Well laid out 2-storey with an attached garage, set on a corner lot with a big deck out back. The main floor gives you options—a formal dining room that could just as easily work as a home office or den. The kitchen is spacious and practical with a pantry, open to the eating area and living room, where a gas fireplace adds a nice focal point. There’s also a main floor laundry room for everyday convenience. Upstairs, you’ll find a large bonus room with vaulted ceilings—great for a second living space, media room, or kids’ hangout. The primary bedroom includes a 4-piece ensuite, along with two additional bedrooms and another full 4-piece bath. The basement is undeveloped and ready for whatever you need next—extra living space, gym, or storage. Outside, the corner lot gives you a bit more breathing room, and the large deck is perfect for summer evenings.
For sale
C$649,888
149 S Saddlecrest Grn NE, Calgary, AB T3J 5N3
3beds
2,266sqft
Single Family Residence
Built in 2005
4,356 Square Feet Lot
$-- Zestimate®
C$287/sqft
C$-- HOA
What's special
Attached garageCorner lotBig deck out backFormal dining roomTwo additional bedrooms
- 130 days
- 17
- 1
Zillow last checked:
Listing updated:
Listed by:
Pammi Brar, Associate,
Re/Max Real Estate (Mountain View)
Source: courtesy of Pillar9 System,MLS®#: A2303890 Originating MLS®#: Calgary
Originating MLS®#: CalgaryFacts & features
Interior
Bedrooms & bathrooms
- Bedrooms: 3
- Bathrooms: 3
- Full bathrooms: 2
- 1/2 bathrooms: 1
Bedroom
- Level: Upper
- Dimensions: 10`4" x 13`9"
Bedroom
- Level: Upper
- Dimensions: 10`3" x 13`4"
Other
- Level: Upper
- Dimensions: 14`11" x 13`6"
Other
- Level: Main
- Dimensions: 8`8" x 4`7"
Other
- Level: Upper
- Dimensions: 5`1" x 10`0"
Other
- Level: Upper
- Dimensions: 12`2" x 8`4"
Bonus room
- Level: Upper
- Dimensions: 14`6" x 17`0"
Den
- Level: Upper
- Dimensions: 10`1" x 4`5"
Dining room
- Level: Main
- Dimensions: 11`6" x 11`4"
Family room
- Level: Main
- Dimensions: 13`0" x 16`0"
Kitchen
- Level: Main
- Dimensions: 11`7" x 10`9"
Laundry
- Level: Main
- Dimensions: 6`3" x 5`6"
Living room
- Level: Main
- Dimensions: 11`6" x 9`7"
Heating
- Forced Air
Cooling
- None
Appliances
- Included: Dishwasher, Dryer, Electric Stove, Garage Control(s), Range Hood, Refrigerator, Washer
- Laundry: Main Level
Features
- Breakfast Bar, Ceiling Fan(s), High Ceilings, Pantry, Soaking Tub, Vaulted Ceiling(s)
- Flooring: Carpet, Linoleum
- Windows: Window Coverings
- Basement: Full
- Number of fireplaces: 1
- Fireplace features: Gas
Interior area
- Total interior livable area: 2,266 sqft
- Finished area above ground: 2,266
Property
Parking
- Total spaces: 4
- Parking features: Double Garage Attached
- Attached garage spaces: 2
Features
- Levels: Two,2 Storey
- Stories: 1
- Patio & porch: Deck
- Exterior features: Private Yard
- Fencing: Fenced
- Frontage length: 8.16M 26`9"
Lot
- Size: 4,356 Square Feet
- Features: Back Yard, Corner Lot, Front Yard
Details
- Parcel number: 101473600
- Zoning: R-G
Construction
Type & style
- Home type: SingleFamily
- Property subtype: Single Family Residence
Materials
- Vinyl Siding, Wood Frame
- Foundation: Concrete Perimeter
- Roof: Asphalt Shingle
Condition
- New construction: No
- Year built: 2005
Community & HOA
Community
- Features: Park, Playground, Sidewalks, Street Lights
- Subdivision: Saddle Ridge
HOA
- Has HOA: No
Location
- Region: Calgary
Financial & listing details
- Price per square foot: C$287/sqft
- Date on market: 4/21/2026
- Inclusions: n/a
Price history
Price history is unavailable.
Public tax history
Tax history is unavailable.
Climate risks
Neighborhood: Saddle Ridge
Nearby schools
GreatSchools rating
No schools nearby
We couldn't find any schools near this home.
- C$669,0006 bd4 ba2k sqft34 E Saddlecrest Cres NE, Calgary, AB T3J0C6For Sale
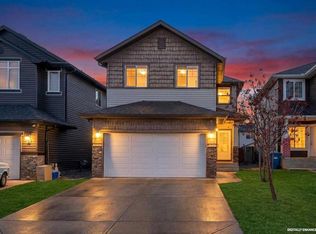
- C$591,9004 bd4 ba1.6k sqft277 S Saddlecrest Way NE, Calgary, AB T3J5N3For Sale

- C$--5 bd3 ba-- sqft256 Saddlecrest Blvd NE, Calgary, AB T3J5L6Off Market
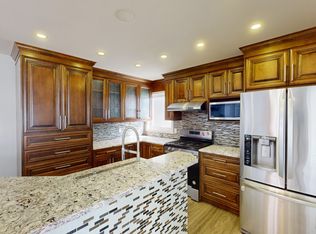
- C$719,0005 bd4 ba1.8k sqft81 S Saddlecrest Grn NE, Calgary, AB T3J5N4For Sale

Similar homes
- C$719,9006 bd4 ba2.2k sqft154 N Saddleland Close NE, Calgary, AB T3J 5J4For Sale
 MLS ID #A2336024, Satnam Sidhu, Associate, Real Broker. courtesy of Pillar9 System
 - C$569,9003 bd4 ba1.4k sqft91 E Saddlebrook Way NE, Calgary, AB T3J 5M8For Sale
 MLS ID #A2326030, Amandeep Singh, Associate, Century 21 Bravo Realty. courtesy of Pillar9 System
 - C$659,9005 bd4 ba2k sqft292 E Taralake Ter NE, Calgary, AB T3J 0A1For Sale
 MLS ID #A2331625, Gustavo Vaz, Associate, Lpt Realty. courtesy of Pillar9 System
 - C$629,9004 bd4 ba1.8k sqft75 N Taralea Cres NE, Calgary, AB T3J 5A8For Sale
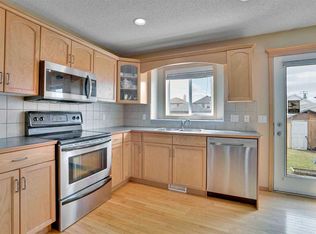 MLS ID #A2304804, Vaibhav Patel, Associate, Cir Realty. courtesy of Pillar9 System
