Huge Price Reduction. Welcome to this beautifully maintained front garage home offering over 2,400 sq.ft. of thoughtfully designed living space surrounded by many schools. From the moment you step inside, the quality and care of this home are evident. The main floor features rich hardwood flooring that remains in excellent condition, complemented by a cozy fireplace that creates a warm and inviting living space. A tiled mudroom adds both style and practicality, while the separate dining area overlooks a spacious backyard, perfect for family gatherings and entertaining. The kitchen is designed for both function and comfort, offering abundant cabinetry, a pantry, and updated appliances, with the fridge and microwave replaced in 2025. Most lighting throughout the home has been upgraded to modern 4000K LED, enhancing brightness and efficiency. The furnace blower motor was also replaced last year, adding peace of mind. Upstairs, you will find a bright and expansive bonus room filled with natural light, along with three generously sized bedrooms and two full bathrooms. The primary bedroom offers a comfortable retreat with ample space. The fully finished basement extends your living space with a large recreation area, one bedroom, a full bathroom, and no carpet throughout, along with impressive storage options. Ideally located close to many schools, Gurudwara, grocery stores, and the airport, this home offers the perfect balance of comfort, convenience, and long-term value. (Some of the Images are Virtually Staged)
For sale
C$629,900
75 N Taralea Cres NE, Calgary, AB T3J 5A8
4beds
1,808sqft
Single Family Residence
Built in 2004
3,484 Square Feet Lot
$-- Zestimate®
C$348/sqft
C$-- HOA
What's special
Three generously sized bedroomsImpressive storage options
- 127 days
- 4
- 0
Zillow last checked:
Listing updated:
Listed by:
Vaibhav Patel, Associate,
Cir Realty
Source: courtesy of Pillar9 System,MLS®#: A2304804 Originating MLS®#: Calgary
Originating MLS®#: CalgaryFacts & features
Interior
Bedrooms & bathrooms
- Bedrooms: 4
- Bathrooms: 4
- Full bathrooms: 3
- 1/2 bathrooms: 1
Bedroom
- Level: Upper
- Dimensions: 9`1" x 12`1"
Bedroom
- Level: Upper
- Dimensions: 11`7" x 9`6"
Other
- Level: Upper
- Dimensions: 12`6" x 13`10"
Bedroom
- Level: Basement
- Dimensions: 12`2" x 9`7"
Other
- Level: Main
- Dimensions: 4`11" x 5`5"
Other
- Level: Upper
- Dimensions: 5`4" x 7`11"
Other
- Level: Basement
- Dimensions: 8`2" x 4`11"
Other
- Level: Upper
- Dimensions: 4`11" x 7`11"
Bonus room
- Level: Upper
- Dimensions: 15`1" x 17`1"
Dining room
- Level: Main
- Dimensions: 9`8" x 11`7"
Game room
- Level: Basement
- Dimensions: 16`6" x 19`11"
Kitchen
- Level: Main
- Dimensions: 11`3" x 12`5"
Living room
- Level: Main
- Dimensions: 13`11" x 18`3"
Pantry
- Level: Main
- Dimensions: 3`9" x 3`10"
Heating
- Forced Air
Cooling
- None
Appliances
- Included: Dishwasher, Electric Stove, Microwave, Refrigerator, Washer/Dryer
- Laundry: In Basement
Features
- Granite Counters, Vaulted Ceiling(s)
- Flooring: Carpet, Ceramic Tile, Hardwood
- Basement: Full
- Number of fireplaces: 1
- Fireplace features: Gas
Interior area
- Total interior livable area: 1,808 sqft
Property
Parking
- Total spaces: 4
- Parking features: Double Garage Attached
- Attached garage spaces: 2
Features
- Levels: Two,2 Storey
- Stories: 1
- Patio & porch: Deck
- Exterior features: Lighting, Playground
- Fencing: Fenced
- Frontage length: 9.20M 30`2"
Lot
- Size: 3,484 Square Feet
- Features: Back Lane, Cleared
Details
- Parcel number: 101719114
- Zoning: R-G
Construction
Type & style
- Home type: SingleFamily
- Property subtype: Single Family Residence
Materials
- Concrete, Vinyl Siding
- Foundation: Concrete Perimeter
- Roof: Asphalt Shingle
Condition
- New construction: No
- Year built: 2004
Community & HOA
Community
- Features: Airport/Runway, Other, Park, Playground
- Subdivision: Taradale
HOA
- Has HOA: No
Location
- Region: Calgary
Financial & listing details
- Price per square foot: C$348/sqft
- Date on market: 4/24/2026
- Inclusions: None
Price history
Price history is unavailable.
Public tax history
Tax history is unavailable.
Climate risks
Neighborhood: Taradale
Nearby schools
GreatSchools rating
No schools nearby
We couldn't find any schools near this home.

Similar homes
- C$599,0004 bd4 ba1.4k sqft55 NW Anaheim Cres NE, Calgary, AB T1Y 7B8For Sale
 MLS ID #A2338363, Happe Dhillon, Associate, Re/Max Crown. courtesy of Pillar9 System
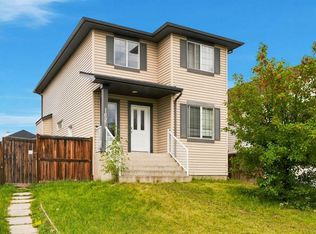
 - C$549,9006 bd4 ba1.4k sqft162 S Taradale Dr NE, Calgary, AB T3J 5G3For Sale
 MLS ID #A2337682, Happe Dhillon, Associate, Re/Max Crown. courtesy of Pillar9 System
 - C$559,0004 bd4 ba1.5k sqft303 W Saddlebrook Way NE, Calgary, AB T3J 0B4For Sale
 MLS ID #A2339297, Sukh Rai, Associate, Town Residential. courtesy of Pillar9 System
 - C$659,9994 bd4 ba1.8k sqft610 S Saddlecreek Way NE, Calgary, AB T3J 4A4For Sale
 MLS ID #A2335811, Waja Feroz, Associate, Re/Max Real Estate (Mountain View). courtesy of Pillar9 System
