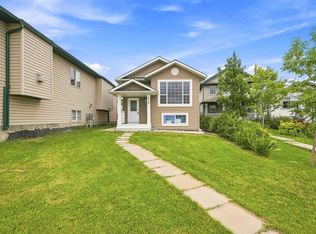
1 Bedroom Basement Suite (Illegal) | Incredible Location | 1 Block from CBE Our Lady of Fatima School | 2-Storey Family Home | 1,424 SqFt + 658 SqFt Basement | Total 4 Bedrooms | 3.5 Bathrooms | Main Level Open Floor Plan | Updated Kitchen with Full Height Gloss Finished Cabinets & Black Hardware | White Appliances | Granite Countertops | Kitchen Island with Barstool Seating | Main Level Office | Upgraded LVP Flooring | Large Windows | Great Natural Light | 3 Upper Level Bedrooms & 2 Full Bathrooms | Primary with 4pc Ensuite | Sizeable Bedrooms | Upper Level Laundry | Separate Entry to Basement Suite (Illegal) | Spacious Rec Room Living/Dining Space | Kitchen with Full Height Cabinets | Honeycomb Backsplash | White Appliances | 1 Bedroom & 4pc Bathroom | Basement Laundry | Storage | Fully Fenced Backyard | Two Tiered Raised Wood Deck | Lawn | Rear Alley | Front Attached Double Garage | Quiet Cul-de-Sac | Family Friendly Neighbourhood | Steps from Taralea Playground | Easy Transit Access. Welcome to this updated and well-maintained 2-storey family home offering 2,083 SqFt of developed living space in a quiet cul-de-sac location. The main level features upgraded LVP flooring, large windows and an open floor plan designed for comfortable everyday living. The front office is ideal for working from home, a study space or playroom. The updated kitchen is finished with full height gloss cabinets, black hardware, granite countertops, white appliances and a centre island with barstool seating. The dining area overlooks the backyard and provides direct access to the two-tier raised wood deck while the spacious living room is filled with natural light. A 2pc bathroom completes the main level. Upstairs you'll find 3 sizeable bedrooms, 2 full bathrooms and convenient upper-level laundry. The primary retreat overlooks the backyard and features a private 4pc ensuite while the additional bedrooms share a full bathroom. The separate side entry leads to the illegal basement suite featuring a spacious rec room designed for combined living and dining, a kitchen with full height cabinets, honeycomb backsplash and white appliances, 1 bedroom, a 4pc bathroom, dedicated laundry and storage. Outside, enjoy the fully fenced backyard with an expansive two-tier deck, lawn space and rear alley access. The front attached double garage and driveway provide ample parking. Located just steps from Taralea Playground and only one block from Our Lady of Fatima School, this home also offers easy access to transit, the Genesis Centre, Nelson Mandela High School, Saddletowne shopping and numerous parks and amenities. An excellent opportunity for families, first-time buyers and investors alike. Hurry and book your showing today!
For sale
C$605,000
6 S Taralea Pl NE, Calgary, AB T3J 4W6
4beds
1,424sqft
Single Family Residence
Built in 2001
4,356 Square Feet Lot
$-- Zestimate®
C$425/sqft
C$-- HOA
What's special
White appliancesGranite countertopsMain level officeUpgraded lvp flooringLarge windowsGreat natural lightSizeable bedrooms
- 71 days |
- 8 |
- 0 |
Zillow last checked:
Listing updated:
Listed by:
Raman Chahal, Associate,
Re/Max Crown,
Happe Dhillon, Associate,
Re/Max Crown
Source: courtesy of Pillar9 System,MLS®#: A2310906 Originating MLS®#: Calgary
Originating MLS®#: CalgaryFacts & features
Interior
Bedrooms & bathrooms
- Bedrooms: 4
- Bathrooms: 4
- Full bathrooms: 3
- 1/2 bathrooms: 1
Bedroom
- Level: Upper
- Dimensions: 10`0" x 8`11"
Bedroom
- Level: Upper
- Dimensions: 9`4" x 11`1"
Other
- Level: Upper
- Dimensions: 14`10" x 12`9"
Bedroom
- Level: Basement
- Dimensions: 9`3" x 12`3"
Other
- Level: Main
- Dimensions: 4`5" x 4`8"
Other
- Level: Upper
- Dimensions: 4`11" x 8`0"
Other
- Level: Upper
- Dimensions: 4`11" x 9`11"
Other
- Level: Basement
- Dimensions: 7`5" x 9`0"
Dining room
- Level: Main
- Dimensions: 10`0" x 7`6"
Other
- Level: Basement
- Dimensions: 6`5" x 8`5"
Game room
- Level: Basement
- Dimensions: 15`6" x 13`10"
Kitchen
- Level: Main
- Dimensions: 10`0" x 12`5"
Kitchen
- Level: Basement
- Dimensions: 12`8" x 8`10"
Laundry
- Level: Upper
- Dimensions: 6`0" x 5`4"
Living room
- Level: Main
- Dimensions: 13`0" x 14`6"
Office
- Level: Main
- Dimensions: 9`7" x 9`11"
Heating
- Forced Air, Natural Gas
Cooling
- None
Appliances
- Included: Dishwasher, Dryer, Electric Stove, Garage Control(s), Range Hood, Refrigerator, Washer
- Laundry: In Basement, Upper Level
Features
- Kitchen Island, No Animal Home, No Smoking Home, Open Floorplan, Quartz Counters, Separate Entrance
- Flooring: Carpet
- Windows: Window Coverings
- Basement: Full
- Has fireplace: No
Interior area
- Total interior livable area: 1,424 sqft
- Finished area above ground: 1,424
- Finished area below ground: 658
Property
Parking
- Total spaces: 4
- Parking features: Double Garage Attached, Garage Faces Front
- Attached garage spaces: 2
Features
- Levels: Two,2 Storey
- Stories: 1
- Patio & porch: Deck
- Exterior features: Lighting, Private Yard, Rain Gutters
- Fencing: Fenced
- Frontage length: 11.01M 36`1"
Lot
- Size: 4,356 Square Feet
- Features: Back Lane, Back Yard, Interior Lot, Lawn, Rectangular Lot, Street Lighting
Details
- Parcel number: 112237684
- Zoning: R-G
Construction
Type & style
- Home type: SingleFamily
- Property subtype: Single Family Residence
Materials
- Vinyl Siding, Wood Frame
- Foundation: Concrete Perimeter
- Roof: Asphalt Shingle
Condition
- New construction: No
- Year built: 2001
Community & HOA
Community
- Features: Park, Playground, Sidewalks, Street Lights
- Subdivision: Taradale
HOA
- Has HOA: No
Location
- Region: Calgary
Financial & listing details
- Price per square foot: C$425/sqft
- Date on market: 6/13/2026
- Inclusions: Basement: Stove, Range Hood, Refrigerator, Washer, Dryer
Price history
Price history is unavailable.
Public tax history
Tax history is unavailable.
Climate risks
Neighborhood: Taradale
Nearby schools
GreatSchools rating
No schools nearby
We couldn't find any schools near this home.
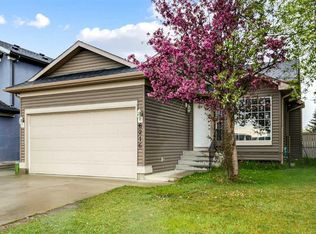
- C$589,0005 bd3 ba1.2k sqft6216 S Taralea Park NE, Calgary, AB T3J4Y1For Sale
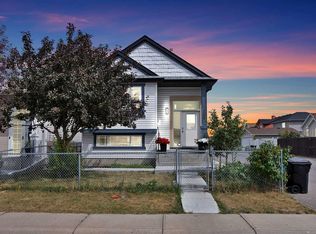
- C$540,0005 bd2 ba1k sqft155 W Taralea Gdns NE, Calgary, AB T3J4W5For Sale
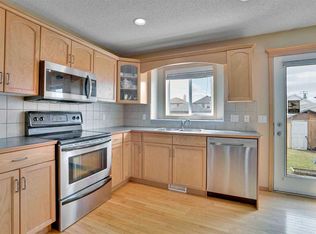
- C$499,0004 bd4 ba1k sqft151 N Taracove Estate Dr NE, Calgary, AB T3J4R1For Sale

- C$629,9004 bd4 ba1.8k sqft75 N Taralea Cres NE, Calgary, AB T3J5A8For Sale
- C$--4 bd3 ba-- sqft75 Taradale Dr NE, Calgary, AB T3J3E4Off Market
- C$--1 bd1 ba-- sqft88 Martinwood Way NE, Calgary, AB T3J3G9Off Market
- C$599,9005 bd3 ba1k sqft176 S Taracove Estate Dr NE, Calgary, AB T3J4R2For Sale
- C$529,9995 bd3 ba1k sqft247 N Taracove Estate Dr NE, Calgary, AB T3J4R5For Sale
Similar homes
- C$589,0005 bd3 ba1.2k sqft6216 S Taralea Park NE, Calgary, AB T3J 4Y1For SaleMLS ID #A2335376, Ruby Brar, Associate, Urban-Realty.Ca. courtesy of Pillar9 System
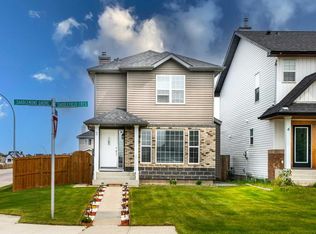
- C$567,9004 bd4 ba1.4k sqft2 S Saddlefield Cres NE, Calgary, AB T3J 4Z6For Sale
 MLS ID #A2338198, Preeti Pawar, Associate, Exp Realty. courtesy of Pillar9 System
 - C$599,9005 bd3 ba1k sqft176 S Taracove Estate Dr NE, Calgary, AB T3J 4R2For Sale
 MLS ID #A2330002, Charanjit Sandhu, Associate, Creekside Realty. courtesy of Pillar9 System
 - C$639,9003 bd3 ba1.5k sqft279 N Coral Springs Cir NE, Calgary, AB T3J 3P7For Sale
 MLS ID #A2331659, Happe Dhillon, Associate, Re/Max Crown. courtesy of Pillar9 System
 - C$649,9005 bd4 ba1.8k sqft19 Marthas Meadow Close E, Calgary, AB T3J 4N7For SaleMLS ID #A2338380, Harkirat Singh, Associate, Coldwell Banker Yad Realty. courtesy of Pillar9 System
- C$619,0005 bd3 ba1.8k sqft102 W Martin Crossing Grv NE, Calgary, AB T3J 3M5For SaleMLS ID #A2333901, Samar Parmar, Associate, Royal Lepage Metro. courtesy of Pillar9 System
- C$605,0005 bd4 ba1.8k sqft15 E Marthas Haven Grn NE, Calgary, AB T3J 3X6For SaleMLS ID #A2322131, Judit Sheikh, Associate, Re/Max First. courtesy of Pillar9 System
- C$564,9904 bd4 ba1.5k sqft33 N Saddlecrest Close NE, Calgary, AB T3J 5B5For SaleMLS ID #A2337166, Jaskaran Singh Dhillon, Associate, Exp Realty. courtesy of Pillar9 System
- C$624,9004 bd4 ba1.7k sqft194 S Cornerstone Rd NE, Calgary, AB T3N 1R5For SaleMLS ID #A2338348, Jaskaran Singh Dhillon, Associate, Exp Realty. courtesy of Pillar9 System
- C$559,9004 bd4 ba1.4k sqft289 W Taralake Ter NE, Calgary, AB T3J 0A1For SaleMLS ID #A2330826, Raman Chahal, Associate, Re/Max Crown. courtesy of Pillar9 System
- C$599,9005 bd3 ba1.2k sqft141 W Tarawood Pl NE, Calgary, AB T3J 5B4For SaleMLS ID #A2326942, Harmandeep Randhawa, Associate, Century 21 Bravo Realty. courtesy of Pillar9 System
- C$639,0005 bd4 ba1.7k sqft153 S Saddlemead Rd NE, Calgary, AB T3J 4J3For SaleMLS ID #A2315493, Satwinder Dhaliwal, Associate, Century 21 Bravo Realty. courtesy of Pillar9 System
- C$550,0004 bd4 ba1.3k sqft269 W Tarington Close NE, Calgary, AB T3J 3Z2For SaleMLS ID #A2325779, Rachelle Blades, Associate, Cir Realty. courtesy of Pillar9 System
- C$615,0003 bd3 ba2k sqft228 N Saddlecrest Way NE, Calgary, AB T3J 5N2For SaleMLS ID #A2299099, Japneet Dhaliwal, Associate, Lpt Realty. courtesy of Pillar9 System
- C$549,9994 bd3 ba1.6k sqft124 W Saddlecrest Blvd NE, Calgary, AB T3J 5E9For SaleMLS ID #A2331603, Rajbinder Dhahan, Associate, 2% Realty. courtesy of Pillar9 System
- C$585,0004 bd4 ba1.3k sqft238 E Skyview Point Rd NE, Calgary, AB T3N 0K7For SaleMLS ID #A2320950, Kanwarbir Pannu, Associate, Maxwell Central. courtesy of Pillar9 System
- C$630,0005 bd4 ba2k sqft7 N Saddlecrest Ter NE, Calgary, AB T3J 5L4For SaleMLS ID #A2326059, Gary Basra, Associate, Real Broker. courtesy of Pillar9 System
- C$539,9005 bd3 ba1k sqft11 N Martin Crossing Rise NE, Calgary, AB T3J 3N8For SaleMLS ID #A2334927, Happe Dhillon, Associate, Re/Max Crown. courtesy of Pillar9 System
- C$499,0004 bd3 ba1.1k sqft111 S Martin Crossing Close NE, Calgary, AB T3J 3S2For SaleMLS ID #A2328519, Tushar Sharma, Associate, Creekside Realty. courtesy of Pillar9 System
- C$609,0006 bd4 ba1.8k sqft172 E Templemont Dr NE, Calgary, AB T1Y 4Z9For SaleMLS ID #A2330304, Lindsay Peters, Associate, The Real Estate District. courtesy of Pillar9 System
