Investors & First-Time Home Buyers Alert! Don't miss this incredible opportunity to own a home that offers both comfortable family living and excellent rental income potential. This well-maintained property features a bright and spacious 3-bedroom main floor with a vaulted ceiling, a primary bedroom with a private ensuite, its own laundry, and a functional layout perfect for growing families. The fully developed legal basement suite has its own separate entrance, 2 spacious bedrooms, a full bathroom, a large living room, a full kitchen, and separate laundry, making it ideal for rental income or extended family living. Live upstairs and rent the legal basement suite to help offset your mortgage, or add this excellent property to your investment portfolio. The layout provides privacy and convenience for both the upper and lower occupants. Ideally located close to the Genesis Centre, Saddletowne LRT Station, schools, shopping, parks, playgrounds, public transportation, and many other everyday amenities. This home offers outstanding convenience in one of Calgary's most desirable northeast communities. Immediate possession is available if the existing tenants are assumed. Whether you're an investor or a first-time home buyer, this is an exceptional opportunity you won't want to miss!
For sale
C$529,999
247 N Taracove Estate Dr NE, Calgary, AB T3J 4R5
5beds
1,055sqft
Single Family Residence
Built in 2002
3,049 Square Feet Lot
$-- Zestimate®
C$502/sqft
C$-- HOA
What's special
Vaulted ceilingIts own laundry
- 1 day |
- 25 |
- 3 |
Zillow last checked:
Listing updated:
Listed by:
Sukhdeep Bhangra, Associate,
Maxvalue Realty Ltd.
Source: courtesy of Pillar9 System,MLS®#: A2335033 Originating MLS®#: Calgary
Originating MLS®#: CalgaryFacts & features
Interior
Bedrooms & bathrooms
- Bedrooms: 5
- Bathrooms: 3
- Full bathrooms: 3
Bedroom
- Level: Main
- Dimensions: 9`1" x 8`3"
Bedroom
- Level: Main
- Dimensions: 9`0" x 9`0"
Other
- Level: Main
- Dimensions: 12`11" x 13`8"
Bedroom
- Level: Basement
- Dimensions: 13`11" x 10`2"
Bedroom
- Level: Basement
- Dimensions: 13`11" x 7`6"
Other
- Level: Main
- Dimensions: 8`1" x 7`3"
Other
- Level: Basement
- Dimensions: 7`11" x 6`9"
Other
- Level: Main
- Dimensions: 7`10" x 4`11"
Dining room
- Level: Main
- Dimensions: 12`2" x 11`0"
Game room
- Level: Basement
- Dimensions: 23`0" x 10`9"
Kitchen
- Level: Main
- Dimensions: 11`0" x 9`2"
Kitchen
- Level: Basement
- Dimensions: 12`7" x 10`6"
Living room
- Level: Main
- Dimensions: 12`6" x 11`1"
Heating
- Forced Air
Cooling
- None
Appliances
- Included: Dishwasher, Electric Stove, Range Hood, Refrigerator, Washer/Dryer
- Laundry: In Basement, Main Level
Features
- Separate Entrance
- Flooring: Carpet, Ceramic Tile, Vinyl
- Basement: Full
- Has fireplace: No
Interior area
- Total interior livable area: 1,055 sqft
- Finished area above ground: 1,055
- Finished area below ground: 763
Video & virtual tour
Property
Parking
- Total spaces: 2
- Parking features: Off Street, Parking Pad
- Has uncovered spaces: Yes
Features
- Levels: Bi-Level
- Stories: 1
- Patio & porch: Front Porch, Side Porch
- Exterior features: Private Entrance, Private Yard
- Fencing: None
- Frontage length: 9.21M 30`3"
Lot
- Size: 3,049 Square Feet
- Features: Back Lane, Back Yard
Details
- Parcel number: 112622810
- Zoning: R-G
Construction
Type & style
- Home type: SingleFamily
- Property subtype: Single Family Residence
Materials
- Vinyl Siding
- Foundation: Concrete Perimeter
- Roof: Asphalt Shingle
Condition
- New construction: No
- Year built: 2002
Community & HOA
Community
- Features: Park, Playground, Sidewalks, Street Lights
- Subdivision: Taradale
HOA
- Has HOA: No
Location
- Region: Calgary
Financial & listing details
- Price per square foot: C$502/sqft
- Date on market: 8/7/2026
- Inclusions: NA
S
Sukhdeep Bhangra, Associate
(587) 572-1469
By pressing Contact Agent, you agree that the real estate professional identified above may call/text you about your search, which may involve use of automated means and pre-recorded/artificial voices. You don't need to consent as a condition of buying any property, goods, or services. Message/data rates may apply. You also agree to our Terms of Use. Zillow does not endorse any real estate professionals. We may share information about your recent and future site activity with your agent to help them understand what you're looking for in a home.
Price history
Price history is unavailable.
Public tax history
Tax history is unavailable.
Climate risks
Neighborhood: Taradale
Nearby schools
GreatSchools rating
No schools nearby
We couldn't find any schools near this home.
- C$649,8885 bd4 ba1.8k sqft210 Taracove Lndg NE, Calgary, AB T3J4R5For Sale
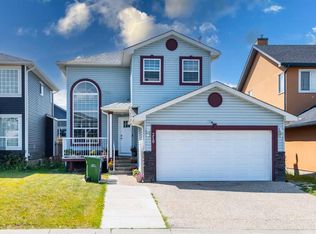
- C$779,9005 bd4 ba2k sqft300 S Taracove Estate Dr NE, Calgary, AB T3J4R5For Sale

- C$749,0008 bd4 ba2k sqft308 E Taracove Estate Dr NE, Calgary, AB T3J5A1For Sale

- C$599,9005 bd3 ba1k sqft176 S Taracove Estate Dr NE, Calgary, AB T3J4R2For Sale
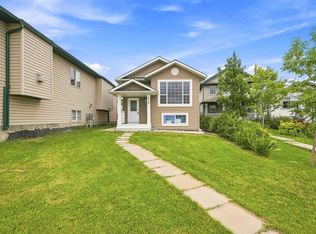
- C$540,0005 bd2 ba1k sqft155 W Taralea Gdns NE, Calgary, AB T3J4W5For Sale
- C$499,0004 bd4 ba1k sqft151 N Taracove Estate Dr NE, Calgary, AB T3J4R1For Sale
- C$605,0004 bd4 ba1.4k sqft6 S Taralea Pl NE, Calgary, AB T3J4W6For Sale
- C$--3 bd1 ba-- sqft66 Taracove Estate Dr NE, Calgary, AB T3J4R3Off Market
Similar homes
- C$510,0005 bd3 ba1.4k sqft65 W Martinvalley Rd NE, Calgary, AB T3J 4L9For Sale
 MLS ID #A2335350, Kulwinder Gill, Associate, Lpt Realty. courtesy of Pillar9 System
 - C$499,0004 bd2 ba870 sqft33 E Martin Crossing Grn NE, Calgary, AB T3J 3P1For Sale
 MLS ID #A2328046, Harkirat Singh, Associate, Coldwell Banker Yad Realty. courtesy of Pillar9 System
 - C$529,9005 bd3 ba993 sqft92 S Martinwood Rd NE, Calgary, AB T3J 3H6For Sale
 MLS ID #A2332219, Gayatri Sharma, Associate, Maxwell Central. courtesy of Pillar9 System
 - C$510,0003 bd2 ba1.2k sqft54 W Martinridge Rd NE, Calgary, AB T3J 3N9For Sale
 MLS ID #A2335190, Anoop Jose, Broker, Prep Centro. courtesy of Pillar9 System
 - C$554,9005 bd3 ba1.1k sqft119 Taravista Dr NE, Calgary, AB T3J 4T2For SaleMLS ID #A2305731, Sukhchan Dhillon, Associate, Five Star Realty. courtesy of Pillar9 System
- C$559,9004 bd4 ba1.4k sqft289 W Taralake Ter NE, Calgary, AB T3J 0A1For SaleMLS ID #A2330826, Raman Chahal, Associate, Re/Max Crown. courtesy of Pillar9 System
- C$599,9005 bd3 ba1k sqft176 S Taracove Estate Dr NE, Calgary, AB T3J 4R2For SaleMLS ID #A2330002, Charanjit Sandhu, Associate, Creekside Realty. courtesy of Pillar9 System
- C$560,0006 bd3 ba1.2k sqft216 W Taracove Rd NE, Calgary, AB T3J 5A2For SaleMLS ID #A2320883, Preeti Pawar, Associate, Exp Realty. courtesy of Pillar9 System
- C$529,9004 bd4 ba1.4k sqft65 E Taralake Ter NE, Calgary, AB T3J 0A4For SaleMLS ID #A2327322, Arun Kaushal, Broker, Prep Realty Inc.. courtesy of Pillar9 System
- C$539,9005 bd2 ba969 sqft80 W Pensville Rd SE, Calgary, AB T2A 4K5For SaleMLS ID #A2335025, Jeremy Dinh, Associate, Exp Realty. courtesy of Pillar9 System
- C$533,0004 bd2 ba1.1k sqft20 S Bedwood Hl NE, Calgary, AB T3K 1L9For SaleMLS ID #A2335316, David Hammer, Associate, Re/Max First. courtesy of Pillar9 System
- C$549,0004 bd4 ba1.3k sqft59 E Taravista St NE, Calgary, AB T3J 4P1For SaleMLS ID #A2313729, Alain Alviar, Associate, Exp Realty. courtesy of Pillar9 System
- C$499,0005 bd3 ba1.4k sqft37 E Martingrove Way NE, Calgary, AB T3J 2T2For SaleMLS ID #A2331882, Kevin Beutler, Associate, 2% Realty. courtesy of Pillar9 System
- C$479,9002 bd2 ba803 sqft23 SE San Diego Mnr NE, Calgary, AB T1Y 7B6For SaleMLS ID #A2334580, Imo Manji, Associate, Re/Max Realty Professionals. courtesy of Pillar9 System
- C$489,0005 bd2 ba972 sqft11 N Martinwood Rd NE, Calgary, AB T3J 3G6For SaleMLS ID #A2309678, Achalu Biri, Associate, Prep Realty Inc.. courtesy of Pillar9 System
- C$489,9994 bd2 ba832 sqft187 SE Falwood Way NE, Calgary, AB T3J 1A9For SaleMLS ID #A2323376, Bharminder Singh, Associate, Cir Realty. courtesy of Pillar9 System
- C$549,9994 bd3 ba1.1k sqft66 W Martin Crossing Close NE, Calgary, AB T3J 3S2For SaleMLS ID #A2321908, Sandeep Sidhu, Associate, Lpt Realty. courtesy of Pillar9 System
- C$550,0004 bd4 ba1.3k sqft269 W Tarington Close NE, Calgary, AB T3J 3Z2For SaleMLS ID #A2325779, Rachelle Blades, Associate, Cir Realty. courtesy of Pillar9 System
- C$499,9994 bd2 ba1.1k sqft7 E Falshire Close NE, Calgary, AB T3J 3A3For SaleMLS ID #A2330571, Ram Sund, Associate, Re/Max Real Estate (Mountain View). courtesy of Pillar9 System
- C$605,0004 bd4 ba1.4k sqft6 S Taralea Pl NE, Calgary, AB T3J 4W6For SaleMLS ID #A2310906, Raman Chahal, Associate, Re/Max Crown. courtesy of Pillar9 System
