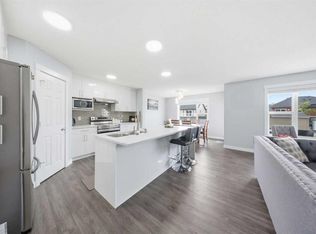
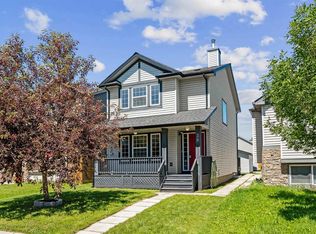
Welcome to this charming two-storey home in the highly sought-after community of Taradale, offering exceptional convenience with easy access to schools, parks, playgrounds, shopping, public transit, and a wide range of everyday amenities. Boasting approximately 2100 sq. ft. of developed living space, this well-maintained home features a fully finished illegal basement suite, making it an excellent opportunity for families or investors alike. The main level welcomes you with a bright front porch and an open-concept layout that seamlessly connects the spacious living room, dining area, and kitchen—creating the perfect setting for both everyday living and entertaining. A convenient 2-piece bathroom completes the main floor. Upstairs, you'll find three generously sized bedrooms, two full bathrooms, and a conveniently located laundry area. The primary bedroom offers a private ensuite and ample closet space, while the additional bedrooms provide comfort and flexibility for a growing family. The fully finished illegal basement suite features a separate entrance, its own separate laundry, a cozy living area, a functional kitchen, one bedroom with a closet, and a 4-piece bathroom. Step outside to enjoy the spacious backyard with a large deck, perfect for summer BBQs, family gatherings, and relaxing evenings outdoors. Some photos have been virtually staged to showcase the home's full potential. Don't miss this incredible opportunity to own a beautiful home in one of Taradale's most desirable neighborhoods. Book your private showing today!
For sale
C$515,000
65 E Taralake Ter NE, Calgary, AB T3J 0A4
4beds
1,442sqft
Single Family Residence
Built in 2007
3,484 Square Feet Lot
$-- Zestimate®
C$357/sqft
C$-- HOA
What's special
- 3 days |
- 4 |
- 0 |
Zillow last checked:
Listing updated:
Listed by:
Monit Kaushal, Associate,
Prep Realty Inc.,
Arun Kaushal, Broker,
Prep Realty Inc.
Source: courtesy of Pillar9 System,MLS®#: A2338940 Originating MLS®#: Calgary
Originating MLS®#: CalgaryFacts & features
Interior
Bedrooms & bathrooms
- Bedrooms: 4
- Bathrooms: 4
- Full bathrooms: 3
- 1/2 bathrooms: 1
Bedroom
- Level: Upper
- Dimensions: 11`0" x 10`0"
Bedroom
- Level: Upper
- Dimensions: 9`11" x 9`11"
Other
- Level: Upper
- Dimensions: 13`8" x 13`0"
Bedroom
- Level: Basement
- Dimensions: 11`2" x 10`1"
Other
- Level: Main
- Dimensions: 4`11" x 4`6"
Other
- Level: Upper
- Dimensions: 4`11" x 7`11"
Other
- Level: Basement
- Dimensions: 4`11" x 7`9"
Other
- Level: Upper
- Dimensions: 4`11" x 8`10"
Dining room
- Level: Main
- Dimensions: 9`4" x 15`1"
Other
- Level: Basement
- Dimensions: 12`8" x 9`6"
Game room
- Level: Basement
- Dimensions: 14`7" x 13`10"
Kitchen
- Level: Main
- Dimensions: 9`6" x 15`1"
Kitchen
- Level: Basement
- Dimensions: 10`11" x 6`4"
Living room
- Level: Main
- Dimensions: 17`2" x 15`9"
Heating
- Forced Air
Cooling
- None
Appliances
- Included: Dishwasher, Electric Stove, Range Hood, Refrigerator, Washer/Dryer Stacked
- Laundry: In Basement, Upper Level
Features
- No Animal Home, No Smoking Home, Open Floorplan, Pantry, Quartz Counters
- Flooring: Carpet
- Basement: Full
- Has fireplace: No
Interior area
- Total interior livable area: 1,442 sqft
- Finished area above ground: 1,442
- Finished area below ground: 671
Video & virtual tour
Property
Parking
- Total spaces: 4
- Parking features: Off Street, Parking Pad
- Has uncovered spaces: Yes
Features
- Levels: Two,2 Storey
- Stories: 1
- Patio & porch: Front Porch
- Exterior features: Playground
- Fencing: None
- Frontage length: 9.78M 32`1"
Lot
- Size: 3,484 Square Feet
- Features: Back Lane, Back Yard, Rectangular Lot
Details
- Parcel number: 112450862
- Zoning: R-G
Construction
Type & style
- Home type: SingleFamily
- Property subtype: Single Family Residence
Materials
- Stone, Vinyl Siding, Wood Frame
- Foundation: Concrete Perimeter
- Roof: Asphalt Shingle
Condition
- New construction: No
- Year built: 2007
Community & HOA
Community
- Features: Playground, Sidewalks, Street Lights
- Subdivision: Taradale
HOA
- Has HOA: No
Location
- Region: Calgary
Financial & listing details
- Price per square foot: C$357/sqft
- Date on market: 8/20/2026
- Inclusions: Electric stove, Refrigerator, Hood fan.
Price history
Price history is unavailable.
Public tax history
Tax history is unavailable.
Climate risks
Neighborhood: Taradale
Nearby schools
GreatSchools rating
No schools nearby
We couldn't find any schools near this home.
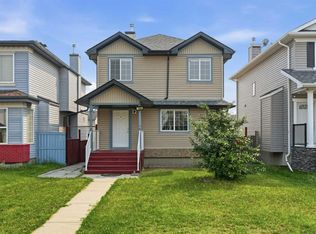
- C$559,9004 bd4 ba1.4k sqft289 W Taralake Ter NE, Calgary, AB T3J0A1For Sale

- C$--3 bd4 ba2.4k sqft280 Taralake Ter NE, Calgary, AB T3J0A1Off Market
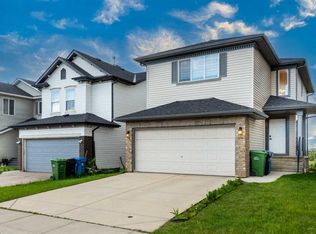
- C$619,9003 bd3 ba1.7k sqft276 E Taralake Ter NE, Calgary, AB T3J0A1For Sale
- C$659,9005 bd4 ba2k sqft292 E Taralake Ter NE, Calgary, AB T3J0A1For Sale

- C$--3 bd3 ba-- sqft133 Taralake Ter NE, Calgary, AB T3J0A2Off Market
- C$249,0002 bd2 ba876 sqft1140 Taradale Dr NE #1413, Calgary, AB T3J0G1For Sale
- C$520,0004 bd4 ba1.6k sqft184 E Taralake Ter NE, Calgary, AB T3J0A2For Sale
- C$519,9003 bd3 ba1.3k sqft1066 E Taradale Dr NE, Calgary, AB T3J0B2For Sale
Similar homes
- C$564,9904 bd4 ba1.5k sqft33 N Saddlecrest Close NE, Calgary, AB T3J 5B5For Sale
 MLS ID #A2337166, Jaskaran Singh Dhillon, Associate, Exp Realty. courtesy of Pillar9 System
 - C$560,0006 bd3 ba1.2k sqft216 W Taracove Rd NE, Calgary, AB T3J 5A2For Sale
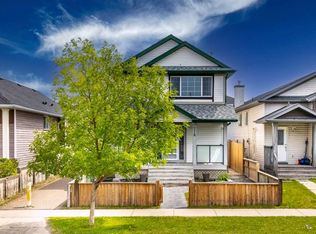 MLS ID #A2320883, Preeti Pawar, Associate, Exp Realty. courtesy of Pillar9 System
 - C$649,9005 bd4 ba1.8k sqft19 Marthas Meadow Close E, Calgary, AB T3J 4N7For Sale
 MLS ID #A2338380, Harkirat Singh, Associate, Coldwell Banker Yad Realty. courtesy of Pillar9 System
 - C$559,0004 bd3 ba1.4k sqft28 S Saddlebrook Gdns NE, Calgary, AB T3J 5M6For Sale
 MLS ID #A2325561, Kevin Haller, Associate, Re/Max House Of Real Estate. courtesy of Pillar9 System
 - C$489,9003 bd2 ba1.2k sqft54 W Martinridge Rd NE, Calgary, AB T3J 3N9For SaleMLS ID #A2335190, Anoop Jose, Broker, Prep Centro. courtesy of Pillar9 System
- C$599,9005 bd3 ba1.2k sqft141 W Tarawood Pl NE, Calgary, AB T3J 5B4For SaleMLS ID #A2326942, Harmandeep Randhawa, Associate, Century 21 Bravo Realty. courtesy of Pillar9 System
- C$649,9004 bd4 ba1.6k sqft151 W Applestone Park SE, Calgary, AB T2A 7W2For SaleMLS ID #A2331155, Gaylynn Soriano, Associate, Real Broker. courtesy of Pillar9 System
- C$479,9004 bd2 ba1.1k sqft7 E Falshire Close NE, Calgary, AB T3J 3A3For SaleMLS ID #A2330571, Ram Sund, Associate, Re/Max Real Estate (Mountain View). courtesy of Pillar9 System
- C$539,0004 bd4 ba1.4k sqft74 W Ravenswynd Rise SE, Airdrie, AB T4A 0J9For SaleMLS ID #A2339332, Crystal Roach, Associate, Cir Realty. courtesy of Pillar9 System
- C$569,9003 bd4 ba1.4k sqft91 E Saddlebrook Way NE, Calgary, AB T3J 5M8For SaleMLS ID #A2326030, Amandeep Singh, Associate, Century 21 Bravo Realty. courtesy of Pillar9 System
- C$654,9004 bd4 ba1.7k sqft86 SE Saddlecrest Close NE, Calgary, AB T3J 5B6For SaleMLS ID #A2337362, Ashwani Bawa, Associate, Coldwell Banker Mountain Central. courtesy of Pillar9 System
- C$605,0004 bd4 ba1.4k sqft6 S Taralea Pl NE, Calgary, AB T3J 4W6For SaleMLS ID #A2310906, Raman Chahal, Associate, Re/Max Crown. courtesy of Pillar9 System
- C$669,9004 bd4 ba1.3k sqft187 E Martinvalley Cres NE, Calgary, AB T3J 4L6For SaleMLS ID #A2336606, Vasu Sharma, Associate, Real Broker. courtesy of Pillar9 System
- C$699,9005 bd4 ba2.1k sqft283 N Taralake Lndg NE, Calgary, AB T3J 0E9For SaleMLS ID #A2334690, Sania Zaheer, Associate, Prep Realty Inc.. courtesy of Pillar9 System
- C$580,0005 bd4 ba1.4k sqft27 E Red Embers Ln NE, Calgary, AB T3N 0R2For SaleMLS ID #A2336535, Michael Laprairie, Broker, Jayman Realty Inc.. courtesy of Pillar9 System
- C$500,0003 bd4 ba1.2k sqft133 Applemead Close SE, Calgary, AB T2A 7S7For SaleMLS ID #A2335852, Kevin Huynh, Associate, Remax Innovations. courtesy of Pillar9 System
- C$476,5003 bd2 ba952 sqft107 N Tararidge Close NE, Calgary, AB T3J 2P1For SaleMLS ID #A2316956, Lesley Halcro, Associate, Maxwell Capital Realty. courtesy of Pillar9 System
- C$585,0004 bd4 ba1.3k sqft238 E Skyview Point Rd NE, Calgary, AB T3N 0K7For SaleMLS ID #A2320950, Kanwarbir Pannu, Associate, Maxwell Central. courtesy of Pillar9 System
- C$529,9994 bd2 ba957 sqft85 W Abergale Close NE, Calgary, AB T2A 6J2For SaleMLS ID #A2320723, Harman Dhaliwal, Associate, Royal Lepage Blue Sky. courtesy of Pillar9 System
- C$605,0005 bd4 ba1.8k sqft15 E Marthas Haven Grn NE, Calgary, AB T3J 3X6For SaleMLS ID #A2322131, Judit Sheikh, Associate, Re/Max First. courtesy of Pillar9 System
