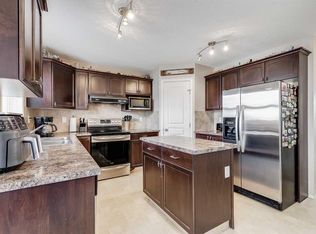
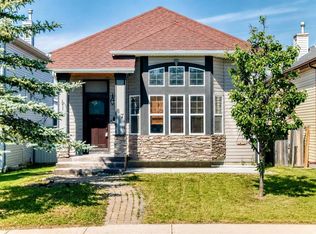
Welcome to 1066 Taradale Drive NE, a beautiful two-story home offering a comfortable living space in the heart of a vibrant, family-friendly community. This property immediately impresses with striking curb appeal, highlighted by a covered front porch and a distinctive upper-level balcony. New furnace (2026) and air conditioning unit (2026) to be installed prior to possession. Step inside to discover a bright main level designed for everyday living. The kitchen features rich, dark cabinetry, generous counter space, a double sink positioned beneath a bright window, and sleek appliances. The layout flows into a dining space, where sliding glass doors open directly onto a wooden back deck, and main living room at the front of the home. The fully fenced, private backyard offers a fantastic outdoor retreat for summer barbecues or relaxing evenings. The primary suite boasts a private ensuite bathroom and direct access to the exclusive front-facing balcony, the perfect spot to enjoy your morning coffee. The three full bathrooms throughout the home (with 1 full bathroom on the main floor) feature combinations of modern vanities, a glass-enclosed corner shower, and classic shower/tub setups. Downstairs, the unfinished basement is ready for your custom development. It currently serves as an excellent storage space alongside a dedicated laundry area, which is already equipped with modern LG front-loading washer and dryer units. Out back, a detached two-car garage completes the property, offering secure parking and additional utility. You are just steps away from local schools, neighbourhood ponds, and ample green spaces. The location also offers quick access to surrounding shopping centers, major transit routes, the Saddletowne LRT station, and recreational facilities at the nearby Genesis Centre.
For sale
C$519,900
1066 E Taradale Dr NE, Calgary, AB T3J 0B2
3beds
1,328sqft
Single Family Residence
Built in 2006
3,049 Square Feet Lot
$-- Zestimate®
C$391/sqft
C$-- HOA
What's special
Striking curb appealCovered front porchDistinctive upper-level balconyGenerous counter spaceSleek appliancesWooden back deckFully fenced private backyard
- 10 days |
- 5 |
- 0 |
Zillow last checked:
Listing updated:
Listed by:
Sahil Brar, Associate,
My Choice Realty Ltd.
Source: courtesy of Pillar9 System,MLS®#: A2329064 Originating MLS®#: Calgary
Originating MLS®#: CalgaryFacts & features
Interior
Bedrooms & bathrooms
- Bedrooms: 3
- Bathrooms: 3
- Full bathrooms: 3
Other
- Level: Second
- Dimensions: 12`11" x 12`2"
Bedroom
- Level: Second
- Dimensions: 8`11" x 9`7"
Bedroom
- Level: Second
- Dimensions: 9`4" x 9`6"
Other
- Level: Main
- Dimensions: 9`6" x 5`1"
Other
- Level: Second
- Dimensions: 9`6" x 4`11"
Other
- Level: Second
- Dimensions: 8`9" x 5`6"
Other
- Level: Second
- Dimensions: 13`1" x 3`9"
Other
- Level: Main
- Dimensions: 13`10" x 3`9"
Dining room
- Level: Main
- Dimensions: 11`7" x 8`6"
Foyer
- Level: Main
- Dimensions: 6`2" x 5`11"
Kitchen
- Level: Main
- Dimensions: 12`6" x 10`2"
Living room
- Level: Main
- Dimensions: 13`6" x 13`3"
Heating
- Forced Air, Natural Gas
Cooling
- None
Appliances
- Included: Dishwasher, Dryer, Electric Range, Microwave, Range Hood, Refrigerator, Washer
- Laundry: In Basement
Features
- Ceiling Fan(s), Kitchen Island, Pantry, Recessed Lighting, See Remarks, Storage
- Flooring: Carpet, Tile
- Windows: Window Coverings
- Basement: Full
- Has fireplace: No
Interior area
- Total interior livable area: 1,328 sqft
Property
Parking
- Total spaces: 3
- Parking features: Double Garage Detached, Off Street
- Garage spaces: 2
Features
- Levels: Two,2 Storey
- Stories: 1
- Patio & porch: Balcony(s), Deck, Front Porch
- Exterior features: Balcony, Private Yard
- Fencing: Fenced
- Frontage length: 8.52M 27`11"
Lot
- Size: 3,049 Square Feet
- Features: Back Lane, Rectangular Lot
Details
- Parcel number: 112269279
- Zoning: R-G
Construction
Type & style
- Home type: SingleFamily
- Property subtype: Single Family Residence
Materials
- Concrete, Vinyl Siding, Wood Frame
- Foundation: Concrete Perimeter
- Roof: Asphalt Shingle
Condition
- New construction: No
- Year built: 2006
Community & HOA
Community
- Features: Playground
- Subdivision: Taradale
HOA
- Has HOA: No
Location
- Region: Calgary
Financial & listing details
- Price per square foot: C$391/sqft
- Date on market: 7/17/2026
- Inclusions: N/A
Sahil Brar, Associate
Sahil Brar, Associate
(403) 479-7005
By pressing Contact Agent, you agree that the real estate professional identified above may call/text you about your search, which may involve use of automated means and pre-recorded/artificial voices. You don't need to consent as a condition of buying any property, goods, or services. Message/data rates may apply. You also agree to our Terms of Use. Zillow does not endorse any real estate professionals. We may share information about your recent and future site activity with your agent to help them understand what you're looking for in a home.
Price history
Price history is unavailable.
Public tax history
Tax history is unavailable.
Climate risks
Neighborhood: Taradale
Nearby schools
GreatSchools rating
No schools nearby
We couldn't find any schools near this home.
- C$--3 bd2 ba-- sqft1038 Taradale Dr NE #M, Calgary, AB T3J0B2Off Market

- C$--1 bd1 ba700 sqft333 Taravista Dr NE #2403, Calgary, AB T3J0H4Off Market

- C$--2 bd2 ba918 sqft333 Taravista Dr NE #1108, Calgary, AB T3J0H4Off Market

- C$259,9002 bd2 ba875 sqft333 Taravista Dr NE #1315, Calgary, AB T3J0H4For Sale

- C$249,9002 bd2 ba918 sqft333 N Taravista Dr NE #1108, Calgary, AB T3J0H4For Sale
- C$259,9002 bd2 ba874 sqft333 SW Taravista Dr NE #1315, Calgary, AB T3J0H4For Sale
- C$243,9002 bd2 ba880 sqft333 SE Taravista Dr NE #1117, Calgary, AB T3J0H4For Sale
- C$--2 bd2 ba-- sqft333 Taravista Dr NE #2413, Calgary, AB T3J0H4Off Market
Similar homes
- C$529,9004 bd4 ba1.4k sqft65 E Taralake Ter NE, Calgary, AB T3J 0A4For Sale
 MLS ID #A2327322, Arun Kaushal, Broker, Prep Realty Inc.. courtesy of Pillar9 System
 - C$489,9003 bd3 ba1.2k sqft31 E Taralake Gdns NE, Calgary, AB T3J 0A8For Sale
 MLS ID #A2315546, Brydon Foote, Associate, Re/Max First. courtesy of Pillar9 System
 - C$534,9004 bd3 ba1.3k sqft15 S Taraglen Ct NE, Calgary, AB T3J 2M6For Sale
 MLS ID #A2330601, Jaskaran Singh, Broker, Executive Real Estate Services. courtesy of Pillar9 System
 - C$499,9005 bd3 ba1.2k sqft87 E Tarington Rd NE, Calgary, AB T3J 3X1For Sale
 MLS ID #A2330554, Matthew Antrum, Associate, Real Broker. courtesy of Pillar9 System
 - C$549,9003 bd3 ba1.3k sqft11 N Saddlebrook Mews NE, Calgary, AB T3J 0B3For SaleMLS ID #A2315638, Danny Greene, Associate, Re/Max First. courtesy of Pillar9 System
- C$520,0004 bd4 ba1.6k sqft184 E Taralake Ter NE, Calgary, AB T3J 0A2For SaleMLS ID #A2326083, Fazle Momen, Associate, Urban-Realty.Ca. courtesy of Pillar9 System
- C$575,0003 bd3 ba1.5k sqft161 Saddlemead Rd NE, Calgary, AB T3J 4J3For SaleCentury 21 Canada
- C$524,9003 bd3 ba1.1k sqft39 Saddlemont Close NE, Calgary, AB T3J 4V1For SaleMLS ID #A2306332, Gurpreet Ghuttora, Associate, Real Broker. courtesy of Pillar9 System
- C$539,0004 bd3 ba1.2k sqft134 W Tarawood Ln NE, Calgary, AB T3J 5A7For SaleMLS ID #A2318159, Peter Pasion, Associate, Cir Realty. courtesy of Pillar9 System
- C$549,0004 bd4 ba1.3k sqft59 E Taravista St NE, Calgary, AB T3J 4P1For SaleMLS ID #A2313729, Alain Alviar, Associate, Exp Realty. courtesy of Pillar9 System
- C$575,0003 bd3 ba1.5k sqft161 S Saddlemead Rd NE, Calgary, AB T3J 4J3For SaleMLS ID #A2330810, Kice Tanha, Associate, Century 21 Bravo Realty. courtesy of Pillar9 System
- C$560,0006 bd3 ba1.2k sqft216 W Taracove Rd NE, Calgary, AB T3J 5A2For SaleMLS ID #A2320883, Preeti Pawar, Associate, Exp Realty. courtesy of Pillar9 System
- C$499,5004 bd3 ba1.2k sqft210 S Saddlebrook Way NE, Calgary, AB T3J 0B5For SaleMLS ID #A2319258, Jag Duggal, Associate, Maxwell Central. courtesy of Pillar9 System
- C$545,0003 bd3 ba1.5k sqft59 SE Saddlemont Rd NE, Calgary, AB T3J 5E4For SaleMLS ID #A2323574, Haji Ali Darvish, Associate, Exp Realty. courtesy of Pillar9 System
- C$549,9005 bd3 ba1.2k sqft41 E Saddlefield Dr NE, Calgary, AB T3J 4Z9For SaleMLS ID #A2321406, Tony Irshad, Associate, Century 21 Bravo Realty. courtesy of Pillar9 System
- C$549,9994 bd3 ba1.2k sqft50 W Tarawood Ln NE, Calgary, AB T3J 4S9For SaleMLS ID #A2329681, Harmandeep Singh, Associate, Exa Realty. courtesy of Pillar9 System
- C$609,9005 bd4 ba1.4k sqft24 NW Taralake Rd NE, Calgary, AB T3J 0B1For SaleMLS ID #A2327189, Ricky Ahuja, Associate, Maxwell Capital Realty. courtesy of Pillar9 System
- C$550,0004 bd4 ba1.3k sqft269 W Tarington Close NE, Calgary, AB T3J 3Z2For SaleMLS ID #A2325779, Rachelle Blades, Associate, Cir Realty. courtesy of Pillar9 System
- C$499,0004 bd4 ba1k sqft151 N Taracove Estate Dr NE, Calgary, AB T3J 4R1For SaleMLS ID #A2325112, Fazle Momen, Associate, Urban-Realty.Ca. courtesy of Pillar9 System
- C$579,9005 bd4 ba1.7k sqft18 W Taralake Gdns NE, Calgary, AB T3J 0A8For SaleMLS ID #A2322448, Sania Zaheer, Associate, Prep Realty Inc.. courtesy of Pillar9 System
