Perfectly positioned on a corner lot in the heart of Saddleridge, this beautifully upgraded 3-bedroom, 2.5-bathroom home offers over 2,200 square feet of total living space for the family ready to lay down roots in Calgary's NE. A double attached garage and huge private backyard set the stage outdoors, while inside, a versatile bonus room and inviting fireplace create the kind of everyday comfort that makes a house feel like home. Recent upgrades including new siding, gutters, roof, select windows, fresh paint, new flooring, and permanent outdoor lighting throughout mean the big-ticket items are already done, leaving nothing to do but move in and enjoy. Ideally located within reach of major schools, grocery stores, the YMCA, and the train station, with an abundance of amenities close by, this home offers the rare combination of space, upgrades, and location that today's buyers are searching for. A wonderful opportunity for the first-time buyer, growing family, or savvy investor looking to plant roots in one of Calgary's most connected NE communities. Call your favourite realtor today!!!
For sale
C$575,000
161 S Saddlemead Rd NE, Calgary, AB T3J 4J3
3beds
1,596sqft
Single Family Residence
Built in 2000
4,791 Square Feet Lot
$-- Zestimate®
C$360/sqft
C$-- HOA
What's special
Corner lotDouble attached garageHuge private backyardVersatile bonus roomInviting fireplaceNew sidingSelect windows
- 19 hours |
- 12 |
- 0 |
Zillow last checked:
Listing updated:
Listed by:
Kice Tanha, Associate,
Century 21 Bravo Realty
Source: courtesy of Pillar9 System,MLS®#: A2330810 Originating MLS®#: Calgary
Originating MLS®#: CalgaryFacts & features
Interior
Bedrooms & bathrooms
- Bedrooms: 3
- Bathrooms: 3
- Full bathrooms: 2
- 1/2 bathrooms: 1
Bedroom
- Level: Second
- Dimensions: 8`5" x 10`9"
Bedroom
- Level: Second
- Dimensions: 9`11" x 11`7"
Other
- Level: Second
- Dimensions: 12`7" x 15`4"
Other
- Level: Main
- Dimensions: 4`2" x 4`11"
Other
- Level: Second
- Dimensions: 5`1" x 9`5"
Other
- Level: Second
- Dimensions: 5`2" x 10`0"
Dining room
- Level: Main
- Dimensions: 9`0" x 10`9"
Family room
- Level: Second
- Dimensions: 17`0" x 15`4"
Other
- Level: Basement
- Dimensions: 8`3" x 7`2"
Game room
- Level: Basement
- Dimensions: 21`11" x 18`6"
Kitchen
- Level: Main
- Dimensions: 8`8" x 10`11"
Living room
- Level: Main
- Dimensions: 13`11" x 15`1"
Storage
- Level: Basement
- Dimensions: 7`9" x 10`7"
Heating
- Mid Efficiency, Fireplace(s), Natural Gas
Cooling
- None
Appliances
- Included: Dishwasher, Electric Stove, Microwave, Range Hood, Refrigerator, Washer/Dryer
- Laundry: Laundry Room
Features
- Ceiling Fan(s), No Animal Home, No Smoking Home
- Flooring: Carpet, Laminate, Tile
- Windows: Vinyl Windows
- Basement: Full
- Number of fireplaces: 1
- Fireplace features: Gas
Interior area
- Total interior livable area: 1,596 sqft
- Finished area above ground: 1,596
- Finished area below ground: 624
Video & virtual tour
Property
Parking
- Total spaces: 4
- Parking features: Double Garage Attached
- Attached garage spaces: 2
Features
- Levels: Two,2 Storey
- Stories: 1
- Patio & porch: Deck
- Exterior features: Private Yard
- Fencing: Fenced
- Frontage length: 12.65M 41`6"
Lot
- Size: 4,791 Square Feet
- Features: Back Yard, Corner Lot, Few Trees, Front Yard, Landscaped, Street Lighting, Yard Drainage
Details
- Parcel number: 112235961
- Zoning: R-G
Construction
Type & style
- Home type: SingleFamily
- Property subtype: Single Family Residence
Materials
- Concrete, Vinyl Siding
- Foundation: Concrete Perimeter
- Roof: Asphalt Shingle
Condition
- New construction: No
- Year built: 2000
Community & HOA
Community
- Features: Park, Playground, Street Lights, Tennis Court(s)
- Subdivision: Saddle Ridge
HOA
- Has HOA: No
Location
- Region: Calgary
Financial & listing details
- Price per square foot: C$360/sqft
- Date on market: 7/20/2026
- Inclusions: N/A
Kice Tanha, Associate
Kice Tanha, Associate
(403) 250-2882
By pressing Contact Agent, you agree that the real estate professional identified above may call/text you about your search, which may involve use of automated means and pre-recorded/artificial voices. You don't need to consent as a condition of buying any property, goods, or services. Message/data rates may apply. You also agree to our Terms of Use. Zillow does not endorse any real estate professionals. We may share information about your recent and future site activity with your agent to help them understand what you're looking for in a home.
Price history
Price history is unavailable.
Public tax history
Tax history is unavailable.
Climate risks
Neighborhood: Saddle Ridge
Nearby schools
GreatSchools rating
No schools nearby
We couldn't find any schools near this home.
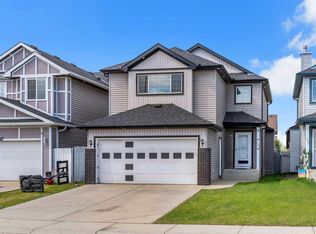
- C$649,0005 bd4 ba1.7k sqft153 S Saddlemead Rd NE, Calgary, AB T3J4J3For Sale
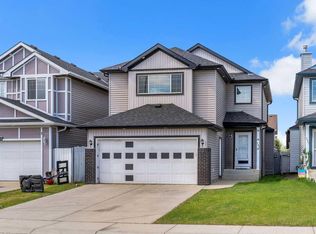
- C$649,0005 bd4 ba1.7k sqft153 Saddlemead Rd NE, Calgary, AB T3J4J3For Sale
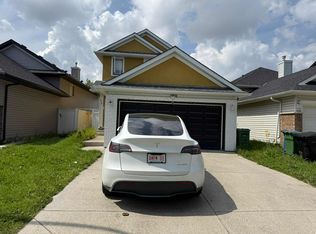
- C$--1 bd1 ba-- sqft109 Saddlemead Rd NE, Calgary, AB T3J4J3Off Market
- C$539,5003 bd3 ba1.1k sqft93 N Saddleback Rd NE, Calgary, AB T3J4K5For Sale

- C$515,0004 bd2 ba849 sqft288 N Saddlemead Rd NE, Calgary, AB T3J4J4For Sale
- C$499,0004 bd2 ba837 sqft171 SW Saddlemont Cres NE, Calgary, AB T3J4R6For Sale
- C$499,0004 bd2 ba838 sqft171 Saddlemont Cres NE, Calgary, AB T3J4R6For Sale
- C$--3 bd3 ba1.9k sqft5973 Saddlehorn Dr NE, Calgary, AB T3J4M2Off Market
Similar homes
- C$519,0003 bd2 ba1.3k sqft133 S Martinvalley Cres NE, Calgary, AB T3J 4L7For Sale
 MLS ID #A2330683, Matthew Mai, Associate, Cir Realty. courtesy of Pillar9 System
 - C$599,9904 bd4 ba1.5k sqft33 N Saddlecrest Close NE, Calgary, AB T3J 5B5For Sale
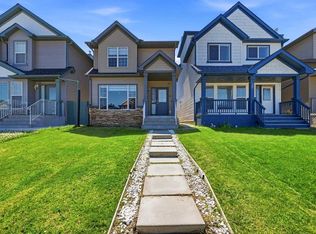 MLS ID #A2327223, Jaskaran Singh Dhillon, Associate, Exp Realty. courtesy of Pillar9 System
 - C$649,0005 bd4 ba1.7k sqft153 S Saddlemead Rd NE, Calgary, AB T3J 4J3For SaleMLS ID #A2315493, Satwinder Dhaliwal, Associate, Century 21 Bravo Realty. courtesy of Pillar9 System
- C$649,0005 bd4 ba1.7k sqft153 Saddlemead Rd NE, Calgary, AB T3J 4J3For SaleCentury 21 Canada
- C$549,9994 bd3 ba1.2k sqft50 W Tarawood Ln NE, Calgary, AB T3J 4S9For SaleMLS ID #A2329681, Harmandeep Singh, Associate, Exa Realty. courtesy of Pillar9 System
- C$579,5003 bd3 ba1.8k sqft84 E Saddletree Close NE, Calgary, AB T3J 5H9For SaleMLS ID #A2322421, Vaibhav Patel, Associate, Cir Realty. courtesy of Pillar9 System
- C$629,9003 bd3 ba1.6k sqft626 S Saddlecreek Way NE, Calgary, AB T3J 4A3For SaleMLS ID #A2326280, Atif Rajan, Associate, Re/Max Real Estate (Mountain View). courtesy of Pillar9 System
- C$545,0003 bd3 ba1.5k sqft59 SE Saddlemont Rd NE, Calgary, AB T3J 5E4For SaleMLS ID #A2323574, Haji Ali Darvish, Associate, Exp Realty. courtesy of Pillar9 System
- C$609,9003 bd3 ba1.6k sqft145 S Martinvalley Cres NE, Calgary, AB T3J 4L7For SaleMLS ID #A2324295, Gurdeep Singh Dhaliwal, Associate, Brilliant Realty. courtesy of Pillar9 System
- C$539,5003 bd3 ba1.1k sqft93 N Saddleback Rd NE, Calgary, AB T3J 4K5For SaleMLS ID #A2317260, Gurpreet Virdi, Associate, Cir Realty. courtesy of Pillar9 System
- C$589,9994 bd4 ba1.4k sqft2 S Saddlefield Cres NE, Calgary, AB T3J 4Z6For SaleMLS ID #A2320886, Preeti Pawar, Associate, Exp Realty. courtesy of Pillar9 System
- C$659,9996 bd4 ba1.9k sqft125 NW Tarawood Pl NE, Calgary, AB T3J 5B4For SaleMLS ID #A2330091, Timmy Sharma, Associate, Coldwell Banker Yad Realty. courtesy of Pillar9 System
- C$569,9003 bd4 ba1.4k sqft91 E Saddlebrook Way NE, Calgary, AB T3J 5M8For SaleMLS ID #A2326030, Amandeep Singh, Associate, Century 21 Bravo Realty. courtesy of Pillar9 System
- C$599,9004 bd4 ba1.7k sqft39 N Saddleridge Close NE, Calgary, AB T3J 4X2For SaleMLS ID #A2309873, Mubarik Ali, Associate, Urban-Realty.Ca. courtesy of Pillar9 System
- C$634,9004 bd4 ba1.7k sqft151 Saddlehorn Close NE, Calgary, AB T3J 5C6For SaleCentury 21 Canada
- C$549,9005 bd3 ba1.2k sqft41 E Saddlefield Dr NE, Calgary, AB T3J 4Z9For SaleMLS ID #A2321406, Tony Irshad, Associate, Century 21 Bravo Realty. courtesy of Pillar9 System
- C$599,7864 bd4 ba1.4k sqft54 N Saddlecreek Cres NE, Calgary, AB T3J 4R9For SaleMLS ID #A2310798, Imtiaz Ahmed, Associate, Urban-Realty.Ca. courtesy of Pillar9 System
- C$499,8003 bd3 ba1.1k sqft179 Saddlemead Grn NE, Calgary, AB T3J 4M8For SaleCentury 21 Canada
- C$499,8003 bd3 ba1.1k sqft179 W Saddlemead Grn NE, Calgary, AB T3J 4M8For SaleMLS ID #A2313635, Julie Vesuwalla, Associate Broker, Century 21 Bamber Realty Ltd.. courtesy of Pillar9 System
- C$599,9005 bd3 ba1.2k sqft141 Tarawood Pl NE, Calgary, AB T3J 5B4For SaleCentury 21 Canada
