Welcome to 626 Saddlecreek Way NE, a beautifully maintained original owner home. Backing onto a 12 acre pond with beautiful views and a private and comfortable back yard. This home features a functional layout with a master bedroom on the upper level which also has a walk-in closet and an ensuite bathroom. Two more bedrooms and a full bathroom complete the upper level. The main level features a cosey living room, kitchen and dining and a two pce bathroom and main floor laundry. The basement is unspoiled and awaits your imagination to design. Outside, enjoy a private backyard perfect for summer BBQs, children's play, or simply relaxing after a long day. Conveniently located just minutes from schools, parks, shopping, public transit, rec centre, restaurants, and major roadways including Stoney Trail and Métis Trail.
For sale
C$619,000
626 S Saddlecreek Way NE, Calgary, AB T3J 4A3
3beds
1,687sqft
Single Family Residence
Built in 2000
3,920 Square Feet Lot
$-- Zestimate®
C$367/sqft
C$-- HOA
What's special
Functional layoutWalk-in closetEnsuite bathroomTwo more bedroomsMain floor laundry
- 51 days
- 4
- 0
Zillow last checked:
Listing updated:
Listed by:
Atif Rajan, Associate,
Re/Max Real Estate (Mountain View)
Source: courtesy of Pillar9 System,MLS®#: A2326280 Originating MLS®#: Calgary
Originating MLS®#: CalgaryFacts & features
Interior
Bedrooms & bathrooms
- Bedrooms: 3
- Bathrooms: 3
- Full bathrooms: 2
- 1/2 bathrooms: 1
Other
- Level: Second
- Dimensions: 20`11" x 18`0"
Bedroom
- Level: Second
- Dimensions: 10`2" x 14`0"
Bedroom
- Level: Second
- Dimensions: 13`0" x 13`8"
Other
- Level: Main
Other
- Level: Second
Other
- Level: Second
Dining room
- Level: Main
- Dimensions: 13`9" x 8`10"
Kitchen
- Level: Main
- Dimensions: 13`9" x 11`2"
Living room
- Level: Main
- Dimensions: 10`11" x 13`11"
Heating
- Forced Air, Natural Gas
Cooling
- None
Appliances
- Included: Dishwasher, Dryer, Electric Range, Garage Control(s), Range Hood, Refrigerator, Washer
- Laundry: Main Level
Features
- No Smoking Home
- Flooring: Carpet, Ceramic Tile, Laminate, Linoleum
- Windows: Window Coverings
- Basement: Full
- Number of fireplaces: 1
- Fireplace features: Gas
Interior area
- Total interior livable area: 1,687 sqft
Video & virtual tour
Property
Parking
- Total spaces: 4
- Parking features: Double Garage Attached
- Attached garage spaces: 2
Features
- Levels: Two,2 Storey
- Stories: 1
- Patio & porch: Deck
- Exterior features: Other
- Fencing: Fenced
- Frontage length: 11.58M 38`0"
Lot
- Size: 3,920 Square Feet
- Features: Backs on to Park/Green Space, Few Trees, No Neighbours Behind, Rectangular Lot
Details
- Parcel number: 112033111
- Zoning: R-G
Construction
Type & style
- Home type: SingleFamily
- Property subtype: Single Family Residence
Materials
- Vinyl Siding, Wood Frame
- Foundation: Concrete Perimeter
- Roof: Asphalt Shingle
Condition
- New construction: No
- Year built: 2000
Community & HOA
Community
- Features: Park, Sidewalks, Street Lights
- Subdivision: Saddle Ridge
HOA
- Has HOA: No
Location
- Region: Calgary
Financial & listing details
- Price per square foot: C$367/sqft
- Date on market: 7/11/2026
- Inclusions: Gas BBQ
Price history
Price history is unavailable.
Public tax history
Tax history is unavailable.
Climate risks
Neighborhood: Saddle Ridge
Nearby schools
GreatSchools rating
No schools nearby
We couldn't find any schools near this home.
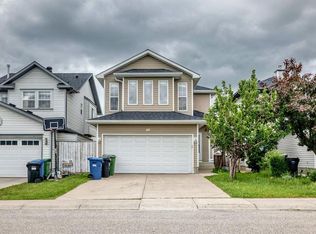
- C$659,9994 bd4 ba1.8k sqft610 S Saddlecreek Way NE, Calgary, AB T3J4A4For Sale

- C$499,0003 bd2 ba1.3k sqft133 S Martinvalley Cres NE, Calgary, AB T3J4L7For Sale

- C$609,9003 bd3 ba1.6k sqft145 S Martinvalley Cres NE, Calgary, AB T3J4L7For Sale
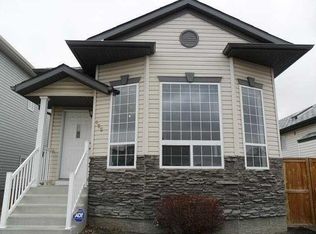
- C$--3 bd2 ba1.4k sqft105 Martinvalley Cres NE, Calgary, AB T3J4L7Off Market
Similar homes
- C$634,9003 bd4 ba1.5k sqft22 Hidden Valley Mnr NW, Calgary, AB T3A 5V4For Sale
 MLS ID #A2339516, William Ewing, Associate, Cir Realty. courtesy of Pillar9 System
 - C$545,0003 bd3 ba1.5k sqft59 SE Saddlemont Rd NE, Calgary, AB T3J 5E4For Sale
 MLS ID #A2323574, Haji Ali Darvish, Associate, Exp Realty. courtesy of Pillar9 System
 - C$599,5003 bd4 ba1.4k sqft232 W Harvest Glen Pl NE, Calgary, AB T3K 4J1For Sale
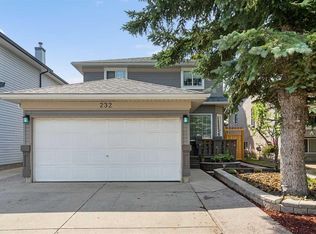 MLS ID #A2333348, Melissa Seifert, Associate, Cir Realty. courtesy of Pillar9 System
 - C$621,0004 bd3 ba1.6k sqft515 E Macewan Dr NW, Calgary, AB T3K 3W5For Sale
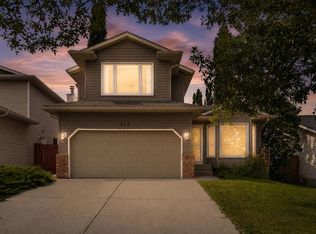 MLS ID #A2329135, Kathy Thirsk, Associate, Re/Max First. courtesy of Pillar9 System
