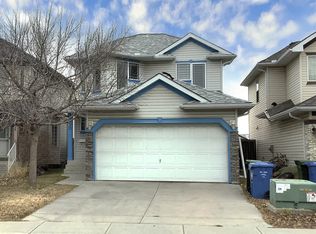
Welcome to 150 Hidden Hills Terrace NW in Hidden Valley. This well-maintained 1,544 sq. ft. two-storey home offers comfortable family living in a quiet, desirable neighbourhood. With three bedrooms, functional main-floor living, and a private outdoor space, it’s ready for its next chapter. Step inside to an inviting main level featuring a spacious kitchen complete with newer stainless-steel appliances, a central island and breakfast bar, plus a convenient corner pantry—perfect for everyday meals and entertaining. The living room centres around a warm fireplace, while a dining room provides a natural flow for gatherings. A 2-piece bathroom and main-floor laundry add practical convenience. Upstairs, hardwood floors run through all three bedrooms. The primary suite stands out with a charming window seat, a full 4-piece ensuite, and a walk-in closet. Two additional bedrooms offer flexibility for family, guests, or a home office. Outside, enjoy a large double attached garage and a private backyard with a deck and a new fence—backed by no neighbours for added privacy and outdoor living. The unfinished basement provides excellent potential to expand living space to suit your needs. A solid, well-laid-out home in Hidden Valley with room to grow. Quick access to Shaganappi and Stoney Trail, minutes to Beacon Hills shopping center with many shops including Costco and plenty of restaurants. Don’t miss the opportunity to make 150 Hidden Hills Terrace NW your own.
12 hours
|
16
|
0
|
Zillow last checked:
Listing updated:
Listed by:
George Costa, Associate,
Royal Lepage Blue Sky
Source: courtesy of Pillar9 System,MLS®#: A2332026Originating MLS®#: Calgary
Facts & features
Interior
Bedrooms & bathrooms
Bedrooms: 3
Bathrooms: 3
Full bathrooms: 2
1/2 bathrooms: 1
Bedroom
Level: Second
Dimensions: 13`4" x 11`4"
Bedroom
Level: Second
Dimensions: 12`11" x 9`0"
Other
Level: Second
Dimensions: 15`9" x 13`7"
Other
Level: Main
Dimensions: 6`9" x 2`9"
Other
Level: Second
Dimensions: 7`4" x 4`11"
Other
Level: Second
Dimensions: 8`0" x 5`11"
Dining room
Level: Main
Dimensions: 10`6" x 9`1"
Kitchen
Level: Main
Dimensions: 15`9" x 12`5"
Laundry
Level: Main
Dimensions: 6`0" x 6`2"
Living room
Level: Main
Dimensions: 12`5" x 14`7"
Heating
Forced Air, Natural Gas
Cooling
None
Appliances
Included: Dishwasher, Electric Stove, Refrigerator, Washer/Dryer
Features: Back Yard, Backs on to Park/Green Space, Front Yard, Lawn, No Neighbours Behind, Rectangular Lot
Details
Parcel number: 112010502
Zoning: R-CG
Construction
Type & style
Home type: SingleFamily
Property subtype: Single Family Residence
Materials
Stone, Vinyl Siding, Wood Frame
Foundation: Concrete Perimeter
Roof: Asphalt Shingle
Condition
New construction: No
Year built: 1999
Community & HOA
Community
Features: Park, Playground, Sidewalks, Street Lights
Subdivision: Hidden Valley
HOA
Has HOA: No
Location
Region: Calgary
Financial & listing details
Price per square foot: C$388/sqft
Date on market: 7/30/2026
Inclusions: Refrigerator will be replaced with a new Whirlpool Model# WRFC2036RZ00.
George Costa, Associate
(403) 875-7653
By pressing Contact Agent, you agree that the real estate professional identified above may call/text you about your search, which may involve use of automated means and pre-recorded/artificial voices. You don't need to consent as a condition of buying any property, goods, or services. Message/data rates may apply. You also agree to our Terms of Use. Zillow does not endorse any real estate professionals. We may share information about your recent and future site activity with your agent to help them understand what you're looking for in a home.