CHARMING 3 BDRM HOME | SUNNY WEST FACING BACKYARD | DETACHED DOUBLE GARAGE | PAVED BACK ALLEY | STEPS TO PARK | Welcome to this charming 2 storey, 3 bedroom home, NEWLY PAINTED THROUGHOUT, that is tucked away on a quiet street, just steps to a park with playground…and showcases a beautiful, sunny west facing backyard that is fully landscaped & complete with a double detached garage! The main level offers a spacious & bright floor plan that features an open living & dining area, kitchen with corner pantry plus a breakfast nook that opens to the large, west facing deck! Upstairs is host to 3 bedrooms…the Master bedroom is generous in size & has a 2pc bath with an abundance of natural morning sunlight! The basement, partially developed with framing, and ready for your personal and creative touch (flooring for basement is included as well as 3 interior doors). You’ll enjoy the large west facing backyard…fully fenced & landscaped with deck, mature trees, shrubs, flowers & garden beds plus detached double garage with a paved back alley!!! Conveniently located with easy access! PLUS: Recent updates include Poly-B professionally removed, new shingles, siding & rainwear in 2025, new triple-pane windows in 2023 and newer induction range, washer & dryer!!
For sale
C$535,000
79 SE Hidden Hills Way NW, Calgary, AB T3A 5Y3
3beds
1,353sqft
Single Family Residence
Built in 1997
3,484 Square Feet Lot
$-- Zestimate®
C$395/sqft
C$-- HOA
What's special
Sunny west facing backyardDouble detached garageKitchen with corner pantryBreakfast nookPaved back alley
- 19 days
- 44
- 4
Zillow last checked:
Listing updated:
Listed by:
Larry Normandeau, Associate,
Exp Realty
Source: courtesy of Pillar9 System,MLS®#: A2345573 Originating MLS®#: Calgary
Originating MLS®#: CalgaryFacts & features
Interior
Bedrooms & bathrooms
- Bedrooms: 3
- Bathrooms: 3
- Full bathrooms: 1
- 1/2 bathrooms: 2
Other
- Level: Upper
- Dimensions: 12`6" x 13`0"
Bedroom
- Level: Upper
- Dimensions: 11`5" x 9`0"
Bedroom
- Level: Upper
- Dimensions: 9`8" x 9`2"
Other
- Level: Upper
Other
- Level: Main
Other
- Level: Upper
Breakfast nook
- Level: Main
- Dimensions: 11`6" x 8`4"
Dining room
- Level: Main
- Dimensions: 11`11" x 9`0"
Other
- Level: Main
- Dimensions: 4`3" x 7`1"
Kitchen
- Level: Main
- Dimensions: 10`9" x 13`3"
Laundry
- Level: Basement
- Dimensions: 8`2" x 15`3"
Living room
- Level: Main
- Dimensions: 12`6" x 11`9"
Pantry
- Level: Main
- Dimensions: 3`9" x 3`9"
Heating
- Forced Air
Cooling
- None
Appliances
- Included: Dishwasher, Dryer, Garage Control(s), Range Hood, Refrigerator, Stove(s), Washer
- Laundry: In Basement
Features
- No Smoking Home, Pantry
- Flooring: Carpet, Ceramic Tile, Laminate
- Windows: Vinyl Windows, Window Coverings
- Basement: Full
- Has fireplace: No
Interior area
- Total interior livable area: 1,353 sqft
- Finished area above ground: 1,353
Property
Parking
- Total spaces: 2
- Parking features: Double Garage Detached
- Garage spaces: 2
Features
- Levels: Two,2 Storey
- Stories: 1
- Patio & porch: Deck
- Exterior features: Garden
- Fencing: Fenced
- Frontage length: 8.87M 29`1"
Lot
- Size: 3,484 Square Feet
- Features: Back Lane, Back Yard, Front Yard, Landscaped, Rectangular Lot
Details
- Parcel number: 112208234
- Zoning: R-CG
Construction
Type & style
- Home type: SingleFamily
- Property subtype: Single Family Residence
Materials
- Vinyl Siding, Wood Frame
- Foundation: Concrete Perimeter
- Roof: Asphalt Shingle
Condition
- New construction: No
- Year built: 1997
Community & HOA
Community
- Features: Park, Playground, Sidewalks, Street Lights, Tennis Court(s)
- Subdivision: Hidden Valley
HOA
- Has HOA: No
Location
- Region: Calgary
Financial & listing details
- Price per square foot: C$395/sqft
- Date on market: 9/18/2026
- Date available: 11/27/2026
- Inclusions: N/A
Price history
Price history is unavailable.
Public tax history
Tax history is unavailable.
Climate risks
Neighborhood: Hidden Valley
Nearby schools
GreatSchools rating
No schools nearby
We couldn't find any schools near this home.
- C$2,4004 bd3 ba1.5k sqft200 Hidden Hills Rd NW, Calgary, AB T3A5Y1For Rent
- C$414,9003 bd3 ba1.5k sqft200 Hidden Hills Ter NW #40, Calgary, AB T3A6E3For Sale
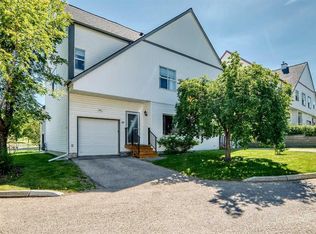
- C$529,0004 bd3 ba1.3k sqft205 E Hidden Hills Pl NW, Calgary, AB T3A6E3For Sale

- C$399,9003 bd3 ba1.4k sqft200 SW Hidden Hills Ter NW #13, Calgary, AB T3A6E3For Sale

Similar homes
- C$529,0004 bd3 ba1.3k sqft205 E Hidden Hills Pl NW, Calgary, AB T3A 6E3For SaleMLS ID #A2324116, Raman Saini, Associate, First Place Realty. courtesy of Pillar9 System
- C$530,0004 bd2 ba889 sqft59 SE Macewan Park Rd NW, Calgary, AB T3K 3G1For Sale
 MLS ID #A2340339, Jackie Hutchinson, Associate, Real Broker. courtesy of Pillar9 System
 - C$639,9003 bd3 ba1.6k sqft100 SE Evansbrooke Lndg NW, Calgary, AB T3P 1G5For Sale
 MLS ID #A2349696, Jimmy Olandesca, Associate, Kic Realty. courtesy of Pillar9 System
 - C$509,9004 bd2 ba1k sqft55 N Macewan Park Way NW, Calgary, AB T3K 3E4For Sale
 MLS ID #A2339225, Erick Dillmann, Associate, 2% Realty. courtesy of Pillar9 System
