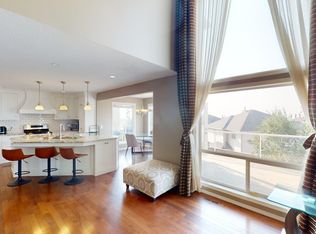
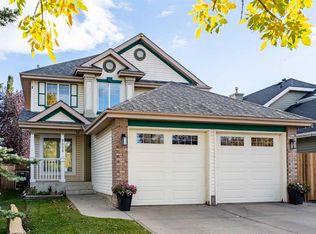
***OPEN HOUSE: Saturday & Sunday, September 26 & 27, 2–4 PM*** Located in the quiet community of Royal Oak, this well-kept family home backs onto green space and offers three spacious bedrooms, 2.5 bathrooms, and a large bonus room upstairs. The open-concept main floor features 9' ceilings and a bright living area with warm hardwood flooring, anchored by a striking 3-sided fireplace that adds a stylish focal point to the space. The living, dining, and kitchen areas flow seamlessly together, offering plenty of room for everyday living and entertaining, complemented by a convenient main floor laundry and powder room. The entire home has also just been freshly painted, giving it a crisp, move-in-ready feel. Upstairs, you'll find three impressively sized bedrooms, including an oversized primary suite complete with a walk-in closet and a private ensuite, along with a large bonus room perfect for a family room, home office, or play area. The unfinished basement provides a blank canvas, ready for your personal touch and future development plans. Outside, the double attached garage offers ample parking and storage, while the backyard backing onto green space provides added privacy and a peaceful outlook. Both the roof and siding were replaced in 2016. A nearby pathway leads to shopping just minutes away, with quick access to Stoney Trail for easy commuting and weekend mountain getaways. Situated on a quiet street in one of NW Calgary's established communities, this home is close to parks and major roadways, offering the perfect blend of comfort and convenience for families looking to make Royal Oak home.
For sale
C$645,900
16 SW Royal Birch Rise NW, Calgary, AB T3G 5K2
3beds
1,913sqft
Single Family Residence
Built in 2002
3,920 Square Feet Lot
$-- Zestimate®
C$338/sqft
C$-- HOA
What's special
Backs onto green spaceThree spacious bedroomsLarge bonus room upstairsOpen-concept main floorWarm hardwood flooringConvenient main floor laundryPowder room
- 47 days
- 31
- 1
Zillow last checked:
Listing updated:
Listed by:
Shawn Xu, Associate,
Maxwell Capital Realty
Source: courtesy of Pillar9 System,MLS®#: A2336652 Originating MLS®#: Calgary
Originating MLS®#: CalgaryFacts & features
Interior
Bedrooms & bathrooms
- Bedrooms: 3
- Bathrooms: 3
- Full bathrooms: 2
- 1/2 bathrooms: 1
Bedroom
- Level: Second
- Dimensions: 10`2" x 12`8"
Bedroom
- Level: Second
- Dimensions: 10`0" x 12`8"
Other
- Level: Second
- Dimensions: 15`0" x 11`11"
Other
- Level: Main
- Dimensions: 6`0" x 4`9"
Other
- Level: Second
- Dimensions: 5`0" x 8`2"
Other
- Level: Second
- Dimensions: 6`3" x 12`8"
Bonus room
- Level: Second
- Dimensions: 11`6" x 18`0"
Breakfast nook
- Level: Main
- Dimensions: 7`11" x 9`5"
Dining room
- Level: Main
- Dimensions: 9`11" x 13`8"
Other
- Level: Main
- Dimensions: 5`6" x 10`2"
Flex space
- Level: Basement
- Dimensions: 28`5" x 23`10"
Other
- Level: Basement
- Dimensions: 6`4" x 7`10"
Other
- Level: Main
- Dimensions: 12`4" x 11`0"
Laundry
- Level: Main
- Dimensions: 6`0" x 5`4"
Living room
- Level: Main
- Dimensions: 13`7" x 13`7"
Mud room
- Level: Main
- Dimensions: 7`1" x 3`8"
Walk in closet
- Level: Second
- Dimensions: 5`1" x 8`1"
Heating
- Forced Air, Natural Gas
Cooling
- None
Appliances
- Included: Dishwasher, Dryer, Electric Stove, Freezer, Microwave, Range Hood, Refrigerator, Washer
- Laundry: Main Level
Features
- Kitchen Island, Open Floorplan, Pantry, Vaulted Ceiling(s), Walk-In Closet(s)
- Flooring: Carpet, Hardwood, Linoleum
- Windows: Window Coverings
- Basement: Full
- Number of fireplaces: 1
- Fireplace features: Gas, Three-Sided
Interior area
- Total interior livable area: 1,913 sqft
Property
Parking
- Total spaces: 4
- Parking features: Double Garage Attached
- Attached garage spaces: 2
Features
- Levels: Two,2 Storey
- Stories: 1
- Patio & porch: Deck
- Exterior features: Private Yard
- Fencing: Fenced
- Frontage length: 13.00M 42`8"
Lot
- Size: 3,920 Square Feet
- Features: Back Yard, Backs on to Park/Green Space, Front Yard, No Neighbours Behind, Pie Shaped Lot, Street Lighting
Details
- Parcel number: 112491952
- Zoning: R-CG
Construction
Type & style
- Home type: SingleFamily
- Property subtype: Single Family Residence
Materials
- Vinyl Siding, Wood Frame
- Foundation: Concrete Perimeter
- Roof: Asphalt Shingle
Condition
- New construction: No
- Year built: 2002
Community & HOA
Community
- Features: Park, Playground, Sidewalks, Street Lights
- Subdivision: Royal Oak
HOA
- Has HOA: No
Location
- Region: Calgary
Financial & listing details
- Price per square foot: C$338/sqft
- Date on market: 8/21/2026
- Date available: 10/29/2026
- Inclusions: N/A
Price history
Price history is unavailable.
Public tax history
Tax history is unavailable.
Climate risks
Neighborhood: Royal Oak
Nearby schools
GreatSchools rating
No schools nearby
We couldn't find any schools near this home.
- C$--3 bd3 ba-- sqft110 Royal Birch Rise NW, Calgary, AB T3G5K1Off Market
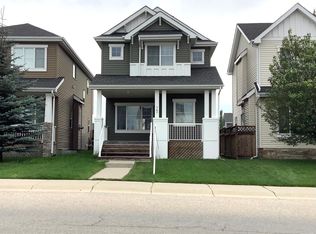
- C$650,0003 bd4 ba1.4k sqft41 W Royal Birch Ter NW, Calgary, AB T3G5N7For Sale

- C$1,698,7778 bd7 ba3.2k sqft230 E Royal Birch Vw NW, Calgary, AB T3G5J8New Construction

- C$2,2953 bd3 ba-- sqft75 Royal Oak Dr NW, Calgary, AB T3G0B9For Rent
Similar homes
- C$649,0003 bd3 ba1.6k sqft34 SW Kincora Dr NW, Calgary, AB T3R 1K8For Sale
 MLS ID #A2350757, Simmi Aujla, Associate, Real Broker. courtesy of Pillar9 System
 - C$669,7003 bd3 ba1.8k sqft380 E Royal Oak Hts NW, Calgary, AB T3G 5S4For Sale
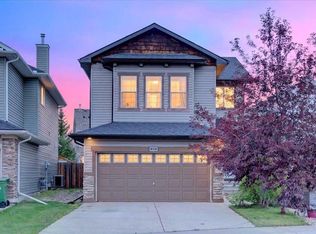 MLS ID #A2344413, Justin Wiechnik, Associate, Grassroots Realty Group. courtesy of Pillar9 System
 - C$710,0005 bd4 ba1.8k sqft177 E Royal Birch Ter NW, Calgary, AB T3G 5P2For Sale
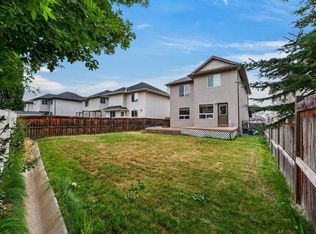 MLS ID #A2345074, Amber Storozynsky, Associate, Real Broker. courtesy of Pillar9 System
 - C$624,9004 bd4 ba1.7k sqft9858 N Hidden Valley Dr NW, Calgary, AB T3A 5K5For Sale
 MLS ID #A2349774, Rahim Dhanji, Associate, Re/Max House Of Real Estate. courtesy of Pillar9 System
