SHOWHOME CUSTOM BUILT DOWNTOWN VIEW BACKING ON TO GREEN SPACE 8 BEDROOM HOUSEWITH VIEW NO NEIGHBOR IN FRONT AND BACK 10 FT MAIN FLOOR CEILING WITH CUSTOM 8 FT DOORS .3250 SQFT HOUSE HAS OPEN TO BELOW VERY MODERN PLAN .LIVING ROOM AND FAMILY ROOM ON MAIN FLOOR .2 KITCHENS SPICE KITCHEN DINNNG OFFICE ROOM ,MAIN FLOOR BEDROOM WITH ENSUITE AND COMMON WASHROOM.UPSTAIRS 4 BEDROOMS 2 ENSUITES WITH 2 MASTER BEDROOMS 2 OVERSIZE OTHER BEDROOMS LAUNDRY ROOM AND BONUS ROOM. WALKOUT FULLY FINISHED BASEMENT WITH 3 BEDROOM 2 FULL BATHROOMS KITCHEN LIVING ROOM DINNG ROOM CUSTOM WINDOWS OVERSIZE DOORS ,AIR CONDITON
New construction
C$1,699,999
230 E Royal Birch Vw NW, Calgary, AB T3G 5J8
8beds
3,248sqft
Single Family Residence
Built in 2025
871 Square Feet Lot
$-- Zestimate®
C$523/sqft
C$13/mo HOA
What's special
Spice kitchenOffice roomCommon washroomWalkout fully finished basementCustom windowsOversize doors
- 15 days |
- 85 |
- 2 |
Zillow last checked:
Listing updated:
Listed by:
Harry Sood, Associate,
Trec The Real Estate Company,
Shalika Sood, Associate,
Trec The Real Estate Company
Source: courtesy of Pillar9 System,MLS®#: A2328522 Originating MLS®#: Calgary
Originating MLS®#: CalgaryFacts & features
Interior
Bedrooms & bathrooms
- Bedrooms: 8
- Bathrooms: 7
- Full bathrooms: 6
- 1/2 bathrooms: 1
Other
- Level: Main
- Dimensions: 13`6" x 10`2"
Other
- Level: Upper
- Dimensions: 16`11" x 16`1"
Other
- Level: Upper
- Dimensions: 13`10" x 11`1"
Bedroom
- Level: Upper
- Dimensions: 10`6" x 15`11"
Bedroom
- Level: Upper
- Dimensions: 11`7" x 14`2"
Other
- Level: Basement
- Dimensions: 15`7" x 10`4"
Bedroom
- Level: Basement
- Dimensions: 15`9" x 10`1"
Bedroom
- Level: Basement
- Dimensions: 11`10" x 12`9"
Other
- Level: Main
- Dimensions: 7`1" x 4`11"
Other
- Level: Upper
- Dimensions: 4`11" x 12`0"
Other
- Level: Basement
- Dimensions: 10`0" x 4`10"
Other
- Level: Main
- Dimensions: 9`11" x 5`0"
Other
- Level: Upper
- Dimensions: 11`2" x 4`10"
Other
- Level: Basement
- Dimensions: 7`10" x 4`10"
Other
- Level: Upper
- Dimensions: 7`7" x 17`6"
Dining room
- Level: Basement
- Dimensions: 13`1" x 8`11"
Other
- Level: Basement
- Dimensions: 13`7" x 6`2"
Kitchen
- Level: Main
- Dimensions: 15`2" x 12`10"
Kitchen
- Level: Basement
- Dimensions: 7`3" x 13`3"
Laundry
- Level: Upper
- Dimensions: 4`11" x 7`6"
Living room
- Level: Main
- Dimensions: 14`8" x 12`2"
Living room
- Level: Basement
- Dimensions: 22`7" x 19`9"
Other
- Level: Main
- Dimensions: 20`5" x 15`0"
Office
- Level: Main
- Dimensions: 8`10" x 9`1"
Other
- Level: Main
- Dimensions: 14`8" x 6`4"
Walk in closet
- Level: Upper
- Dimensions: 9`3" x 6`3"
Heating
- Forced Air, Natural Gas
Cooling
- Central Air
Appliances
- Included: Built-In Gas Range, Built-In Oven, Built-In Range, Dishwasher, Electric Stove, ENERGY STAR Qualified Appliances, ENERGY STAR Qualified Refrigerator, Refrigerator, Tankless Water Heater, Washer/Dryer, Washer/Dryer Stacked, Wine Refrigerator
- Laundry: In Basement, Upper Level
Features
- Granite Counters, High Ceilings, Kitchen Island, Low Flow Plumbing Fixtures, Natural Woodwork, No Animal Home, No Smoking Home, Open Floorplan, Pantry, Master Downstairs, Recessed Lighting, Smart Home, Soaking Tub, Suspended Ceiling, Tankless Hot Water, Tray Ceiling(s), Walk-In Closet(s), Wired for Data, Wired for Sound
- Flooring: Tile
- Doors: French Doors
- Windows: Window Coverings
- Basement: Full
- Number of fireplaces: 2
- Fireplace features: Basement, Decorative, Electric, Family Room
Interior area
- Total interior livable area: 3,248 sqft
- Finished area above ground: 3,248
- Finished area below ground: 1,388
Video & virtual tour
Property
Parking
- Total spaces: 5
- Parking features: Driveway, Parking Pad
- Attached garage spaces: 5
- Has uncovered spaces: Yes
Features
- Levels: Two,2 Storey
- Stories: 1
- Patio & porch: Deck
- Exterior features: Balcony, BBQ gas line, Private Yard
- Pool features: Community
- Has spa: Yes
- Spa features: Bath
- Fencing: Fenced
- Has view: Yes
- Frontage length: 8.23M 27`0"
Lot
- Size: 871 Square Feet
- Features: Backs on to Park/Green Space, City Lot, Cul-De-Sac, Environmental Reserve, No Neighbours Behind, Pie Shaped Lot, Reverse Pie Shaped Lot, Views
Details
- Parcel number: 112452646
- Zoning: R-CG
Construction
Type & style
- Home type: SingleFamily
- Property subtype: Single Family Residence
Materials
- Cement Fiber Board
- Foundation: Concrete Perimeter
- Roof: Asphalt Shingle
Condition
- New construction: Yes
- Year built: 2025
Details
- Builder name: Ashmore Homes Custom Builder
Community & HOA
Community
- Features: Golf, Park, Playground, Sidewalks, Street Lights, Tennis Court(s)
- Subdivision: Royal Oak
HOA
- Has HOA: No
- Amenities included: Playground
- HOA fee: C$150 annually
Location
- Region: Calgary
Financial & listing details
- Price per square foot: C$523/sqft
- Date on market: 7/11/2026
- Inclusions: NONE
Harry Sood, Associate
Harry Sood, Associate
(403) 988-4583
By pressing Contact Agent, you agree that the real estate professional identified above may call/text you about your search, which may involve use of automated means and pre-recorded/artificial voices. You don't need to consent as a condition of buying any property, goods, or services. Message/data rates may apply. You also agree to our Terms of Use. Zillow does not endorse any real estate professionals. We may share information about your recent and future site activity with your agent to help them understand what you're looking for in a home.
Price history
Price history is unavailable.
Public tax history
Tax history is unavailable.
Climate risks
Neighborhood: Royal Oak
Nearby schools
GreatSchools rating
No schools nearby
We couldn't find any schools near this home.
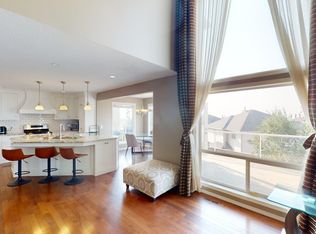
- C$--3 bd3 ba-- sqft110 Royal Birch Rise NW, Calgary, AB T3G5K1Off Market
- C$699,9003 bd3 ba1.2k sqft42 Royal Crest Point NW, Calgary, AB T3G5W5For Sale
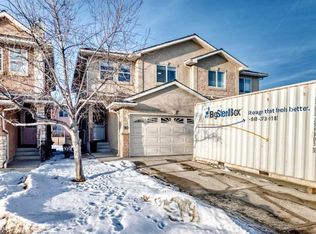
- C$--3 bd3 ba1.7k sqft90 S Royal Crest Poin NW, Calgary, AB T3G5W5Off Market
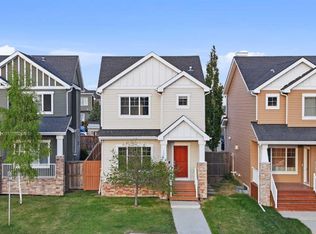
- C$569,9003 bd4 ba1.1k sqft151 W Royal Oak Dr NW, Calgary, AB T3G0B8For Sale
- C$--3 bd3 ba-- sqft127 Royal Oak Dr NW, Calgary, AB T3G0B8Off Market
- C$699,8003 bd4 ba1.4k sqft41 W Royal Birch Ter NW, Calgary, AB T3G5N7For Sale
- C$--3 bd3 ba-- sqft75 Royal Oak Dr NW, Calgary, AB T3G0B9Off Market
- C$678,8005 bd4 ba1.8k sqft50 E Royal Birch Ter NW, Calgary, AB T3G5N7For Sale
Similar homes
- C$1,449,9997 bd5 ba2.7k sqft105 E Rockhaven Grn NW, Calgary, AB T3G 0C5For Sale
 MLS ID #A2327543, Arnav Bhalla, Associate, Town Residential. courtesy of Pillar9 System
 - C$1,499,9995 bd5 ba3.1k sqft95 S Rock Lake Vw NW, Calgary, AB T3G 0E9For Sale
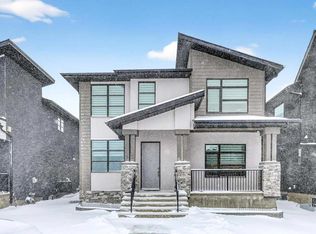 MLS ID #A2320573, Len T. Wong, Associate Broker, Re/Max Complete Realty. courtesy of Pillar9 System
 - C$1,598,8005 bd5 ba3.3k sqft351 E Lucas Way NW, Calgary, AB T3P 1Z3For Sale
 MLS ID #A2327682, Gary Banipal, Associate, Real Broker. courtesy of Pillar9 System
 - C$1,749,9006 bd5 ba3.3k sqft147 W Siltstone Pl, Balzac, AB T4B 5T6New Construction
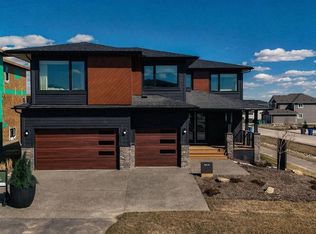 MLS ID #A2332322, Shravan Chawla, Associate, Diamond Realty & Associates Ltd. courtesy of Pillar9 System
 - C$1,750,0005 bd5 ba2.8k sqft438 W 13th St NW, Calgary, AB T2N 1Z2For SaleMLS ID #A2317963, Colin Woo, Associate, Real Broker. courtesy of Pillar9 System
- C$1,770,0005 bd4 ba2.9k sqft5024 W 21st St SW, Calgary, AB T2T 5B8For SaleMLS ID #A2318413, Ken Keim, Broker, Unison Realty Group Ltd.. courtesy of Pillar9 System
- C$1,799,0005 bd6 ba2.7k sqft224 W 18a St NW, Calgary, AB T2N 2G9New ConstructionMLS ID #A2318424, Tanya Eklund, Associate, Re/Max First. courtesy of Pillar9 System
- C$1,749,9996 bd5 ba3.2k sqft342 S Normandy Dr SW, Calgary, AB T3E 8G8New ConstructionMLS ID #A2310983, Ayo Olajide, Associate, Real Broker. courtesy of Pillar9 System
- C$1,099,9006 bd5 ba3k sqft119 N Panton Lndg NW, Calgary, AB T3K 0W4For SaleMLS ID #A2328450, Nadeem Chaudhry, Associate, Century 21 Bravo Realty. courtesy of Pillar9 System
- C$949,9907 bd5 ba2.8k sqft346 S Edith Rd NW, Calgary, AB T3R 1Y9For SaleMLS ID #A2321594, Ashish Bhardwaj, Associate, Urban-Realty.Ca. courtesy of Pillar9 System
- C$1,749,9995 bd4 ba3.3k sqft336 W Normandy Dr SW, Calgary, AB T3E 8G8New ConstructionMLS ID #A2307171, Ayo Olajide, Associate, Real Broker. courtesy of Pillar9 System
- C$1,950,0007 bd6 ba3k sqft423 E 7a St NE, Calgary, AB T2E 4E9For SaleMLS ID #A2318000, Clay Brunette, Associate, Re/Max House Of Real Estate. courtesy of Pillar9 System
- C$1,195,0005 bd4 ba2.3k sqft234 W Grove Point SW, Calgary, AB T3H 1Y7For SaleMLS ID #A2327805, Yuan Liu, Associate, Skyrock. courtesy of Pillar9 System
- C$949,0007 bd5 ba2.6k sqft305 N Edith Rd NW, Calgary, AB T3R 1Y8For SaleMLS ID #A2320006, Gurpinder Deol, Associate, Century 21 Bravo Realty. courtesy of Pillar9 System
- C$1,999,9995 bd5 ba3.6k sqft407 E Patterson Blvd SW, Calgary, AB T3H 3N6New ConstructionMLS ID #A2279987, Ramza Gebran, Associate, Cir Realty. courtesy of Pillar9 System
- C$875,9006 bd4 ba2.4k sqft8266 Edgebrook Dr SW, Calgary, AB T3A 4N1For SaleMLS ID #A2326933, Stanley Okonji, Associate, Premiere Realty Direct. courtesy of Pillar9 System
- C$850,0005 bd4 ba1.8k sqft4629 E 72nd St NW, Calgary, AB T3B 2L2For SaleMLS ID #A2326337, Niki Mccracken, Associate Broker, Cir Realty. courtesy of Pillar9 System
- C$2,189,0005 bd5 ba3.4k sqft103 W Aspen Summit Close SW, Calgary, AB T3H 6B4For SaleMLS ID #A2300839, Mark Evernden, Associate, Century 21 Bamber Realty Ltd.. courtesy of Pillar9 System
- C$1,399,9005 bd5 ba2.6k sqft2533 N 2nd Ave NW, Calgary, AB T2N 0E2New ConstructionMLS ID #A2330905, Trung Bien, Associate, Exp Realty. courtesy of Pillar9 System
- C$1,545,0006 bd7 ba2.9k sqft2233 N 2nd Ave NW, Calgary, AB T2N 0E2New ConstructionMLS ID #A2326056, Lisa Johnson, Associate, Re/Max House Of Real Estate. courtesy of Pillar9 System
