Triple Car Garage | 2-Bedroom legal Suite Over Garage Earning $2,100/Month | Over 3,400 square feet of living space. This home is a thoughtful nod to multigenerational living, anchored by a triple car garage that is cleverly split into a double and a single bay. A carriage house over the garage offers a legal suite featuring 2 beds 1 bath and over 750 sqft of space. As you step inside the main house, you’re welcomed by high ceilings and large, sun-filled windows that create a bright and open feel. The main living room features a beautiful gas fireplace, perfect for relaxing evenings at home. The kitchen is both stylish and functional, complete with granite countertops, soft-close cabinetry, and a gas stove — ideal for everyday living and entertaining. A spacious mudroom offers access to the backyard deck and the triple attached garage. The main floor also includes a generous den or home office and a convenient 2-piece bathroom. Upstairs, you’ll find three well-sized bedrooms, each with its own private ensuite — a rare and highly desirable feature. The upper-level laundry room includes a sink for added convenience. The primary bedroom is a true retreat, showcasing a stunning 5-piece ensuite and a walk-in closet with plenty of space. The fully finished basement adds even more versatility, featuring two additional bedrooms and a large entertainment area complete with a wet bar — perfect for hosting family and friends. The carriage house legal suite is fully self-contained with two bedrooms, a 4-piece bathroom, and a beautiful kitchen equipped with stainless steel appliances, a pantry, and ample storage. This exceptional property offers space, comfort, and flexibility — all designed to support modern multigenerational living.
For sale
C$1,499,999
95 S Rock Lake Vw NW, Calgary, AB T3G 0E9
5beds
3,124sqft
Single Family Residence
Built in 2022
5,227 Square Feet Lot
$-- Zestimate®
C$480/sqft
C$-- HOA
What's special
- 49 days |
- 47 |
- 1 |
Zillow last checked:
Listing updated:
Listed by:
Len T. Wong, Associate Broker,
Re/Max Complete Realty
Source: courtesy of Pillar9 System,MLS®#: A2320573 Originating MLS®#: Calgary
Originating MLS®#: CalgaryFacts & features
Interior
Bedrooms & bathrooms
- Bedrooms: 5
- Bathrooms: 5
- Full bathrooms: 4
- 1/2 bathrooms: 1
Other
- Level: Upper
- Dimensions: 16`3" x 11`6"
Bedroom
- Level: Upper
- Dimensions: 10`2" x 9`11"
Bedroom
- Level: Upper
- Dimensions: 11`3" x 10`11"
Bedroom
- Level: Basement
- Dimensions: 11`7" x 9`5"
Bedroom
- Level: Basement
- Dimensions: 10`7" x 9`11"
Other
- Level: Main
- Dimensions: 5`2" x 5`0"
Other
- Level: Basement
- Dimensions: 9`5" x 4`11"
Other
- Level: Upper
- Dimensions: 10`2" x 4`11"
Other
- Level: Upper
- Dimensions: 10`3" x 4`11"
Other
- Level: Upper
- Dimensions: 11`5" x 10`1"
Den
- Level: Main
- Dimensions: 10`3" x 9`11"
Dining room
- Level: Main
- Dimensions: 16`9" x 10`3"
Family room
- Level: Basement
- Dimensions: 20`6" x 19`1"
Foyer
- Level: Main
- Dimensions: 6`10" x 5`8"
Other
- Level: Basement
- Dimensions: 8`6" x 6`11"
Kitchen
- Level: Main
- Dimensions: 15`5" x 11`3"
Laundry
- Level: Upper
- Dimensions: 7`8" x 6`0"
Living room
- Level: Main
- Dimensions: 14`5" x 12`7"
Mud room
- Level: Main
- Dimensions: 17`0" x 5`5"
Other
- Level: Basement
- Dimensions: 6`6" x 3`0"
Pantry
- Level: Main
- Dimensions: 11`3" x 5`4"
Walk in closet
- Level: Upper
- Dimensions: 10`1" x 4`5"
Heating
- Radiant Floor, Fireplace(s), Forced Air, Natural Gas
Cooling
- Central Air
Appliances
- Included: Dishwasher, Dryer, Garage Control(s), Refrigerator, Stove(s), Washer
- Laundry: In Unit, Laundry Room, Multiple Locations, Sink, Upper Level
Features
- Built-in Features, Ceiling Fan(s), Chandelier, Double Vanity, High Ceilings, Kitchen Island, No Animal Home, No Smoking Home, Open Floorplan, Pantry, Separate Entrance, Stone Counters, Storage, Walk-In Closet(s), Wet Bar
- Flooring: Carpet, Laminate, Tile
- Doors: French Doors
- Windows: Window Coverings
- Basement: Full
- Number of fireplaces: 1
- Fireplace features: Family Room, Gas
Interior area
- Total interior livable area: 3,124 sqft
- Finished area above ground: 2,361
- Finished area below ground: 1,127
Video & virtual tour
Property
Parking
- Total spaces: 4
- Parking features: Double Garage Attached, Driveway, Garage Door Opener, Garage Faces Rear, Off Street, Oversized
- Attached garage spaces: 2
- Has uncovered spaces: Yes
Features
- Levels: Two,2 Storey
- Stories: 1
- Patio & porch: Deck, Patio, Porch
- Exterior features: Awning(s), Gas Grill, Private Entrance, Private Yard
- Fencing: None
- Frontage length: 12.86M 42`2"
Lot
- Size: 5,227 Square Feet
- Features: Few Trees, Low Maintenance Landscape, No Neighbours Behind, Rectangular Lot
Details
- Parcel number: 112702345
- Zoning: DC
Construction
Type & style
- Home type: SingleFamily
- Property subtype: Single Family Residence
Materials
- Stone, Vinyl Siding, Wood Frame
- Foundation: Concrete Perimeter
- Roof: Asphalt Shingle
Condition
- New construction: No
- Year built: 2022
Community & HOA
Community
- Features: Park, Playground
- Subdivision: Rocky Ridge
HOA
- Has HOA: No
Location
- Region: Calgary
Financial & listing details
- Price per square foot: C$480/sqft
- Date on market: 6/12/2026
- Inclusions: (2) Dishwasher, (2) Dryer, (2) Refrigerator, (2) Stoves, (2) Washer, Window Coverings, Hoodfan, Microwave Oven, (2) Garage Door Opener, (2) controls, A/C Unit, Water Softener, Water Osmosis System
Len T. Wong, Associate Broker
Len T. Wong, Associate Broker
(403) 606-8888
By pressing Contact Agent, you agree that the real estate professional identified above may call/text you about your search, which may involve use of automated means and pre-recorded/artificial voices. You don't need to consent as a condition of buying any property, goods, or services. Message/data rates may apply. You also agree to our Terms of Use. Zillow does not endorse any real estate professionals. We may share information about your recent and future site activity with your agent to help them understand what you're looking for in a home.
Price history
Price history is unavailable.
Public tax history
Tax history is unavailable.
Climate risks
Neighborhood: Rocky Ridge
Nearby schools
GreatSchools rating
No schools nearby
We couldn't find any schools near this home.
- C$1,525,8803 bd3 ba2.7k sqft2 S Rock Lake Vw NW, Calgary, AB T3G0G1New Construction

- C$1,100,0003 bd3 ba1.7k sqft21 E Rockford Rd NW, Calgary, AB T3G0C9For Sale

- C$--6 bd4 ba2.4k sqft66 Royal Highland Rd NW, Calgary, AB T3G4Y4Off Market

- C$--3 bd3 ba1.7k sqft258 Rockborough Grn NW, Calgary, AB T3G5S9Off Market
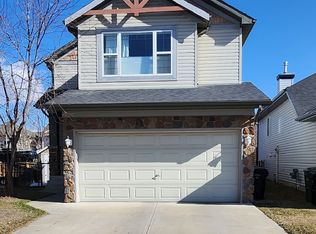
- C$399,9004 bd3 ba1.1k sqft15 N Rocky Ridge Gate NW #1, Calgary, AB T3G4P6For Sale
- C$839,9004 bd4 ba1.7k sqft545 W Rocky Ridge Bay NW, Calgary, AB T3G4E7For Sale
- C$1,050,0004 bd4 ba2.5k sqft77 Royal Highland Rd NW, Calgary, AB T3G4Y4For Sale
- C$1,249,9004 bd5 ba2.8k sqft49 S Rockhaven Grn NW, Calgary, AB T3G0C5For Sale
Similar homes
- C$1,999,9008 bd5 ba3.5k sqft45 NE Rockcliff Hts NW, Calgary, AB T3G 0C7For Sale
 MLS ID #A2324286, Derrick Penn, Associate, Re/Max House Of Real Estate. courtesy of Pillar9 System
 - C$1,499,0005 bd4 ba2.3k sqft105 N 40th Ave SW, Calgary, AB T2S 0X2For Sale
 MLS ID #A2324634, Shirley Evans, Associate, Real Estate Professionals Inc.. courtesy of Pillar9 System
 - C$1,839,8884 bd4 ba3.3k sqft33 N Aspen Summit Cir SW, Calgary, AB T3H 0Z7For Sale
 MLS ID #A2328030, Michelle Plach, Broker, Honestdoor Inc.. courtesy of Pillar9 System
 - C$1,225,0004 bd4 ba2.4k sqft8 West Grove Line SW, Calgary, AB T3H 6E3For Sale
 MLS ID #A2328616, Rick Qi, Associate, Century 21 Bravo Realty. courtesy of Pillar9 System
 - C$1,195,0005 bd4 ba2.3k sqft234 W Grove Point SW, Calgary, AB T3H 1Y7For SaleMLS ID #A2327805, Yuan Liu, Associate, Skyrock. courtesy of Pillar9 System
- C$1,099,9006 bd5 ba3k sqft119 N Panton Lndg NW, Calgary, AB T3K 0W4For SaleMLS ID #A2328450, Nadeem Chaudhry, Associate, Century 21 Bravo Realty. courtesy of Pillar9 System
- C$1,139,8004 bd4 ba2.7k sqft173 S Aspenshire Dr SW, Calgary, AB T3H 0P5For SaleMLS ID #A2327361, Zihao Li, Associate, Skyrock. courtesy of Pillar9 System
- C$799,9995 bd4 ba2.1k sqft131 E Sherview Grv NW, Calgary, AB T3R 0Y4For SaleMLS ID #A2319383, Wale Johnson, Associate, Lpt Realty. courtesy of Pillar9 System
- C$850,0004 bd4 ba2.2k sqft238 S Nolancrest Hts NW, Calgary, AB T3R 0V8For SaleMLS ID #A2331305, Herman Ma, Associate, Kic Realty. courtesy of Pillar9 System
- C$825,0005 bd3 ba2.5k sqft58 N Sage Hill Hts NW, Calgary, AB T3R 2A5For SaleMLS ID #A2310689, Abdullah Mayo, Associate, Lpt Realty. courtesy of Pillar9 System
- C$1,249,9997 bd4 ba2.1k sqft16 W Grove Line SW, Calgary, AB T3H 4B5For SaleMLS ID #A2329009, Uche Adiele, Associate, Lpt Realty. courtesy of Pillar9 System
- C$860,0004 bd4 ba2.3k sqft385 NE Edith Rd NW, Calgary, AB T3R 1Y9For SaleMLS ID #A2322147, Monisola Sowunmi, Associate, Exp Realty. courtesy of Pillar9 System
- C$949,9907 bd5 ba2.8k sqft346 S Edith Rd NW, Calgary, AB T3R 1Y9For SaleMLS ID #A2321594, Ashish Bhardwaj, Associate, Urban-Realty.Ca. courtesy of Pillar9 System
- C$949,0007 bd5 ba2.6k sqft305 N Edith Rd NW, Calgary, AB T3R 1Y8For SaleMLS ID #A2320006, Gurpinder Deol, Associate, Century 21 Bravo Realty. courtesy of Pillar9 System
- C$850,0005 bd4 ba1.8k sqft4629 E 72nd St NW, Calgary, AB T3B 2L2For SaleMLS ID #A2326337, Niki Mccracken, Associate Broker, Cir Realty. courtesy of Pillar9 System
- C$1,114,9004 bd4 ba1.9k sqft2417 N 25th Ave NW, Calgary, AB T2M 2C6For SaleMLS ID #A2327768, Melissa Kost, Associate Broker, Cir Realty. courtesy of Pillar9 System
- C$1,299,8804 bd3 ba2.5k sqft107 E West Grove Gate SW, Calgary, AB T3H 4B4New ConstructionMLS ID #A2329774, Jay Tung, Associate, Grand Realty. courtesy of Pillar9 System
- C$779,9004 bd4 ba2.2k sqft236 E Nolanhurst Cres NW, Calgary, AB T3R 0Z4For SaleMLS ID #A2322903, Simmi Sharma, Associate, Real Broker. courtesy of Pillar9 System
- C$825,0005 bd4 ba2.5k sqft37 N Evansfield Mnr NW, Calgary, AB T3P 1J8For SaleMLS ID #A2326222, Justin Havre, Associate, Exp Realty. courtesy of Pillar9 System
- C$874,9006 bd4 ba2.2k sqft22 SE Sherwood Cv NW, Calgary, AB T3R 1R1For SaleMLS ID #A2310821, Emin Ozkan, Associate, Re/Max Complete Realty. courtesy of Pillar9 System
