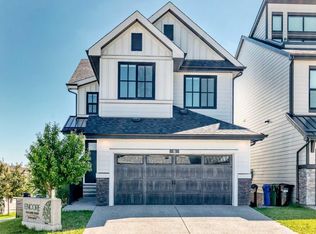
Brand-new build 4-bedroom in the sought-after community of West Grove Estate! Double attached garage with wood-grain door. Open-concept main floor features wide-plank engineered hardwood, soaring open-to-above ceilings with glass panel staircase, and a chef's kitchen with waterfall quartz island, two-tone oak/white cabinetry, gas cooktop, built-in wall oven, and brass pendant lighting. Butler's pantry with second sink and beverage fridge. Main floor flex room/office with custom black-framed glass partition wall. Upstairs, the primary suite boasts a coffered wainscoting feature wall, ensuite with double sinks and glass rain shower, plus a fully built-out walk-in closet and built-in drawers. Three additional generously sized bedrooms and a dedicated upper floor laundry room with sink, upper cabinetry, and quartz counter complete the upper level. Basement is development-ready with a separate side entrance. a west- facing backyard with the stamped concrete patio. Matte black hardware, air conditioning, and many many premium upgrades throughout. A must-see!
New construction
C$1,299,880
107 E West Grove Gate SW, Calgary, AB T3H 4B4
4beds
2,542sqft
Single Family Residence
Built in 2025
3,920 Square Feet Lot
$-- Zestimate®
C$511/sqft
C$-- HOA
What's special
Open-concept main floorWide-plank engineered hardwoodGas cooktopBuilt-in wall ovenBrass pendant lightingMatte black hardwareAir conditioning
- 1 day |
- 11 |
- 0 |
Zillow last checked:
Listing updated:
Listed by:
Jay Tung, Associate,
Grand Realty
Source: courtesy of Pillar9 System,MLS®#: A2329774 Originating MLS®#: Calgary
Originating MLS®#: CalgaryFacts & features
Interior
Bedrooms & bathrooms
- Bedrooms: 4
- Bathrooms: 3
- Full bathrooms: 2
- 1/2 bathrooms: 1
Other
- Level: Upper
- Dimensions: 16`11" x 13`11"
Bedroom
- Level: Upper
- Dimensions: 10`2" x 10`9"
Bedroom
- Level: Upper
- Dimensions: 15`7" x 10`5"
Bedroom
- Level: Upper
- Dimensions: 10`4" x 10`9"
Other
- Level: Main
- Dimensions: 7`11" x 5`4"
Other
- Level: Upper
- Dimensions: 11`10" x 5`5"
Other
- Level: Upper
- Dimensions: 10`5" x 11`8"
Bonus room
- Level: Upper
- Dimensions: 14`7" x 15`0"
Dining room
- Level: Main
- Dimensions: 11`3" x 11`7"
Kitchen
- Level: Main
- Dimensions: 12`6" x 9`10"
Laundry
- Level: Upper
- Dimensions: 5`8" x 8`4"
Living room
- Level: Main
- Dimensions: 15`7" x 11`9"
Mud room
- Level: Main
- Dimensions: 9`9" x 7`9"
Office
- Level: Main
- Dimensions: 10`8" x 9`4"
Pantry
- Level: Main
- Dimensions: 8`0" x 5`8"
Heating
- Fireplace(s), Forced Air, Natural Gas
Cooling
- Central Air, Sep. HVAC Units
Appliances
- Included: Built-In Oven, Dishwasher, Dryer, Gas Cooktop, Microwave, Range Hood, Refrigerator, Washer, Wine Refrigerator
- Laundry: Laundry Room, Sink, Upper Level
Features
- Built-in Features, Closet Organizers, Double Vanity, High Ceilings, Kitchen Island, Pantry, Separate Entrance, Walk-In Closet(s)
- Flooring: Carpet, Ceramic Tile, Hardwood
- Doors: French Doors
- Basement: Full
- Number of fireplaces: 1
- Fireplace features: Gas
Interior area
- Total interior livable area: 2,542 sqft
- Finished area above ground: 2,542
Property
Parking
- Total spaces: 4
- Parking features: Double Garage Attached
- Attached garage spaces: 2
Features
- Levels: Two,2 Storey
- Stories: 1
- Patio & porch: Patio
- Exterior features: BBQ gas line
- Fencing: Partial
- Frontage length: 11.02M 36`2"
Lot
- Size: 3,920 Square Feet
- Features: Rectangular Lot
Details
- Parcel number: 112352028
- Zoning: R-G
Construction
Type & style
- Home type: SingleFamily
- Property subtype: Single Family Residence
Materials
- Cement Fiber Board, Stone, Wood Frame
- Foundation: Concrete Perimeter
- Roof: Asphalt
Condition
- New construction: Yes
- Year built: 2025
Community & HOA
Community
- Features: None
- Subdivision: West Springs
HOA
- Has HOA: No
Location
- Region: Calgary
Financial & listing details
- Price per square foot: C$511/sqft
- Date on market: 7/16/2026
- Inclusions: NA
Jay Tung, Associate
Jay Tung, Associate
(403) 889-9891
By pressing Contact Agent, you agree that the real estate professional identified above may call/text you about your search, which may involve use of automated means and pre-recorded/artificial voices. You don't need to consent as a condition of buying any property, goods, or services. Message/data rates may apply. You also agree to our Terms of Use. Zillow does not endorse any real estate professionals. We may share information about your recent and future site activity with your agent to help them understand what you're looking for in a home.
Price history
Price history is unavailable.
Public tax history
Tax history is unavailable.
Climate risks
Neighborhood: West Springs
Nearby schools
GreatSchools rating
No schools nearby
We couldn't find any schools near this home.
- C$1,225,0004 bd4 ba2.4k sqft8 W Grove Bay SW, Calgary, AB T3H0X6For Sale
- C$1,098,8884 bd4 ba2.5k sqft1433 S Strathcona Dr SW, Calgary, AB T3H4M2For Sale

- C$1,249,9997 bd4 ba2.1k sqft16 W Grove Line SW, Calgary, AB T3H4B5For Sale

- C$1,225,0004 bd4 ba2.4k sqft8 West Grove Line SW, Calgary, AB T3H6E3For Sale

- C$1,195,0005 bd4 ba2.3k sqft234 W Grove Point SW, Calgary, AB T3H1Y7For Sale
- C$--5 bd4 ba-- sqft646 Wentworth Pl SW, Calgary, AB T3H4N8Off Market
- C$1,195,0004 bd4 ba2.3k sqft7164 S 11th Ave SW, Calgary, AB T3H3V5For Sale
- C$1,049,9004 bd4 ba2.3k sqft234 E Strathridge Pl SW, Calgary, AB T3H4J2For Sale
Similar homes
- C$1,225,0004 bd4 ba2.4k sqft8 W Grove Bay SW, Calgary, AB T3H 0X6For SaleCentury 21 Canada
- C$1,249,9997 bd4 ba2.1k sqft16 W Grove Line SW, Calgary, AB T3H 4B5For SaleMLS ID #A2329009, Uche Adiele, Associate, Lpt Realty. courtesy of Pillar9 System
- C$1,225,0004 bd4 ba2.4k sqft8 West Grove Line SW, Calgary, AB T3H 6E3For SaleMLS ID #A2328616, Rick Qi, Associate, Century 21 Bravo Realty. courtesy of Pillar9 System
- C$1,299,0005 bd3 ba3.7k sqft48 NE Patterson Mews SW, Calgary, AB T3H 2C6For Sale
 MLS ID #A2329791, Jeff Ackerman, Associate, Re/Max Real Estate (Mountain View). courtesy of Pillar9 System
 - C$1,195,0004 bd4 ba2.3k sqft7164 S 11th Ave SW, Calgary, AB T3H 3V5For SaleMLS ID #A2326324, Yan Gong, Associate, Re/Max House Of Real Estate. courtesy of Pillar9 System
- C$1,475,0005 bd4 ba3.1k sqft22 W Wendham Pl SW, Calgary, AB T3H 0R6For SaleMLS ID #A2329943, Conor Elder, Associate, Lpt Realty. courtesy of Pillar9 System
- C$1,075,0004 bd4 ba2.1k sqft97 N Aspenshire Dr SW, Calgary, AB T3H 0P6For SaleMLS ID #A2329149, Kevin Chau, Associate, Re/Max Real Estate (Mountain View). courtesy of Pillar9 System
- C$1,195,0005 bd4 ba2.3k sqft234 W Grove Point SW, Calgary, AB T3H 1Y7For SaleMLS ID #A2327805, Yuan Liu, Associate, Skyrock. courtesy of Pillar9 System
- C$1,259,0003 bd4 ba2.4k sqft136 N Strathlea Pl SW, Calgary, AB T3H 4T6For SaleMLS ID #A2321141, Karen Fawcett, Associate, Re/Max Realty Professionals. courtesy of Pillar9 System
- C$1,075,0005 bd4 ba2.6k sqft50 N Springborough Cres SW, Calgary, AB T3H 5M5For SaleMLS ID #A2329828, Kaitlin Gourlie, Associate, Real Broker. courtesy of Pillar9 System
- C$1,189,9994 bd4 ba2.7k sqft7 E Aspen Stone Grv SW, Calgary, AB T3H 0H3For SaleMLS ID #A2327240, Sunny Wang, Associate, Cir Realty. courtesy of Pillar9 System
- C$1,098,8884 bd4 ba2.5k sqft1433 S Strathcona Dr SW, Calgary, AB T3H 4M2For SaleMLS ID #A2319636, Shaukat Hayat, Associate, Remax Innovations. courtesy of Pillar9 System
- C$1,049,9004 bd4 ba2.3k sqft234 E Strathridge Pl SW, Calgary, AB T3H 4J2For SaleMLS ID #A2325984, Brad Churchwell, Broker, Remax Innovations. courtesy of Pillar9 System
- C$1,209,9994 bd4 ba2.3k sqft3 W Strathridge Bay SW, Calgary, AB T3H 4S1For SaleMLS ID #A2311846, Rasool Malek, Associate, Tink. courtesy of Pillar9 System
- C$1,139,8004 bd4 ba2.7k sqft173 S Aspenshire Dr SW, Calgary, AB T3H 0P5For SaleMLS ID #A2327361, Zihao Li, Associate, Skyrock. courtesy of Pillar9 System
- C$1,295,0005 bd3 ba1.4k sqft60 W Strathcona Rd SW, Calgary, AB T3H 1X5For SaleMLS ID #A2325310, Jonathan Popowich, Associate Broker, Exp Realty. courtesy of Pillar9 System
- C$1,128,0004 bd5 ba3.1k sqft24 S Aspen Meadows Grn SW, Calgary, AB T3H 5J9For SaleMLS ID #A2326603, Ross Pavl, Associate, Exp Realty. courtesy of Pillar9 System
- C$1,200,0004 bd3 ba1.5k sqft295 S Tremblant Way SW, Calgary, AB T3H 0S8For SaleMLS ID #A2327255, Derrick Dion, Associate, Re/Max First. courtesy of Pillar9 System
- C$1,039,9904 bd4 ba2.4k sqft23 E Strathlea Cres SW, Calgary, AB T3H 5A8For SaleMLS ID #A2321902, Piew Soe Saw, Associate, Grand Realty. courtesy of Pillar9 System
- C$1,225,0003 bd3 ba2.7k sqft10 S Aspenshire Pl SW, Calgary, AB T3H 0P6For SaleMLS ID #A2308536, Gloria Sun, Associate, Trustpro Realty. courtesy of Pillar9 System
