Welcome to this exceptional 2-storey home built in 2022, offering the perfect blend of modern design, space, and versatility. Thoughtfully designed with an open-concept floor plan, this bright and inviting home is filled with natural light, creating a warm and welcoming atmosphere throughout. Whether you're looking for a family home or a property with income-generating potential, this residence checks all the boxes. The main floor features a spacious bedroom and a full bathroom, making it ideal for guests, extended family members, or a convenient home office. The heart of the home is the expansive living, dining, and kitchen area, where the open layout provides the perfect setting for everyday living and entertaining. Upstairs, you'll find four generously sized bedrooms and two full bathrooms, including a comfortable primary retreat. A large family/bonus room adds even more functional living space, perfect for movie nights, a children's play area, or a home workspace. In addition, this homes comes with a new air conditioner. Adding incredible value to this property is the fully developed legal basement suite, complete with two bedrooms, a separate entrance, and its own private laundry facilities. This self-contained space offers an excellent mortgage helper opportunity or a comfortable living arrangement for extended family members. The furniture setup in the basement is negotiable, providing flexibility for the new owner. Outside, enjoy a private backyard that offers plenty of room for relaxation, family gatherings, and outdoor activities. Conveniently located close to shopping centres, restaurants, parks, schools, and other everyday amenities, this home also provides easy access to major roads and public transit, making commuting simple and convenient. This is a rare opportunity to own a modern, move-in-ready home with ample living space, premium functionality, and the added benefit of a legal basement suite in a highly desirable location. Don't miss your chance to make this beautiful property your next home. Contact us today to book your private viewing.
For sale
C$1,249,999
16 W Grove Line SW, Calgary, AB T3H 4B5
7beds
2,175sqft
Single Family Residence
Built in 2022
3,484 Square Feet Lot
$-- Zestimate®
C$575/sqft
C$17/mo HOA
What's special
Open-concept floor planComfortable primary retreatNew air conditioner
- 71 days
- 33
- 0
Zillow last checked:
Listing updated:
Listed by:
Uche Adiele, Associate,
Lpt Realty
Source: courtesy of Pillar9 System,MLS®#: A2329009 Originating MLS®#: Calgary
Originating MLS®#: CalgaryFacts & features
Interior
Bedrooms & bathrooms
- Bedrooms: 7
- Bathrooms: 4
- Full bathrooms: 4
Bedroom
- Level: Main
- Dimensions: 9`11" x 11`2"
Bedroom
- Level: Upper
- Dimensions: 8`8" x 10`7"
Bedroom
- Level: Upper
- Dimensions: 10`2" x 9`2"
Bedroom
- Level: Upper
- Dimensions: 12`5" x 11`9"
Other
- Level: Upper
- Dimensions: 13`6" x 15`8"
Bedroom
- Level: Basement
- Dimensions: 11`3" x 9`4"
Bedroom
- Level: Basement
- Dimensions: 12`0" x 9`11"
Other
- Level: Main
- Dimensions: 5`4" x 9`0"
Other
- Level: Upper
- Dimensions: 9`11" x 5`4"
Other
- Level: Basement
- Dimensions: 4`11" x 8`3"
Other
- Level: Upper
- Dimensions: 10`8" x 10`11"
Dining room
- Level: Main
- Dimensions: 13`1" x 7`6"
Dining room
- Level: Basement
- Dimensions: 9`1" x 9`0"
Family room
- Level: Upper
- Dimensions: 15`6" x 13`5"
Foyer
- Level: Main
- Dimensions: 6`11" x 17`0"
Other
- Level: Basement
- Dimensions: 9`11" x 14`3"
Kitchen
- Level: Main
- Dimensions: 10`4" x 15`6"
Kitchen
- Level: Basement
- Dimensions: 9`1" x 5`8"
Laundry
- Level: Upper
- Dimensions: 8`8" x 5`11"
Living room
- Level: Main
- Dimensions: 12`3" x 15`6"
Living room
- Level: Basement
- Dimensions: 12`5" x 12`0"
Heating
- Forced Air, Natural Gas
Cooling
- Central Air
Appliances
- Included: Built-In Oven, Dishwasher, Dryer, Garage Control(s), Gas Cooktop, Microwave, Range Hood, Refrigerator, Washer
- Laundry: Upper Level
Features
- Closet Organizers, Double Vanity, Separate Entrance, Walk-In Closet(s)
- Flooring: Carpet, Ceramic Tile
- Windows: Vinyl Windows
- Basement: Full
- Has fireplace: No
Interior area
- Total interior livable area: 2,175 sqft
- Finished area above ground: 2,175
- Finished area below ground: 874
Property
Parking
- Total spaces: 4
- Parking features: Concrete, Double Garage Attached
- Attached garage spaces: 2
- Has uncovered spaces: Yes
Features
- Levels: Two,2 Storey
- Stories: 1
- Patio & porch: Deck
- Exterior features: None
- Fencing: Partial
- Frontage length: 9.79M 32`1"
Lot
- Size: 3,484 Square Feet
- Features: Back Yard
Details
- Parcel number: 112152712
- Zoning: R-G
Construction
Type & style
- Home type: SingleFamily
- Property subtype: Single Family Residence
Materials
- Cement Fiber Board, Stone, Wood Frame
- Foundation: Concrete Perimeter
- Roof: Asphalt
Condition
- New construction: No
- Year built: 2022
Community & HOA
Community
- Features: Park, Playground, Sidewalks, Street Lights
- Subdivision: West Springs
HOA
- Has HOA: No
- Amenities included: None
- HOA fee: C$200 annually
Location
- Region: Calgary
Financial & listing details
- Price per square foot: C$575/sqft
- Date on market: 7/15/2026
- Inclusions: N/A
Price history
Price history is unavailable.
Public tax history
Tax history is unavailable.
Climate risks
Neighborhood: West Springs
Nearby schools
GreatSchools rating
No schools nearby
We couldn't find any schools near this home.
- C$1,150,0004 bd4 ba2.3k sqft7164 S 11th Ave SW, Calgary, AB T3H3V5For Sale

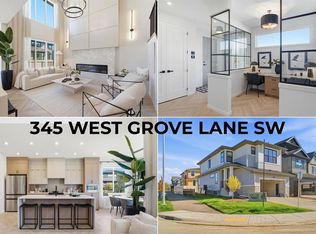
- C$1,299,9995 bd4 ba2k sqft345 W West Grove Ln SW, Calgary, AB T3H6E3New Construction
- C$1,319,8804 bd4 ba2.4k sqft111 E West Grove Gate SW, Calgary, AB T3H4B4New Construction

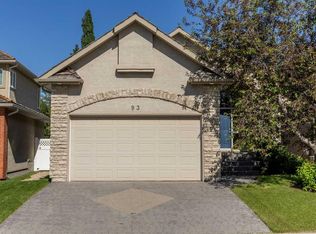
- C$949,9003 bd3 ba1.7k sqft93 W Coach Ct SW, Calgary, AB T3H4P7For Sale
Similar homes
- C$1,150,0004 bd4 ba2.3k sqft7164 S 11th Ave SW, Calgary, AB T3H 3V5For SaleMLS ID #A2326324, Yan Gong, Associate, Re/Max House Of Real Estate. courtesy of Pillar9 System
- C$1,295,0006 bd5 ba2.9k sqft35 E Aspen Stone Way SW, Calgary, AB T3H 0L6For Sale
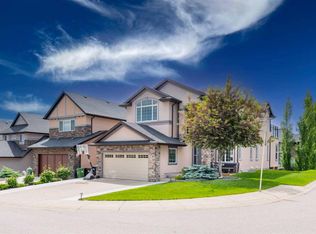 MLS ID #A2340875, Muhammad Azeem, Associate, Grand Realty. courtesy of Pillar9 System
 - C$1,100,0004 bd3 ba1.2k sqft23 N 31st Ave SW, Calgary, AB T2S 2Y7For Sale
 MLS ID #A2314280, Yvette Nesry, Associate, Real Estate Professionals Inc.. courtesy of Pillar9 System
 - C$786,9007 bd4 ba2.2k sqft22 Lucas Ter NW, Calgary, AB T3P 1P9For Sale
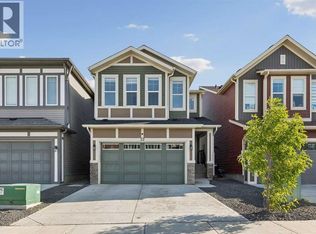 Century 21 Canada
