Welcome to 270 West Grove Lane SW, where thoughtful design, modern comfort and a sought-after West Grove Estates location come together. With its classic exterior, double attached garage and inviting interior, this stunning home located in the community of West Springs offers welcoming spaces to gather, quiet corners to unwind and room to make yourself at home. Glass French doors open to a versatile front flex room, ideal for a home office, playroom or peaceful reading space. Beyond, the main floor opens into a bright, connected kitchen, dining area and great room. The generous kitchen island invites everything from casual breakfasts to lively conversations with friends, complemented by quartz countertops, timeless neutral cabinetry and sleek black hardware. A walk-through pantry connects directly to the mudroom, making grocery drop-offs and everyday routines that much easier. An electric fireplace brings a warm focal point to the great room, creating a comfortable setting for evenings at home. Step outside and enjoy outdoor living on the private backyard deck, where the south-facing exposure makes this a favourite spot for morning coffee, summer dinners or simply soaking up the sunshine. Fresh landscaping completed in 2026 provides a welcoming backdrop for relaxing and entertaining. Upstairs, a central bonus room offers a comfortable gathering place for movie nights and family time. The primary suite is a restful retreat, featuring an ensuite with mountain views, a large soaker tub, dual sinks and a tiled walk-in shower. Two additional bedrooms share a five-piece bathroom with dual sinks, while convenient upper-level laundry and a built-in desk area help keep busy households organized. The owners also added central air conditioning and a water softener in 2026, bringing extra comfort to everyday living. An undeveloped basement offers room to grow and the opportunity to create additional living space suited to your needs. Set among the quiet streets and upscale homes of the West Grove area, this home offers a peaceful residential setting with convenient access to West Springs schools, Aspen Landing, Westside Recreation Centre and major commuter routes. From relaxed afternoons on the deck to family evenings gathered inside, this is a home designed to be enjoyed.
For sale
C$1,044,900
270 N West Grove Ln SW, Calgary, AB T3H 6E3
3beds
2,261sqft
Single Family Residence
Built in 2025
3,484 Square Feet Lot
$-- Zestimate®
C$462/sqft
C$17/mo HOA
What's special
Thoughtful designModern comfortClassic exteriorDouble attached garageInviting interiorGlass french doorsVersatile front flex room
- 12 days
- 69
- 6
Zillow last checked:
Listing updated:
Listed by:
Michael Kuzyk, Associate,
Remax Innovations
Source: courtesy of Pillar9 System,MLS®#: A2354338 Originating MLS®#: Calgary
Facts & features
Interior
Bedrooms & bathrooms
- Bedrooms: 3
- Bathrooms: 3
- Full bathrooms: 2
- 1/2 bathrooms: 1
Other
- Level: Upper
- Dimensions: 14`2" x 12`4"
Bedroom
- Level: Upper
- Dimensions: 11`8" x 8`8"
Bedroom
- Level: Upper
- Dimensions: 12`11" x 8`11"
Other
- Level: Main
- Dimensions: 7`4" x 3`1"
Other
- Level: Upper
- Dimensions: 9`8" x 8`11"
Other
- Level: Upper
- Dimensions: 10`7" x 10`4"
Bonus room
- Level: Upper
- Dimensions: 13`2" x 12`11"
Den
- Level: Main
- Dimensions: 10`11" x 7`11"
Dining room
- Level: Main
- Dimensions: 13`11" x 7`11"
Kitchen
- Level: Main
- Dimensions: 12`11" x 11`4"
Laundry
- Level: Upper
- Dimensions: 10`4" x 5`6"
Living room
- Level: Main
- Dimensions: 14`11" x 13`11"
Office
- Level: Upper
- Dimensions: 8`11" x 5`11"
Heating
- Forced Air, Natural Gas
Cooling
- Central Air
Appliances
- Included: Convection Oven, Dishwasher, Dryer, Garage Control(s), Induction Cooktop, Range Hood, Refrigerator, Washer, Water Softener
- Laundry: Laundry Room, Upper Level
Features
- Bathroom Rough-in, Double Vanity, Kitchen Island, No Smoking Home, Open Floorplan, Pantry, Quartz Counters, Tankless Hot Water, Walk-In Closet(s)
- Flooring: Carpet, Tile
- Basement: Full
- Number of fireplaces: 1
- Fireplace features: Electric, Living Room
Interior area
- Total interior livable area: 2,261 sqft
Property
Parking
- Total spaces: 4
- Parking features: Double Garage Attached, Driveway
- Attached garage spaces: 2
- Has uncovered spaces: Yes
Features
- Levels: Two,2 Storey
- Stories: 1
- Patio & porch: Deck
- Exterior features: BBQ gas line, Private Yard
- Fencing: Partial
- Frontage length: 9.75M 32`0"
Lot
- Size: 3,484 Square Feet
- Features: Back Yard, Landscaped, Level, Rectangular Lot
Details
- Parcel number: 112166560
- Zoning: R-G
Construction
Type & style
- Home type: SingleFamily
- Property subtype: Single Family Residence
Materials
- Cement Fiber Board, Stone
- Foundation: Concrete Perimeter
- Roof: Asphalt Shingle
Condition
- New construction: No
- Year built: 2025
Community & HOA
Community
- Features: Park, Playground, Sidewalks, Street Lights
- Subdivision: West Springs
HOA
- Has HOA: No
- Amenities included: Park, Playground
- HOA fee: C$200 annually
Location
- Region: Calgary
Financial & listing details
- Price per square foot: C$462/sqft
- Date on market: 10/23/2026
- Inclusions: N/A
Price history
Price history is unavailable.
Public tax history
Tax history is unavailable.
Climate risks
Neighborhood: West Springs
Nearby schools
GreatSchools rating
No schools nearby
We couldn't find any schools near this home.
- C$1,288,8005 bd4 ba2k sqft345 W West Grove Ln SW, Calgary, AB T3H6E3New Construction
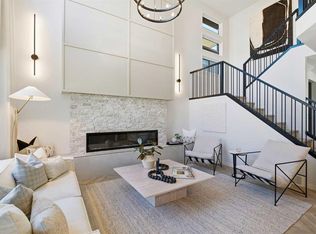
- C$1,195,0007 bd4 ba2.1k sqft16 W Grove Line SW, Calgary, AB T3H4B5For Sale

- C$1,035,0003 bd4 ba2.5k sqft1433 S Strathcona Dr SW, Calgary, AB T3H4M2For Sale

- C$1,130,0004 bd4 ba2.3k sqft7164 S 11th Ave SW, Calgary, AB T3H3V5For Sale

Similar homes
- C$1,288,8005 bd4 ba2k sqft345 W West Grove Ln SW, Calgary, AB T3H 6E3New ConstructionMLS ID #A2346571, Jenna Leigh Bole, Associate, Royal Lepage Benchmark. courtesy of Pillar9 System
- C$1,039,9003 bd3 ba2.4k sqft100 Crestbrook Vw SW, Calgary, AB T3B 6G8For Sale
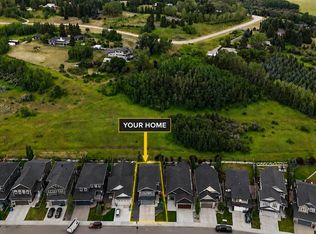 MLS ID #A2352244, Parker Xiong, Associate, Homecare Realty Ltd.. courtesy of Pillar9 System
- C$849,9004 bd4 ba1.9k sqft4609 NE 72nd St NW, Calgary, AB T3B 2L3For Sale
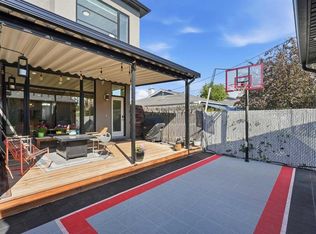 MLS ID #A2327999, Leslie Schmeiler, Associate, Re/Max Realty Professionals. courtesy of Pillar9 System
- C$824,9005 bd4 ba1.8k sqft4629 E 72nd St NW, Calgary, AB T3B 2L2For Sale
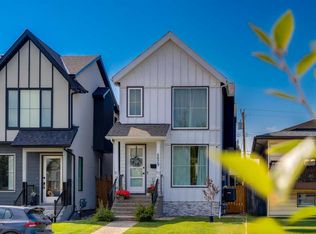 MLS ID #A2345421, Niki Mccracken, Associate Broker, Cir Realty. courtesy of Pillar9 System
