Thoughtfully designed to combine style and modern comfort, this move-in-ready home in Belmont features recent upgrades, including a new water filtration system, water softener, and central air conditioning. A spacious foyer with ample closet space welcomes you in. To the right is a bright office with a striking accent wall and frosted French glass doors for privacy. Luxury vinyl plank flooring runs throughout the main level for a seamless, elegant flow. The chef-inspired kitchen is the true heart of the home. Its oversized island comfortably seats four or more. Quartz countertops, ceiling-height cabinetry, under-cabinet lighting, a timeless backsplash, a beverage fridge, and stainless steel appliances make cooking and entertaining effortless. The kitchen opens to the great room, where a floor-to-ceiling electric fireplace, large windows, and high ceilings make the space ideal for gatherings. A walk-through double pantry, mudroom, dining area, and half bath complete the main floor. Upstairs, the primary retreat sits at the rear of the home. Its spa-like ensuite has a freestanding tub, double vanity with quartz counters, and a glass shower. The walk-in closet connects directly to the large laundry room for ultimate convenience. Two additional well-sized bedrooms, a 4-piece bathroom, and a bonus room with cathedral ceilings round out the upper level. The fully finished basement adds a large bedroom, a media/games area, a 4-piece bathroom, and generous storage space. Outside, enjoy an oversized deck with metal railings, a gas line for the BBQ, garden beds, and a fully fenced yard. The home backs onto a paved walking trail and is steps from a baseball diamond, soccer fields, Belmont Park Playground, and a future school site. Transit, major roadways, and everyday amenities are close by.
For sale
C$765,000
88 S Belmont Ter SW, Calgary, AB T2X 4H5
4beds
2,238sqft
Single Family Residence
Built in 2020
3,484 Square Feet Lot
$-- Zestimate®
C$342/sqft
C$-- HOA
What's special
Chef-inspired kitchenQuartz countertopsCeiling-height cabinetryUnder-cabinet lightingTimeless backsplashBeverage fridgeStainless steel appliances
- 1 hour
- 1
- 0
Zillow last checked:
Listing updated:
Listed by:
Jim Chen, Associate,
Ko Realty Ltd.
Source: courtesy of Pillar9 System,MLS®#: A2356472 Originating MLS®#: Calgary
Facts & features
Interior
Bedrooms & bathrooms
- Bedrooms: 4
- Bathrooms: 4
- Full bathrooms: 3
- 1/2 bathrooms: 1
Other
- Level: Upper
- Dimensions: 12`7" x 14`0"
Bedroom
- Level: Upper
- Dimensions: 10`0" x 10`10"
Bedroom
- Level: Upper
- Dimensions: 9`7" x 10`0"
Bedroom
- Level: Basement
- Dimensions: 10`7" x 12`3"
Other
- Level: Main
Other
- Level: Upper
Other
- Level: Basement
Other
- Level: Upper
Bonus room
- Level: Upper
- Dimensions: 11`5" x 18`10"
Dining room
- Level: Main
- Dimensions: 8`10" x 13`0"
Game room
- Level: Basement
- Dimensions: 20`9" x 12`7"
Kitchen
- Level: Main
- Dimensions: 9`4" x 12`7"
Living room
- Level: Main
- Dimensions: 12`0" x 15`5"
Office
- Level: Main
- Dimensions: 11`3" x 9`0"
Heating
- Forced Air
Cooling
- Central Air
Appliances
- Included: Bar Fridge, Dishwasher, Electric Stove, Garburator, Microwave, Range Hood, Refrigerator, Washer/Dryer
- Laundry: Laundry Room, Upper Level
Features
- High Ceilings, Open Floorplan, Vaulted Ceiling(s)
- Flooring: Carpet, Ceramic Tile
- Windows: Window Coverings
- Basement: Full
- Number of fireplaces: 1
- Fireplace features: Electric
Interior area
- Total interior livable area: 2,238 sqft
- Finished area above ground: 2,238
- Finished area below ground: 867
Property
Parking
- Total spaces: 4
- Parking features: Concrete, Double Garage Attached
- Attached garage spaces: 2
- Has uncovered spaces: Yes
Features
- Levels: Two,2 Storey
- Stories: 1
- Patio & porch: Deck
- Exterior features: BBQ gas line, Garden
- Fencing: Fenced
- Frontage length: 9.75M 32`0"
Lot
- Size: 3,484 Square Feet
- Features: Back Lane, Backs on to Park/Green Space, Landscaped, Level, Rectangular Lot
Details
- Parcel number: 112407377
- Zoning: R-1N
Construction
Type & style
- Home type: SingleFamily
- Property subtype: Single Family Residence
Materials
- Asphalt, Vinyl Siding, Wood Frame
- Foundation: Concrete Perimeter
- Roof: Asphalt Shingle
Condition
- New construction: No
- Year built: 2020
Community & HOA
Community
- Features: Playground, Sidewalks
- Subdivision: Belmont
HOA
- Has HOA: No
Location
- Region: Calgary
Financial & listing details
- Price per square foot: C$342/sqft
- Date on market: 11/3/2026
- Inclusions: N/A
Price history
Price history is unavailable.
Public tax history
Tax history is unavailable.
Climate risks
Neighborhood: Belmont
Nearby schools
GreatSchools rating
No schools nearby
We couldn't find any schools near this home.

Similar homes
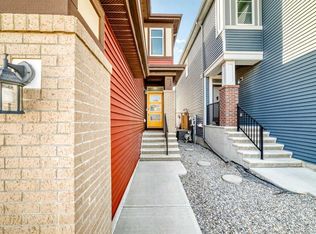
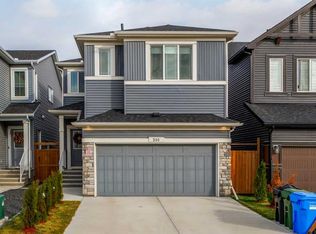
- C$745,0004 bd4 ba2.1k sqft10 S Belmont Gdns SW, Calgary, AB T2X 4H7For Sale
 MLS ID #A2346429, Tony Lewis, Associate, 2% Realty. courtesy of Pillar9 System
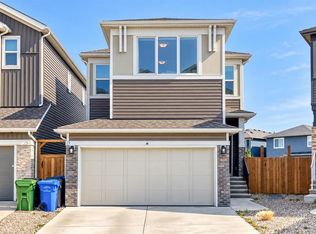
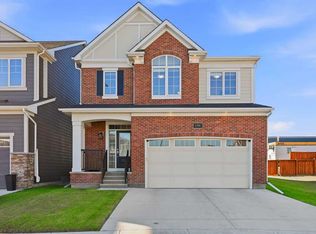
- C$689,9004 bd3 ba2.2k sqft201 W Creekstone Path SW, Calgary, AB T2X 4P3For Sale
 MLS ID #A2355506, Jonathan Munan, Associate, Cir Realty. courtesy of Pillar9 System
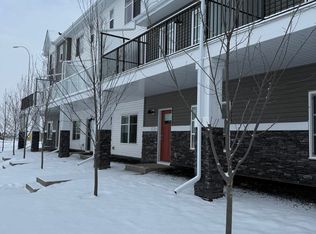
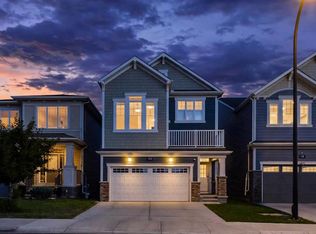
- C$750,0004 bd4 ba2.1k sqft134 E Yorkstone Way SW, Calgary, AB T2X 4S2For Sale
 MLS ID #A2352398, Sam Baker, Associate, Re/Max House Of Real Estate. courtesy of Pillar9 System
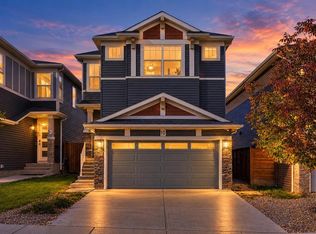
- C$685,0003 bd4 ba1.8k sqft102 S Yorkville Grn SW, Calgary, AB T2X 4K1For Sale
 MLS ID #A2355643, Derek Thistle, Associate, Real Broker. courtesy of Pillar9 System
