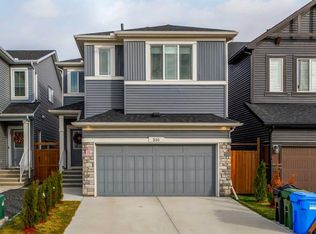
Welcome to this beautifully maintained, fully upgraded 2-storey home in the desirable community of Belmont SW! Backing onto a walking path with a sunny south-facing backyard, this home offers the perfect blend of modern elegance, comfort, and everyday functionality! Step inside to a bright, inviting main floor filled with natural light and complemented by warm vinyl plank flooring throughout. The stunning chef-inspired kitchen features ceiling-height cabinetry, quartz countertops, stainless steel appliances, and a large island with seating—perfect for entertaining and family gatherings. A spacious walk-through pantry connects seamlessly to the mudroom and garage, adding exceptional convenience to busy family life. The open-concept layout flows effortlessly into the living and dining areas. Gather around the cozy fireplace in the inviting living room, or enjoy meals in the sunlit dining area overlooking the backyard and surrounding green space. Upstairs, discover a spacious bonus room, an office/ computer room, and a thoughtfully designed bedroom layout. The luxurious primary suite features a walk-in closet and a five-piece ensuite, while two additional generously sized bedrooms each offer their own walk-in closets. A conveniently located upper-floor laundry room completes this functional family-friendly layout. Ideally situated in sought-after Belmont SW, this home offers convenient access to major roadways, parks, future schools, and everyday amenities.Don't miss your chance to make this beautiful home yours—book your private showing today!
For sale
C$679,900
122 N Belmont Cres SW, Calgary, AB T2X 4N7
3beds
2,004sqft
Single Family Residence
Built in 2022
4,356 Square Feet Lot
$-- Zestimate®
C$339/sqft
C$-- HOA
What's special
Beautifully maintainedSunny south-facing backyardStunning chef-inspired kitchenCeiling-height cabinetryQuartz countertopsStainless steel appliancesLarge island with seating
- 1 day
- 5
- 0
Zillow last checked:
Listing updated:
Listed by:
Ming Cheng, Associate,
Grand Realty
Source: courtesy of Pillar9 System,MLS®#: A2352552 Originating MLS®#: Calgary
Originating MLS®#: CalgaryFacts & features
Interior
Bedrooms & bathrooms
- Bedrooms: 3
- Bathrooms: 3
- Full bathrooms: 2
- 1/2 bathrooms: 1
Other
- Level: Second
- Dimensions: 12`11" x 11`11"
Bedroom
- Level: Second
- Dimensions: 9`5" x 10`8"
Bedroom
- Level: Second
- Dimensions: 11`10" x 10`4"
Other
- Level: Main
- Dimensions: 5`4" x 4`8"
Other
- Level: Second
- Dimensions: 8`5" x 4`11"
Other
- Level: Second
- Dimensions: 9`4" x 9`7"
Bonus room
- Level: Second
- Dimensions: 13`0" x 13`3"
Dining room
- Level: Main
- Dimensions: 10`10" x 9`1"
Kitchen
- Level: Main
- Dimensions: 11`8" x 10`11"
Laundry
- Level: Second
- Dimensions: 8`2" x 5`8"
Living room
- Level: Main
- Dimensions: 12`0" x 16`2"
Mud room
- Level: Main
- Dimensions: 8`3" x 7`8"
Office
- Level: Second
- Dimensions: 9`4" x 5`8"
Pantry
- Level: Main
- Dimensions: 3`9" x 6`0"
Heating
- Forced Air, Natural Gas
Cooling
- None
Appliances
- Included: Built-In Electric Range, Dishwasher, Refrigerator, Washer/Dryer
- Laundry: Upper Level
Features
- Kitchen Island, No Animal Home, No Smoking Home, Quartz Counters
- Flooring: Carpet, Vinyl
- Doors: French Doors
- Windows: Window Coverings
- Basement: Full
- Number of fireplaces: 1
- Fireplace features: Electric
Interior area
- Total interior livable area: 2,004 sqft
Property
Parking
- Total spaces: 4
- Parking features: Double Garage Attached
- Attached garage spaces: 2
Features
- Levels: Two,2 Storey
- Stories: 1
- Patio & porch: Deck
- Exterior features: Playground, Private Yard
- Fencing: Fenced
- Frontage length: 6.95M 22`10"
Lot
- Size: 4,356 Square Feet
- Features: Back Yard, Backs on to Park/Green Space
Details
- Parcel number: 112515642
- Zoning: R-1N
Construction
Type & style
- Home type: SingleFamily
- Property subtype: Single Family Residence
Materials
- Vinyl Siding, Wood Frame
- Foundation: Concrete Perimeter
- Roof: Asphalt Shingle
Condition
- New construction: No
- Year built: 2022
Community & HOA
Community
- Features: Lake, Park, Playground
- Subdivision: Belmont
HOA
- Has HOA: No
Location
- Region: Calgary
Financial & listing details
- Price per square foot: C$339/sqft
- Date on market: 10/15/2026
- Inclusions: NO
Price history
Price history is unavailable.
Public tax history
Tax history is unavailable.
Climate risks
Neighborhood: Belmont
Nearby schools
GreatSchools rating
No schools nearby
We couldn't find any schools near this home.
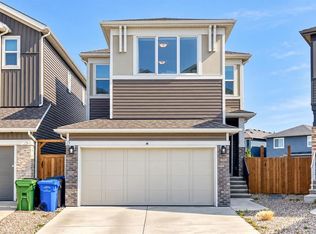
- C$699,0003 bd3 ba2k sqft118 NW Belmont Cres SW, Calgary, AB T2X4N7For Sale
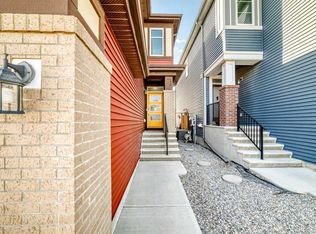
- C$649,9003 bd3 ba1.9k sqft101 N Belmont Ter SW, Calgary, AB T2X4H3For Sale
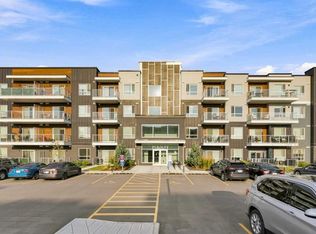
- C$295,0002 bd2 ba860 sqft550 N Belmont St SW #3210, Calgary, AB T2X5X1For Sale
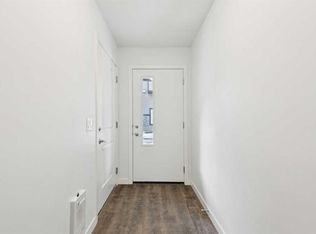
- C$494,9993 bd3 ba1.5k sqft850 S Belmont Dr SW #403, Calgary, AB T2X4A6For Sale
Similar homes
- C$715,0004 bd3 ba2.2k sqft201 W Creekstone Path SW, Calgary, AB T2X 4P3For Sale
 MLS ID #A2351809, Jonathan Munan, Associate, Cir Realty. courtesy of Pillar9 System
 - C$699,0003 bd3 ba2k sqft118 NW Belmont Cres SW, Calgary, AB T2X 4N7For SaleMLS ID #A2337902, Govindam Gupta, Associate, First Place Realty. courtesy of Pillar9 System
- C$649,9003 bd3 ba1.9k sqft101 N Belmont Ter SW, Calgary, AB T2X 4H3For SaleMLS ID #A2342828, Nora Larioza, Associate, Maxwell Canyon Creek. courtesy of Pillar9 System
- C$679,8885 bd4 ba1.7k sqft276 S Belmont Blvd SW, Calgary, AB T2X 4W6For Sale
 MLS ID #A2330592, Jhoanna Han, Associate, Trec The Real Estate Company. courtesy of Pillar9 System
