Welcome to this beautiful family home in the desirable community of Belmont, offering a spacious and thoughtfully designed layout with 3 bedrooms, a main-floor den, an upper-level bonus room, 2.5 bathrooms and a double attached garage. The main floor features an inviting open-concept layout with a well-appointed kitchen showcasing upgraded appliances and full-height cabinetry extending to the ceiling, offering excellent storage and a stylish finish. The main-floor den provides the perfect space for a home office, study or flexible workspace. Upstairs, you'll find three spacious bedrooms along with a generous bonus room, ideal for a family room, movie nights, play area or additional entertaining space. The primary bedroom offers a comfortable retreat with plenty of room and natural light. Step outside to enjoy the huge backyard backing directly onto green space, offering privacy, beautiful views and plenty of room for outdoor entertaining, children and pets. The unfinished basement provides excellent potential for future development and allows you to create additional living space tailored to your needs. Complete with a double attached garage and situated in the growing community of Belmont, this home offers an excellent combination of space, functionality and an exceptional backyard setting.
For sale
C$723,200
118 NW Belmont Cres SW, Calgary, AB T2X 4N7
3beds
2,051sqft
Single Family Residence
Built in 2022
4,791 Square Feet Lot
$-- Zestimate®
C$353/sqft
C$-- HOA
What's special
Main-floor denUpper-level bonus roomDouble attached garageInviting open-concept layoutWell-appointed kitchenUpgraded appliancesThree spacious bedrooms
- 49 days
- 6
- 0
Zillow last checked:
Listing updated:
Listed by:
Govindam Gupta, Associate,
First Place Realty
Source: courtesy of Pillar9 System,MLS®#: A2337902 Originating MLS®#: Calgary
Originating MLS®#: CalgaryFacts & features
Interior
Bedrooms & bathrooms
- Bedrooms: 3
- Bathrooms: 3
- Full bathrooms: 2
- 1/2 bathrooms: 1
Other
- Level: Upper
- Dimensions: 14`5" x 13`5"
Bedroom
- Level: Upper
- Dimensions: 8`6" x 13`10"
Bedroom
- Level: Upper
- Dimensions: 9`8" x 11`5"
Other
- Level: Main
- Dimensions: 9`1" x 4`11"
Other
- Level: Upper
- Dimensions: 4`11" x 8`6"
Other
- Level: Upper
- Dimensions: 10`2" x 9`1"
Bonus room
- Level: Upper
- Dimensions: 15`8" x 12`11"
Den
- Level: Main
- Dimensions: 12`1" x 9`1"
Dining room
- Level: Main
- Dimensions: 13`5" x 9`10"
Other
- Level: Main
- Dimensions: 11`1" x 7`11"
Other
- Level: Main
- Dimensions: 3`4" x 9`3"
Other
- Level: Main
- Dimensions: 9`4" x 11`9"
Laundry
- Level: Upper
- Dimensions: 8`6" x 6`6"
Living room
- Level: Main
- Dimensions: 14`11" x 13`6"
Walk in closet
- Level: Upper
- Dimensions: 4`7" x 9`11"
Heating
- Central
Cooling
- None
Appliances
- Included: Dishwasher, Dryer, Gas Cooktop, Microwave, Range Hood, Refrigerator, Washer
- Laundry: Upper Level
Features
- High Ceilings, No Smoking Home, Quartz Counters, Separate Entrance, Storage, Walk-In Closet(s)
- Flooring: Carpet, Ceramic Tile
- Windows: Window Coverings
- Basement: Full
- Number of fireplaces: 1
- Fireplace features: Electric
Interior area
- Total interior livable area: 2,051 sqft
Property
Parking
- Total spaces: 4
- Parking features: Double Garage Attached
- Attached garage spaces: 2
Features
- Levels: Two,2 Storey
- Stories: 1
- Patio & porch: Other
- Exterior features: Lighting, Playground, Private Entrance
- Fencing: Fenced
- Frontage length: 7.32M 24`0"
Lot
- Size: 4,791 Square Feet
- Features: No Neighbours Behind, Pie Shaped Lot
Details
- Parcel number: 112515643
- Zoning: R-G
Construction
Type & style
- Home type: SingleFamily
- Property subtype: Single Family Residence
Materials
- Mixed
- Foundation: Concrete Perimeter
- Roof: Asphalt Shingle
Condition
- New construction: No
- Year built: 2022
Community & HOA
Community
- Features: Park, Sidewalks, Street Lights
- Subdivision: Belmont
HOA
- Has HOA: No
Location
- Region: Calgary
Financial & listing details
- Price per square foot: C$353/sqft
- Date on market: 8/17/2026
- Inclusions: NONE
Price history
Price history is unavailable.
Public tax history
Tax history is unavailable.
Climate risks
Neighborhood: Belmont
Nearby schools
GreatSchools rating
No schools nearby
We couldn't find any schools near this home.
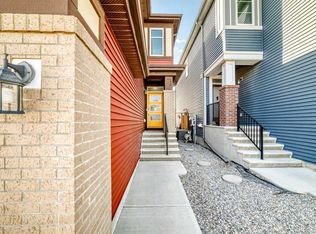
- C$649,9003 bd3 ba1.9k sqft101 N Belmont Ter SW, Calgary, AB T2X4H3For Sale
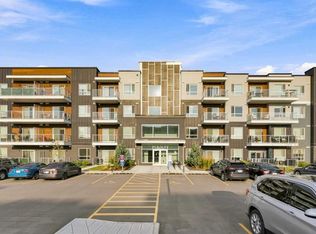
- C$295,0002 bd2 ba860 sqft550 N Belmont St SW #3210, Calgary, AB T2X5X1For Sale
- C$494,9993 bd3 ba1.5k sqft850 S Belmont Dr SW #403, Calgary, AB T2X4A6For Sale
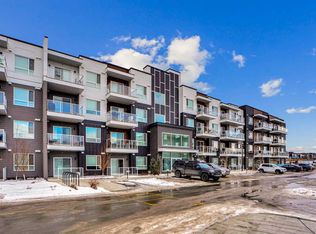
- C$369,9002 bd2 ba801 sqft550 Belmont St N #4407, Calgary, AB T2X5X1For Sale
Similar homes
- C$745,0004 bd4 ba2.2k sqft184 S Creekstone Row SW, Calgary, AB T2X 5E1For Sale
 MLS ID #A2348985, Jayesh Chaudhary, Associate, Re/Max Real Estate (Mountain View). courtesy of Pillar9 System
 - C$679,8885 bd4 ba1.7k sqft276 S Belmont Blvd SW, Calgary, AB T2X 4W6For Sale
 MLS ID #A2330592, Jhoanna Han, Associate, Trec The Real Estate Company. courtesy of Pillar9 System
 - C$779,9004 bd3 ba2.3k sqft240 E Creekstone Path SW, Calgary, AB T2X 4X8For Sale
 MLS ID #A2341583, Krystal Rocamora, Associate, First Place Realty. courtesy of Pillar9 System
 - C$749,9003 bd3 ba2.4k sqft314 Walcrest Way SE, Calgary, AB T2X 4G4For Sale
 MLS ID #A2336270, Kevin French, Associate, Charles. courtesy of Pillar9 System
