Welcome to a home that offers so much more than just space. Perfectly positioned backing onto a park and green space in the growing community of Belmont, this beautifully designed two-storey home combines modern family living with the added benefit of a LEGAL two-bedroom basement suite, creating endless possibilities for multi-generational living or additional income. From the moment you step inside, you'll be welcomed by a bright and inviting atmosphere. Large windows fill the home with natural light, while the thoughtfully designed open-concept layout creates the perfect setting for both everyday life and entertaining. At the heart of the home is the stunning kitchen, featuring a large central island, sleek cabinetry, stainless steel appliances, and a walk-in pantry. Whether you're preparing family meals, hosting friends, or helping with homework at the island, this space is designed to bring people together. The kitchen flows effortlessly into the dining area and cozy living room, where a fireplace adds warmth and comfort throughout the seasons. A private office provides the ideal work-from-home space, while the mudroom and powder room add convenience to busy family routines. Upstairs, the home continues to impress with a spacious bonus room that offers flexibility as a family room, media space, or children's play area. Four good sized bedrooms provide plenty of room for a growing family, while the primary suite serves as a peaceful retreat at the end of the day. Complete with a walk-in closet and a beautifully appointed ensuite featuring a double vanity and relaxing soaker tub, it's a space designed for comfort and relaxation. A full bathroom and upper-level laundry room complete this functional upper floor. The 2 bedroom legal basement suite adds tremendous value and versatility. With its own private living space, full kitchen, bathroom, and separate laundry, it is perfectly for extended family, guests, or rental income opportunities. Outside, the backyard offers a setting that is difficult to find. Backing directly onto green space and a park, you'll enjoy the convenience of having outdoor recreation just steps from your door. The double attached garage provides ample parking, storage and an EV charger, while the location places you within a short walk of Belmont Village for shopping, services, dining, and everyday conveniences. With quick access to Macleod Trail and 194 Avenue, commuting throughout the city is simple and efficient. Offering over 3,000 square feet of developed living space, a legal suite, park-side location, and exceptional functionality for today's lifestyle, this move-in ready home presents a rare opportunity to enjoy the best of Belmont living.
For sale
C$764,900
54 S Belmont Mnr SW, Calgary, AB T2X 5E4
6beds
2,185sqft
Single Family Residence
Built in 2023
4,356 Square Feet Lot
$-- Zestimate®
C$350/sqft
C$-- HOA
What's special
- 72 days
- 25
- 0
Zillow last checked:
Listing updated:
Listed by:
Melissa Kost, Associate Broker,
Cir Realty,
Megan Mccourt-Agyei, Associate,
Cir Realty
Source: courtesy of Pillar9 System,MLS®#: A2332752 Originating MLS®#: Calgary
Originating MLS®#: CalgaryFacts & features
Interior
Bedrooms & bathrooms
- Bedrooms: 6
- Bathrooms: 4
- Full bathrooms: 3
- 1/2 bathrooms: 1
Bedroom
- Level: Upper
- Dimensions: 10`3" x 11`4"
Bedroom
- Level: Upper
- Dimensions: 8`9" x 10`11"
Bedroom
- Level: Upper
- Dimensions: 12`7" x 11`6"
Other
- Level: Upper
- Dimensions: 13`8" x 15`9"
Bedroom
- Level: Basement
- Dimensions: 9`8" x 12`7"
Bedroom
- Level: Basement
- Dimensions: 11`0" x 10`6"
Other
- Level: Main
- Dimensions: 5`3" x 5`6"
Other
- Level: Upper
- Dimensions: 10`3" x 5`5"
Other
- Level: Basement
- Dimensions: 8`1" x 9`4"
Other
- Level: Upper
- Dimensions: 10`9" x 11`0"
Bonus room
- Level: Upper
- Dimensions: 16`9" x 11`5"
Dining room
- Level: Main
- Dimensions: 11`4" x 9`11"
Family room
- Level: Basement
- Dimensions: 10`5" x 11`10"
Foyer
- Level: Main
- Dimensions: 7`7" x 6`10"
Kitchen
- Level: Main
- Dimensions: 11`2" x 13`4"
Kitchen
- Level: Basement
- Dimensions: 12`4" x 8`11"
Laundry
- Level: Upper
- Dimensions: 8`9" x 5`11"
Living room
- Level: Main
- Dimensions: 12`0" x 15`8"
Office
- Level: Main
- Dimensions: 6`6" x 7`6"
Heating
- Forced Air
Cooling
- Central Air
Appliances
- Included: Dishwasher, Dryer, Microwave, Range Hood, Refrigerator, Stove(s), Washer
- Laundry: In Basement, Multiple Locations, Upper Level
Features
- Closet Organizers, Double Vanity, Kitchen Island, No Animal Home, Pantry, Soaking Tub, Storage, Tankless Hot Water, Walk-In Closet(s)
- Flooring: Carpet, Ceramic Tile
- Windows: Window Coverings
- Basement: Full
- Number of fireplaces: 1
- Fireplace features: Electric
Interior area
- Total interior livable area: 2,185 sqft
- Finished area above ground: 2,185
- Finished area below ground: 859
Video & virtual tour
Property
Parking
- Total spaces: 4
- Parking features: Double Garage Attached
- Attached garage spaces: 2
Features
- Levels: Two,2 Storey
- Stories: 1
- Patio & porch: Deck
- Exterior features: Playground, Private Yard
- Fencing: Fenced
- Frontage length: 5.93M 19`6"
Lot
- Size: 4,356 Square Feet
- Features: Back Yard, Backs on to Park/Green Space
Details
- Parcel number: 112454065
- Zoning: R-G
Construction
Type & style
- Home type: SingleFamily
- Property subtype: Single Family Residence
Materials
- Vinyl Siding, Wood Frame
- Foundation: Concrete Perimeter
- Roof: Asphalt Shingle
Condition
- New construction: No
- Year built: 2023
Community & HOA
Community
- Features: Park, Playground, Sidewalks, Street Lights
- Subdivision: Belmont
HOA
- Has HOA: No
Location
- Region: Calgary
Financial & listing details
- Price per square foot: C$350/sqft
- Date on market: 7/29/2026
- Date available: 10/29/2026
- Inclusions: 50 amp EV charger, wall mounted shelves, Ps5 Gaming shelf
Price history
Price history is unavailable.
Public tax history
Tax history is unavailable.
Climate risks
Neighborhood: Belmont
Nearby schools
GreatSchools rating
No schools nearby
We couldn't find any schools near this home.


Similar homes
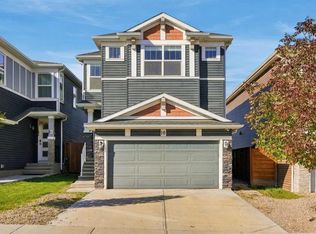
- C$745,0004 bd4 ba2.1k sqft10 S Belmont Gdns SW, Calgary, AB T2X 4H7For Sale
 MLS ID #A2346429, Tony Lewis, Associate, 2% Realty. courtesy of Pillar9 System
 - C$745,0004 bd4 ba2.2k sqft184 S Creekstone Row SW, Calgary, AB T2X 5E1For Sale
 MLS ID #A2348985, Jayesh Chaudhary, Associate, Re/Max Real Estate (Mountain View). courtesy of Pillar9 System
 - C$679,8885 bd4 ba1.7k sqft276 S Belmont Blvd SW, Calgary, AB T2X 4W6For Sale
 MLS ID #A2330592, Jhoanna Han, Associate, Trec The Real Estate Company. courtesy of Pillar9 System
 - C$779,9004 bd3 ba2.3k sqft240 E Creekstone Path SW, Calgary, AB T2X 4X8For Sale
 MLS ID #A2341583, Krystal Rocamora, Associate, First Place Realty. courtesy of Pillar9 System
