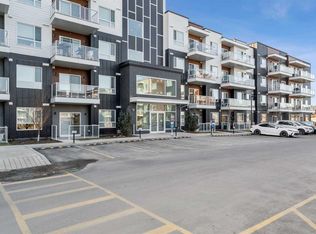
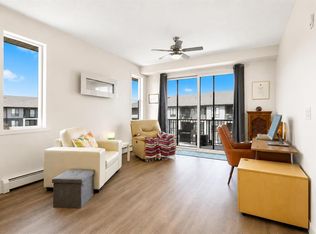
Welcome to Unit 4407 at 550 Belmont Street SW, located in the vibrant and growing community of Belmont. This well-designed condominium offers a modern layout with thoughtful finishes, ideal for first-time buyers, downsizers, or investors. The unit features an open-concept living space with a bright and functional layout, seamlessly connecting the kitchen, dining, and living areas. The kitchen is equipped with contemporary cabinetry, quality appliances, and ample counter space, making it both practical and stylish for everyday use. Large windows allow for plenty of natural light, creating a comfortable and inviting atmosphere throughout. The bedrooms are well-proportioned, and the unit is complemented by two full bathrooms designed with clean, modern finishes. Additional features include in-suite laundry, private balcony, and assigned parking, adding to the overall convenience and appeal. Situated close to parks, pathways, shopping, and major roadways, this home offers easy access to everything you need while being part of a growing southwest Calgary community. An excellent opportunity to own a low-maintenance home in a desirable location.
For sale
C$369,900
550 Belmont St N #4407, Calgary, AB T2X 5X1
2beds
801sqft
Apartment
Built in 2024
-- sqft lot
$-- Zestimate®
C$461/sqft
C$308/mo HOA
What's special
Modern layoutThoughtful finishesOpen-concept living spaceBright and functional layoutQuality appliancesAmple counter spaceComfortable and inviting atmosphere
- 119 days |
- 3 |
- 0 |
Zillow last checked:
Listing updated:
Listed by:
Adamson Okpara, Associate,
Exp Realty
Source: courtesy of Pillar9 System,MLS®#: A2292339 Originating MLS®#: Calgary
Originating MLS®#: CalgaryFacts & features
Interior
Bedrooms & bathrooms
- Bedrooms: 2
- Bathrooms: 2
- Full bathrooms: 2
Bedroom
- Level: Main
- Dimensions: 10`6" x 8`7"
Other
- Level: Main
- Dimensions: 11`3" x 10`0"
Other
- Level: Main
- Dimensions: 8`6" x 5`0"
Other
- Level: Main
- Dimensions: 8`5" x 4`11"
Foyer
- Level: Main
- Dimensions: 4`1" x 3`8"
Kitchen
- Level: Main
- Dimensions: 13`10" x 13`5"
Living room
- Level: Main
- Dimensions: 12`7" x 12`7"
Pantry
- Level: Main
- Dimensions: 2`2" x 1`1"
Storage
- Level: Main
- Dimensions: 8`11" x 3`3"
Heating
- Baseboard, Natural Gas
Cooling
- None
Appliances
- Included: Dishwasher, Electric Range, Microwave Hood Fan, Refrigerator, Washer/Dryer Stacked
- Laundry: In Unit
Features
- Kitchen Island, No Smoking Home, Pantry
- Flooring: Carpet, Vinyl
- Has fireplace: No
- Common walls with other units/homes: 2+ Common Walls
Interior area
- Total interior livable area: 801.97 sqft
Video & virtual tour
Property
Parking
- Total spaces: 1
- Parking features: Stall, Underground, Assigned
Features
- Levels: Single Level Unit
- Stories: 4
- Entry location: Top
- Patio & porch: Balcony(s), Other
- Exterior features: Balcony, Other, Outdoor Grill
Details
- Parcel number: 101683900
- Zoning: M-2
Construction
Type & style
- Home type: Apartment
- Property subtype: Apartment
- Attached to another structure: Yes
Materials
- Concrete, Other, Post & Beam, Wood Frame
Condition
- New construction: No
- Year built: 2024
Community & HOA
Community
- Features: Other, Park, Playground, Sidewalks
- Subdivision: Belmont
HOA
- Has HOA: Yes
- Amenities included: Other, Parking, Playground, Trash, Visitor Parking
- Services included: Amenities of HOA/Condo, Common Area Maintenance, Professional Management, Reserve Fund Contributions, Snow Removal, Trash
- HOA fee: C$308 monthly
Location
- Region: Calgary
Financial & listing details
- Price per square foot: C$461/sqft
- Date on market: 4/2/2026
- Inclusions: N/A
Adamson Okpara, Associate
Adamson Okpara, Associate
(587) 703-1344
By pressing Contact Agent, you agree that the real estate professional identified above may call/text you about your search, which may involve use of automated means and pre-recorded/artificial voices. You don't need to consent as a condition of buying any property, goods, or services. Message/data rates may apply. You also agree to our Terms of Use. Zillow does not endorse any real estate professionals. We may share information about your recent and future site activity with your agent to help them understand what you're looking for in a home.
Price history
Price history is unavailable.
Public tax history
Tax history is unavailable.
Climate risks
Neighborhood: Belmont
Nearby schools
GreatSchools rating
No schools nearby
We couldn't find any schools near this home.
- C$329,9002 bd2 ba853 sqft550 N Belmont St SW #4306, Calgary, AB T2X5X1For Sale

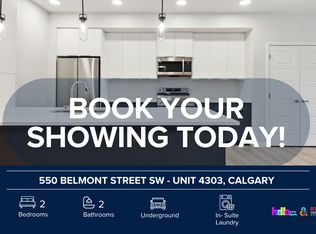
- C$--2 bd2 ba900 sqft550 Belmont St SW UNIT 4303, Calgary, AB T2X4N2Off Market
- C$--2 bd2 ba1k sqft550 Belmont St SW #3303, Calgary, AB T2X4N2Off Market
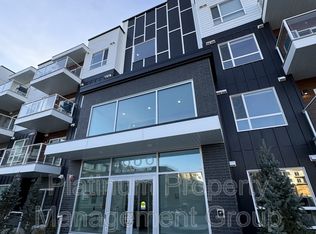
- C$--2 bd2 ba776 sqft550 Belmont St SW UNIT 4207, Calgary, AB T2X4N2Off Market
- C$--2 bd2 ba-- sqft550 Belmont St SW #4112, Calgary, AB T2X4N2Off Market
- C$--2 bd2 ba-- sqft550 Belmont St SW, Calgary, AB T2X4H7Off Market
- C$--2 bd2 ba-- sqft550 Belmont St SW #3106, Calgary, AB T2X4N2Off Market
- C$--2 bd2 ba-- sqft550 Belmont St SW #3107, Calgary, AB T2X4N2Off Market
Similar homes
- C$334,9002 bd2 ba873 sqft550 N Belmont St SW #4414, Calgary, AB T2X 5X1For Sale
 MLS ID #A2333647, Gladys Imoukhuede, Associate, Cir Realty. courtesy of Pillar9 System
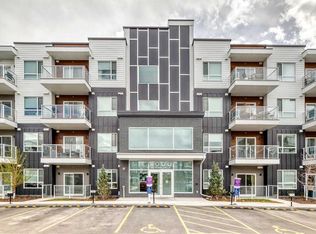
 - C$399,9002 bd2 ba1k sqft550 W Belmont St SW #4315, Calgary, AB T2X 5X1For Sale
 MLS ID #A2312580, Patijoe Hui, Associate, Grand Realty. courtesy of Pillar9 System
 - C$285,0002 bd2 ba721 sqft550 N Belmont St SW #4308, Calgary, AB T2X 5X1For Sale
 MLS ID #A2298341, Bobby Kooner, Associate, Cir Realty. courtesy of Pillar9 System
 - C$344,9002 bd2 ba827 sqft740 W Legacy Village Rd SE #2401, Calgary, AB T2X 5L2For Sale
 MLS ID #A2327224, Vincent Phan, Associate, 2% Realty. courtesy of Pillar9 System
 - C$357,0002 bd2 ba834 sqft200 E Seton Cir SE #3205, Calgary, AB T3M 3N8For SaleMLS ID #A2317869, Greg Wiseman, Associate, Re/Max Landan Real Estate. courtesy of Pillar9 System
- C$349,9002 bd2 ba865 sqft42 S Cranbrook Gdns SE #1311, Calgary, AB T3M 3P9For SaleMLS ID #A2325708, Priya Sri Balachandran, Associate, Century 21 Bamber Realty Ltd.. courtesy of Pillar9 System
- C$388,8002 bd2 ba789 sqft150 W Shawnee Sq SW #401, Calgary, AB T2Y 0W4For SaleMLS ID #A2313019, Kayla Mathison, Associate, Optimum Realty Group. courtesy of Pillar9 System
- C$399,8882 bd2 ba975 sqft150 W Shawnee Sq SW #105, Calgary, AB T2Y 0W4For SaleMLS ID #A2325922, Maqbool Hussain, Associate, Remax Innovations. courtesy of Pillar9 System
- C$384,9002 bd2 ba919 sqft151 SW Legacy Main St SE #8218, Calgary, AB T2X 4A4For SaleMLS ID #A2305872, Jaskaran Singh Dhillon, Associate, Exp Realty. courtesy of Pillar9 System
- C$369,9002 bd2 ba863 sqft20295 E Seton Way SE #5202, Calgary, AB T3M 2P2For SaleMLS ID #A2323823, Thevaki Tharmakumar, Associate, Urban-Realty.Ca. courtesy of Pillar9 System
- C$314,9902 bd2 ba631 sqft40 E Walgrove Dr SE #311, Calgary, AB T2X 2H7For SaleMLS ID #A2305468, Julie Macleod, Associate, Real Broker. courtesy of Pillar9 System
- C$374,9992 bd2 ba891 sqft255 E Les Jardins Park SE #208, Calgary, AB T2C 5W9For SaleMLS ID #A2317864, Jesse Pringle, Associate, Re/Max First. courtesy of Pillar9 System
- C$375,0002 bd2 ba866 sqft20295 N Seton Way SE #6403, Calgary, AB T3M 2P2For SaleMLS ID #A2297210, Joseph Pham, Broker, Jp Realty. courtesy of Pillar9 System
- C$349,9002 bd2 ba779 sqft700 E Shawnee Sq SW #109, Calgary, AB T2Y 0W4For SaleMLS ID #A2327678, Ali Ibrahim, Associate, Cir Realty. courtesy of Pillar9 System
- C$355,0002 bd2 ba982 sqft4150 S Seton Dr SE #224, Calgary, AB T3M 3C7For SaleMLS ID #A2290133, Rebecca Garrett, Associate, Real Broker. courtesy of Pillar9 System
- C$344,9002 bd2 ba960 sqft300 Auburn Meadows Mnr SE #114, Calgary, AB T3M 2Y3For SaleMLS ID #A2320205, Samuel Coyne, Associate, Exp Realty. courtesy of Pillar9 System
- C$374,8883 bd4 ba959 sqft100 SW Walgrove Ct SE #2209, Calgary, AB T2X 4N1For SaleMLS ID #A2323105, Miguel Tumang, Associate, Re/Max First. courtesy of Pillar9 System
- C$329,9002 bd2 ba886 sqft19661 E 40th St SE #305, Calgary, AB T3M 3H3For SaleMLS ID #A2309032, Julie Parry, Associate, Re/Max First. courtesy of Pillar9 System
- C$389,9002 bd2 ba894 sqft255 W Les Jardins Park SE #423, Calgary, AB T2C 5W9New ConstructionMLS ID #A2316229, Morgan Gauthier, Associate, Jayman Realty Inc.. courtesy of Pillar9 System
- C$389,9002 bd2 ba887 sqft255 E Les Jardins Park SE #408, Calgary, AB T2C 5W9New ConstructionMLS ID #A2316221, Morgan Gauthier, Associate, Jayman Realty Inc.. courtesy of Pillar9 System
