
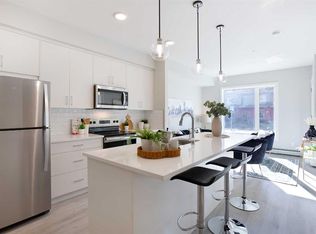
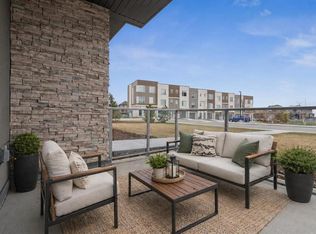
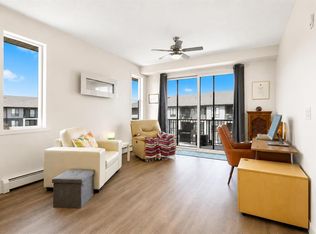
Welcome to #109, 700 Shawnee Square SW, a beautifully upgraded and exceptionally well-designed CORNER UNIT condo in the sought-after community of Shawnee Slopes. Offering a modern open-concept layout, stylish finishes, and an impressive list of builder upgrades( OVER $32,000 IN ADDITIONAL UPGRADES!!!) , this home is perfect for first-time buyers, downsizers, professionals, or investors looking for a move-in-ready property in a fantastic southwest Calgary location. From the moment you enter, you are welcomed by a bright and inviting floor plan with large windows, neutral paint tones, upgraded vinyl plank flooring, and a seamless flow between the kitchen, dining, and living spaces. The kitchen is a true highlight, featuring polished quartz countertops, upgraded shaker-style cabinetry, stainless steel appliances, upgraded tile backsplash, under-cabinet lighting, black hardware, and a large central island that provides excellent prep space, storage, and casual seating. The living room is spacious and comfortable, complete with a raised wall-mount TV outlet, wall-mounted air conditioning, and direct access to the oversized private balcony, an ideal place to enjoy morning coffee, summer evenings, or the surrounding community views. The primary bedroom offers great natural light, generous closet space, and upgraded finishes, while the additional bedroom provides excellent flexibility as a guest room, roommate space, nursery, or home office. The bathrooms continue the modern feel with upgraded tile selections, quartz counters, stylish cabinetry, and upgraded black plumbing and hardware. Additional features include air conditioning, ceiling fan with light, thoughtful storage, and over $32,000 in builder upgrades throughout. Located in a newer, well-maintained building with attractive curb appeal and NO FEELINGS OF CONGESTION IN THE COMPLEX (This is rare these days!) also has visitor parking, this property places you close to Fish Creek Park, the Fish Creek-Lacombe CTrain station, shopping, restaurants, schools, pathways, Macleod Trail, and Stoney Trail. A stylish, upgraded condo in a highly convenient location, this is one you do not want to miss!
For sale
C$349,900
700 E Shawnee Sq SW #109, Calgary, AB T2Y 0W4
2beds
779sqft
Apartment
Built in 2025
-- sqft lot
$-- Zestimate®
C$449/sqft
C$443/mo HOA
What's special
Corner unit condoModern open-concept layoutStylish finishesLarge windowsNeutral paint tonesUpgraded vinyl plank flooringPolished quartz countertops
- 1 day |
- 1 |
- 0 |
Zillow last checked:
Listing updated:
Listed by:
Ali Ibrahim, Associate,
Cir Realty
Source: courtesy of Pillar9 System,MLS®#: A2327678 Originating MLS®#: Calgary
Originating MLS®#: CalgaryFacts & features
Interior
Bedrooms & bathrooms
- Bedrooms: 2
- Bathrooms: 2
- Full bathrooms: 2
Bedroom
- Level: Main
- Dimensions: 11`4" x 9`1"
Other
- Level: Main
- Dimensions: 10`4" x 10`5"
Other
- Level: Main
- Dimensions: 7`10" x 4`11"
Other
- Level: Main
- Dimensions: 5`4" x 8`5"
Kitchen
- Level: Main
- Dimensions: 11`5" x 13`8"
Living room
- Level: Main
- Dimensions: 14`5" x 11`7"
Office
- Level: Main
- Dimensions: 6`9" x 9`1"
Heating
- Baseboard
Cooling
- Central Air, Sep. HVAC Units
Appliances
- Included: Built-In Refrigerator, Dishwasher, Electric Stove, Microwave Hood Fan, Washer/Dryer Stacked
- Laundry: In Unit
Features
- Breakfast Bar, Ceiling Fan(s), Closet Organizers, High Ceilings, Kitchen Island, Open Floorplan, Pantry, Quartz Counters, Recessed Lighting, Storage, Walk-In Closet(s)
- Flooring: Carpet, Tile
- Windows: Vinyl Windows
- Has fireplace: No
- Common walls with other units/homes: End Unit,No One Below
Interior area
- Total interior livable area: 779.02 sqft
Video & virtual tour
Property
Parking
- Total spaces: 1
- Parking features: Additional Parking, Heated Garage, Secured, Titled, Underground
Features
- Levels: Single Level Unit
- Stories: 4
- Entry location: Ground
- Patio & porch: Balcony(s), Other
- Exterior features: Balcony, Barbecue, Gas Grill, Lighting, Other, Outdoor Grill, Storage
Details
- Parcel number: 111968199
- Zoning: DC
Construction
Type & style
- Home type: Apartment
- Property subtype: Apartment
- Attached to another structure: Yes
Materials
- Concrete, Vinyl Siding, Wood Frame
Condition
- New construction: No
- Year built: 2025
Community & HOA
Community
- Features: Park, Playground, Sidewalks, Street Lights
- Subdivision: Shawnee Slopes
HOA
- Has HOA: Yes
- Amenities included: Bicycle Storage, Elevator(s), Park, Parking, Picnic Area, Secured Parking, Snow Removal, Storage, Trash, Visitor Parking
- Services included: Common Area Maintenance, Gas, Heat, Insurance, Maintenance Grounds, Parking, Professional Management, Reserve Fund Contributions, Sewer, Snow Removal, Trash, Water
- HOA fee: C$443 monthly
Location
- Region: Calgary
Financial & listing details
- Price per square foot: C$449/sqft
- Date on market: 7/8/2026
- Inclusions: N/A
Ali Ibrahim, Associate
Ali Ibrahim, Associate
(403) 291-4440
By pressing Contact Agent, you agree that the real estate professional identified above may call/text you about your search, which may involve use of automated means and pre-recorded/artificial voices. You don't need to consent as a condition of buying any property, goods, or services. Message/data rates may apply. You also agree to our Terms of Use. Zillow does not endorse any real estate professionals. We may share information about your recent and future site activity with your agent to help them understand what you're looking for in a home.
Price history
Price history is unavailable.
Public tax history
Tax history is unavailable.
Climate risks
Neighborhood: Shawnee Slopes
Nearby schools
GreatSchools rating
No schools nearby
We couldn't find any schools near this home.



- Alberta
- Division No. 6
- Calgary
- T2Y 0W4
- Shawnee Slopes
- 700 E Shawnee Sq SW Unit 109
Nearby cities
Nearby neighborhoods
Nearby zip codes
Other Calgary Topics
