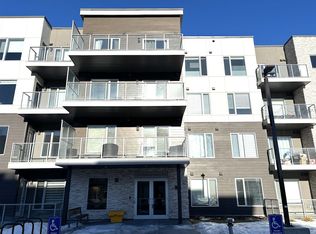
Perched on the TOP FLOOR in the heart of Shawnee Slopes with unobstructed views, this virtually brand-new 2-bedroom condo offers more than just a beautiful home - it offers a lifestyle defined by light, views, and effortless everyday living, with the added advantage of immediate possession available for those ready to make a seamless move. Imagine starting your mornings with coffee while taking in SWEEPING VIEWS of the downtown skyline and Rocky Mountains (best views in the building) on your private balcony, then stepping into a space that feels fresh, modern, and meticulously maintained, truly showing like new (only lived in for 6 months). Built in 2024, this thoughtfully designed home pairs elevated style with comfort, featuring luxury vinyl plank flooring and a stunning, contemporary kitchen with stainless steel appliances, quartz countertops, soft-closing cabinetry, and a central island with breakfast bar seating - perfect for casual mornings or hosting friends in the evening. The primary bedroom feels like a peaceful retreat with elegant tray ceiling and stunning views, while the second bedroom offers flexibility for guests, a home office, or playroom as your lifestyle evolves. Located off the spacious and bright living room, step outside onto your private balcony and unwind while enjoying the quiet elevation of top-floor living. A beautifully finished full bathroom with quartz counters and tub/shower combination, along with convenient in-suite laundry, add to the ease of daily living. TITLED UNDERGROUND PARKING and titled storage provide practical luxury, while low monthly maintenance fees, visitor parking, and a PET-FRIENDLY building add to the appeal. Beyond your front door, Shawnee Slopes offers a rare balance of city convenience and natural beauty, with direct access to Fish Creek Provincial Park offering endless opportunities for walking, biking, and year-round outdoor recreation. The community is connected and convenient, with nearby LRT access, major routes like Macleod Trail, and quick connections to shopping, dining, and everyday essentials at nearby retail hubs including Shawnessy, while also being surrounded by parks, pathways, schools, and recreation facilities that make daily life feel easy and connected. Set among gently rolling landscapes along the Fish Creek valley, Shawnee Slopes is known for its quiet, established feel, strong sense of community, and seamless blend of nature and modern living, making this an exceptional place to call home. Low maintenance fees of $344.19/month include water, sewer, heat, garbage/recycling, exterior insurance and maintenance, underground parkade, maintenance of common areas, reserve fund contributions, snow removal, and professional management. Book your showing today!
New construction
C$319,000
660 S Shawnee Sq SW #408, Calgary, AB T2Y 2E7
2beds
595sqft
Apartment
Built in 2024
-- sqft lot
$-- Zestimate®
C$536/sqft
C$344/mo HOA
What's special
Unobstructed viewsPrivate balconyLuxury vinyl plank flooringStunning contemporary kitchenStainless steel appliancesQuartz countertopsConvenient in-suite laundry
- 151 days |
- 3 |
- 0 |
Zillow last checked:
Listing updated:
Listed by:
Breanna Albrecht, Associate,
Re/Max First
Source: courtesy of Pillar9 System,MLS®#: A2284021 Originating MLS®#: Calgary
Originating MLS®#: CalgaryFacts & features
Interior
Bedrooms & bathrooms
- Bedrooms: 2
- Bathrooms: 1
- Full bathrooms: 1
Other
- Level: Main
- Dimensions: 8`9" x 8`11"
Bedroom
- Level: Main
- Dimensions: 8`8" x 9`0"
Other
- Level: Main
- Dimensions: 8`9" x 4`11"
Foyer
- Level: Main
- Dimensions: 7`6" x 7`1"
Kitchen
- Level: Main
- Dimensions: 12`0" x 11`9"
Living room
- Level: Main
- Dimensions: 12`0" x 11`0"
Heating
- Baseboard, Natural Gas
Cooling
- None
Appliances
- Included: Dishwasher, Microwave, Refrigerator, Stove(s)
- Laundry: In Unit, Laundry Room
Features
- Breakfast Bar, Built-in Features, Elevator, Kitchen Island, No Animal Home, No Smoking Home, Open Floorplan, Quartz Counters, Storage
- Flooring: Carpet
- Windows: Vinyl Windows
- Has fireplace: No
- Common walls with other units/homes: 2+ Common Walls
Interior area
- Total interior livable area: 595.22 sqft
- Finished area above ground: 595
Property
Parking
- Total spaces: 1
- Parking features: Enclosed, Off Street, Parkade, Stall, Titled, Underground
Features
- Levels: Single Level Unit
- Stories: 4
- Entry location: Top
- Patio & porch: Balcony(s)
- Exterior features: Balcony, BBQ gas line
Details
- Parcel number: 101139977
- Zoning: DC
Construction
Type & style
- Home type: Apartment
- Property subtype: Apartment
- Attached to another structure: Yes
Materials
- Vinyl Siding, Wood Frame
Condition
- New construction: Yes
- Year built: 2024
Community & HOA
Community
- Features: Park, Playground, Sidewalks, Street Lights
- Subdivision: Shawnee Slopes
HOA
- Has HOA: Yes
- Amenities included: Elevator(s), Parking, Snow Removal, Trash, Visitor Parking
- Services included: Common Area Maintenance, Gas, Heat, Maintenance Grounds, Professional Management, Reserve Fund Contributions, Security, Sewer, Snow Removal, Trash, Water
- HOA fee: C$344 monthly
Location
- Region: Calgary
Financial & listing details
- Price per square foot: C$536/sqft
- Date on market: 2/5/2026
- Inclusions: Fridge, stove, microwave, dishwasher, washer & dryer
Breanna Albrecht, Associate
Breanna Albrecht, Associate
(587) 700-7123
By pressing Contact Agent, you agree that the real estate professional identified above may call/text you about your search, which may involve use of automated means and pre-recorded/artificial voices. You don't need to consent as a condition of buying any property, goods, or services. Message/data rates may apply. You also agree to our Terms of Use. Zillow does not endorse any real estate professionals. We may share information about your recent and future site activity with your agent to help them understand what you're looking for in a home.
Price history
Price history is unavailable.
Public tax history
Tax history is unavailable.
Climate risks
Neighborhood: Shawnee Slopes
Nearby schools
GreatSchools rating
No schools nearby
We couldn't find any schools near this home.




- Alberta
- Division No. 6
- Calgary
- T2Y 2E7
- Shawnee Slopes
- 660 S Shawnee Sq SW Unit 408
Nearby cities
Nearby neighborhoods
Nearby zip codes
Other Calgary Topics
