
Welcome to this stunning top-floor corner unit, built in 2024 and located in the highly sought-after community of Shawnee Slopes. Perfectly positioned just steps from the LRT station, Fish Creek Provincial Park, scenic walking paths, shopping, restaurants, and everyday amenities, this exceptional home offers the perfect balance of urban convenience and natural beauty. The unit also includes titled underground parking and a titled storage locker for added convenience. Bathed in natural light from its premium corner location, this spacious fourth-floor residence features a thoughtfully designed open-concept layout. The stylish kitchen showcases sleek white cabinetry, quartz countertops, a large central island with seating, a double sink, stainless steel appliances, and an elegant white tile backsplash, creating a bright and contemporary space for cooking and gathering. The inviting living room is enhanced with air conditioning for year-round comfort and opens onto a private balcony where you can relax, unwind, and take in the beautiful views. The spacious primary bedroom serves as a private retreat, complete with a walk-through closet and a luxurious 4-piece ensuite featuring dual vanities. Two additional bedrooms provide flexibility for family, guests, or a home office and share a beautifully appointed 4-piece bathroom. Offering modern finishes, exceptional natural light, and an unbeatable location, this nearly new condominium presents a rare opportunity to enjoy stylish, low-maintenance living in one of Calgary's most desirable communities.
For sale
C$469,000
660 S Shawnee Sq SW #410, Calgary, AB T2Y 2E7
3beds
864sqft
Apartment
Built in 2024
-- sqft lot
$-- Zestimate®
C$542/sqft
C$491/mo HOA
What's special
Stunning top-floor corner unitSpacious fourth-floor residenceThoughtfully designed open-concept layoutStylish kitchenSleek white cabinetryQuartz countertopsDouble sink
- 36 days |
- 15 |
- 1 |
Zillow last checked:
Listing updated:
Listed by:
Ganna Fedorinova, Associate,
Grand Realty
Source: courtesy of Pillar9 System,MLS®#: A2318575 Originating MLS®#: Calgary
Originating MLS®#: CalgaryFacts & features
Interior
Bedrooms & bathrooms
- Bedrooms: 3
- Bathrooms: 2
- Full bathrooms: 2
Bedroom
- Level: Main
- Dimensions: 8`6" x 11`3"
Bedroom
- Level: Main
- Dimensions: 8`7" x 9`0"
Other
- Level: Main
- Dimensions: 19`6" x 11`2"
Other
- Level: Main
- Dimensions: 8`6" x 5`0"
Other
- Level: Main
- Dimensions: 8`9" x 7`11"
Dining room
- Level: Main
- Dimensions: 10`7" x 9`9"
Kitchen
- Level: Main
- Dimensions: 15`8" x 11`3"
Living room
- Level: Main
- Dimensions: 10`7" x 11`4"
Heating
- Baseboard
Cooling
- Wall Unit(s)
Appliances
- Included: Dishwasher, Dryer, Electric Range, Microwave Hood Fan, Refrigerator, Washer
- Laundry: In Unit
Features
- Breakfast Bar, Double Vanity, Kitchen Island, Quartz Counters, Soaking Tub, Walk-In Closet(s)
- Flooring: Carpet
- Has fireplace: No
- Common walls with other units/homes: 1 Common Wall
Interior area
- Total interior livable area: 864.70 sqft
Video & virtual tour
Property
Parking
- Total spaces: 1
- Parking features: Underground, Titled
Features
- Levels: Single Level Unit
- Stories: 4
- Entry location: Ground
- Patio & porch: Balcony(s)
- Exterior features: Balcony, Barbecue, Playground
Details
- Parcel number: 101139979
- Zoning: DC
Construction
Type & style
- Home type: Apartment
- Property subtype: Apartment
- Attached to another structure: Yes
Materials
- Mixed, Vinyl Siding, Wood Frame
Condition
- New construction: No
- Year built: 2024
Community & HOA
Community
- Features: Playground, Sidewalks, Street Lights
- Subdivision: Shawnee Slopes
HOA
- Has HOA: Yes
- Amenities included: Elevator(s), Parking, Picnic Area, Snow Removal, Visitor Parking
- Services included: Common Area Maintenance, Heat, Insurance, Interior Maintenance, Maintenance Grounds, Professional Management, Reserve Fund Contributions, Snow Removal, Trash, Water
- HOA fee: C$491 monthly
Location
- Region: Calgary
Financial & listing details
- Price per square foot: C$542/sqft
- Date on market: 6/6/2026
- Inclusions: N/A
Ganna Fedorinova, Associate
Ganna Fedorinova, Associate
(403) 460-3888
By pressing Contact Agent, you agree that the real estate professional identified above may call/text you about your search, which may involve use of automated means and pre-recorded/artificial voices. You don't need to consent as a condition of buying any property, goods, or services. Message/data rates may apply. You also agree to our Terms of Use. Zillow does not endorse any real estate professionals. We may share information about your recent and future site activity with your agent to help them understand what you're looking for in a home.
Price history
Price history is unavailable.
Public tax history
Tax history is unavailable.
Climate risks
Neighborhood: Shawnee Slopes
Nearby schools
GreatSchools rating
No schools nearby
We couldn't find any schools near this home.
- C$357,8002 bd2 ba730 sqft660 S Shawnee Sq SW #104, Calgary, AB T2Y2E7For Sale

- C$300,000-- bd-- ba705 sqft660 Shawnee Ter SW #308, Calgary, AB T2Y0T5For Sale

- C$--2 bd2 ba912 sqft660 S Shawnee Sq SW, Calgary, AB T2Y2E7Off Market
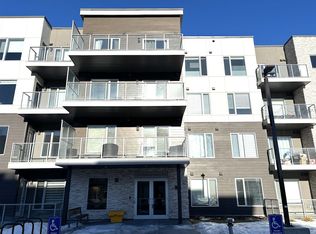
- C$319,0002 bd1 ba595 sqft660 S Shawnee Sq SW #408, Calgary, AB T2Y2E7New Construction
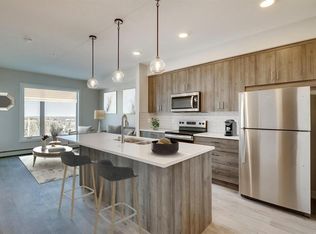
- C$305,9002 bd2 ba677 sqft655 N Shawnee Sq SW #201, Calgary, AB T2Y0W4New Construction
- C$342,9002 bd2 ba741 sqft655 N Shawnee Sq SW #103, Calgary, AB T2Y0W4New Construction
- C$279,9002 bd1 ba597 sqft660 Shawnee Sq S #111, Calgary, AB T2Y2E7New Construction
- C$399,8882 bd2 ba975 sqft150 W Shawnee Sq SW #105, Calgary, AB T2Y0W4For Sale
Similar homes
- C$357,8002 bd2 ba730 sqft660 S Shawnee Sq SW #104, Calgary, AB T2Y 2E7For SaleMLS ID #A2318630, Rishi Sund, Associate, Re/Max Real Estate (Mountain View). courtesy of Pillar9 System
- C$399,0002 bd2 ba932 sqft71 S Shawnee Cmn SW #301, Calgary, AB T2Y 0R2For Sale
 MLS ID #A2296258, Natalie Berthiaume, Associate, Cir Realty. courtesy of Pillar9 System
 - C$325,0002 bd2 ba681 sqft700 W Shawnee Sq SW #412, Calgary, AB T2Y 0W4New Construction
 MLS ID #A2317941, Ella Kuindersma, Associate, Re/Max First. courtesy of Pillar9 System
 - C$468,9002 bd2 ba901 sqft255 W Les Jardins Park SE #317, Calgary, AB T2C 5W9New Construction
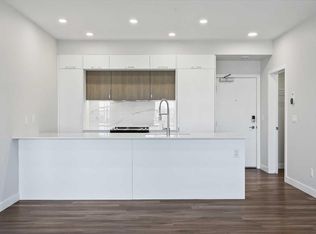 MLS ID #A2273835, Morgan Gauthier, Associate, Jayman Realty Inc.. courtesy of Pillar9 System
 - C$319,0002 bd1 ba595 sqft660 S Shawnee Sq SW #408, Calgary, AB T2Y 2E7New ConstructionMLS ID #A2284021, Breanna Albrecht, Associate, Re/Max First. courtesy of Pillar9 System
- C$342,9002 bd2 ba741 sqft655 N Shawnee Sq SW #103, Calgary, AB T2Y 0W4New ConstructionMLS ID #A2302514, Sandy Tang, Associate, The Real Estate District. courtesy of Pillar9 System
- C$317,9992 bd2 ba875 sqft11 NW Millrise Dr SW #407, Calgary, AB T2Y 0K7For SaleMLS ID #A2320724, Jaslin Gosal, Associate, Zolo Realty. courtesy of Pillar9 System
- C$274,9002 bd2 ba684 sqft15233 E 1st St SE #318, Calgary, AB T2X 0X5For SaleMLS ID #A2325060, Tim Puhlmann, Broker, Exp Realty. courtesy of Pillar9 System
- C$305,9002 bd2 ba677 sqft655 N Shawnee Sq SW #201, Calgary, AB T2Y 0W4New ConstructionMLS ID #A2301252, Sandy Tang, Associate, The Real Estate District. courtesy of Pillar9 System
- C$425,0002 bd2 ba1k sqft4250 S Seton Dr SE #408, Calgary, AB T3M 3B7For SaleMLS ID #A2323553, Laura Kitchen, Associate, Re/Max Landan Real Estate. courtesy of Pillar9 System
- C$389,9002 bd2 ba945 sqft215 S Legacy Blvd SE #4220, Calgary, AB T2X 3Z5For SaleMLS ID #A2325879, Claudia Hernandez, Associate, Cir Realty. courtesy of Pillar9 System
- C$365,0003 bd2 ba865 sqft151 SW Legacy Main St SE #8317, Calgary, AB T2X 4A4For SaleMLS ID #A2324339, Tomy Paul, Associate, Maxwell Capital Realty. courtesy of Pillar9 System
- C$399,0002 bd2 ba852 sqft1802 S Mahogany Blvd SE #7322, Calgary, AB T3M 1X6New ConstructionMLS ID #A2327495, Justin Havre, Associate, Exp Realty. courtesy of Pillar9 System
- C$449,9003 bd2 ba842 sqft63 NE Corner Glen Cres NE #1519, Calgary, AB T3N 2R6New ConstructionMLS ID #A2322031, Oliver Trutina, Associate, Re/Max First. courtesy of Pillar9 System
- C$439,9002 bd2 ba856 sqft8530 S 8a Ave SW #412, Calgary, AB T3H 6A7For SaleMLS ID #A2323447, Shilpa Dattani, Associate, Remax Innovations. courtesy of Pillar9 System
- C$409,9972 bd2 ba898 sqft30 S Mahogany Mews SE #316, Calgary, AB T3M 3H4For SaleMLS ID #A2287297, Simon D. Hunt, Associate, Re/Max House Of Real Estate. courtesy of Pillar9 System
- C$375,0002 bd2 ba788 sqft10 S Walgrove Walk SE #419, Calgary, AB T2X 4E3For SaleMLS ID #A2322691, Karen Keveryga, Associate, Royal Lepage Benchmark. courtesy of Pillar9 System
- C$365,0002 bd2 ba865 sqft42 S Cranbrook Gdns SE #1311, Calgary, AB T3M 3P9For SaleMLS ID #A2325708, Priya Sri Balachandran, Associate, Century 21 Bamber Realty Ltd.. courtesy of Pillar9 System
- C$500,0002 bd2 ba858 sqft1802 S Mahogany Blvd SE #7311, Calgary, AB T3M 1X6For SaleMLS ID #A2287002, Noah Miller, Associate, Royal Lepage Benchmark. courtesy of Pillar9 System
- C$418,0002 bd2 ba851 sqft1605 W 17th St SE #102, Calgary, AB T2G 2L7For SaleMLS ID #A2320189, Derek Thistle, Associate, Real Broker. courtesy of Pillar9 System
- Alberta
- Division No. 6
- Calgary
- T2Y 2E7
- Shawnee Slopes
- 660 S Shawnee Sq SW Unit 410
Nearby cities
Nearby neighborhoods
Nearby zip codes
Other Calgary Topics
