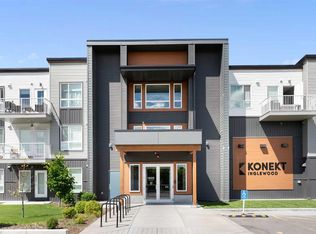
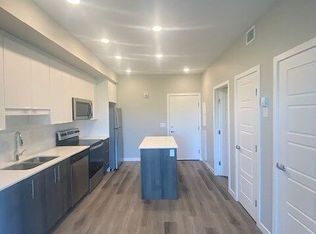
Welcome to this premium, sun-drenched two-bedroom corner residence that redefines inner-city living with its own exclusive, street-level entrance and an expansive wraparound terrace. Situated in the heart of Inglewood—Calgary’s most vibrant and culturally rich historic community—this immaculate 2023-built property is an absolute dream for professionals or savvy investors. Exceptional features include airy nine-foot ceilings, massive windows that flood the interior with daylight, and a secure, peaceful sanctuary on the elevated wraparound deck, perfect for outdoor dining. Enjoy the rare luxury of two dedicated parking stalls, one surface and one secure underground stall perfectly positioned right beneath the unit for immediate access. Inside, the primary bedroom features a generous walk-in closet and a sleek four-piece ensuite, while the versatile second bedroom easily transitions from a spacious guest room to a quiet executive home office. The culinary space is anchored by a luminous layout, pristine quartz countertops, a central island, and a massive walk-in pantry, complemented by a tucked-away laundry closet. Beyond your front door lies Calgary's premier cultural hub, famous for artisan microbreweries, award-winning restaurants, live jazz venues, and independent boutiques, all while being mere minutes from the scenic Bow River pathways, East Village, and Stampede Park and the new Event Centre. Move in just in time for Stampede to experience the best of inner-city living in Calgary!
For sale
C$418,000
1605 W 17th St SE #102, Calgary, AB T2G 2L7
2beds
851sqft
Apartment
Built in 2023
-- sqft lot
$-- Zestimate®
C$491/sqft
C$467/mo HOA
What's special
Own exclusive street-level entranceExpansive wraparound terraceAiry nine-foot ceilingsSleek four-piece ensuitePristine quartz countertopsCentral islandMassive walk-in pantry
- 26 days |
- 28 |
- 2 |
Zillow last checked:
Listing updated:
Listed by:
Derek Thistle, Associate,
Real Broker
Source: courtesy of Pillar9 System,MLS®#: A2320189 Originating MLS®#: Calgary
Originating MLS®#: CalgaryFacts & features
Interior
Bedrooms & bathrooms
- Bedrooms: 2
- Bathrooms: 2
- Full bathrooms: 2
Bedroom
- Level: Main
- Dimensions: 10`6" x 12`5"
Other
- Level: Main
- Dimensions: 11`7" x 10`4"
Other
- Level: Main
- Dimensions: 5`4" x 8`10"
Other
- Level: Main
- Dimensions: 9`2" x 5`0"
Dining room
- Level: Main
- Dimensions: 11`8" x 5`5"
Foyer
- Level: Main
- Dimensions: 6`0" x 8`3"
Kitchen
- Level: Main
- Dimensions: 9`2" x 14`5"
Living room
- Level: Main
- Dimensions: 11`8" x 9`0"
Heating
- Baseboard, Natural Gas
Cooling
- None
Appliances
- Included: Dishwasher, Dryer, Electric Range, Microwave Hood Fan, Refrigerator, Washer
- Laundry: In Unit
Features
- High Ceilings, Quartz Counters, Separate Entrance, Storage
- Windows: Window Coverings
- Has fireplace: No
- Common walls with other units/homes: 2+ Common Walls,End Unit
Interior area
- Total interior livable area: 851.18 sqft
- Finished area above ground: 851
Property
Parking
- Total spaces: 2
- Parking features: Assigned, Outside, Parkade, Stall, Titled, Underground
Features
- Levels: Single Level Unit
- Stories: 3
- Entry location: Ground
- Patio & porch: Balcony(s)
- Exterior features: Balcony, Private Entrance
Details
- Parcel number: 101240997
- Zoning: DC (pre 1P2007)
Construction
Type & style
- Home type: Apartment
- Property subtype: Apartment
- Attached to another structure: Yes
Materials
- Vinyl Siding, Wood Frame
Condition
- New construction: No
- Year built: 2023
Community & HOA
Community
- Features: Other, Park, Playground
- Subdivision: Inglewood
HOA
- Has HOA: Yes
- Amenities included: Bicycle Storage, Storage, Visitor Parking
- Services included: Amenities of HOA/Condo, Common Area Maintenance, Heat, Maintenance Grounds, Parking, Professional Management, Reserve Fund Contributions, Sewer, Snow Removal, Trash, Water
- HOA fee: C$467 monthly
Location
- Region: Calgary
Financial & listing details
- Price per square foot: C$491/sqft
- Date on market: 6/11/2026
- Inclusions: N/A
Derek Thistle, Associate
Derek Thistle, Associate
(587) 579-4310
By pressing Contact Agent, you agree that the real estate professional identified above may call/text you about your search, which may involve use of automated means and pre-recorded/artificial voices. You don't need to consent as a condition of buying any property, goods, or services. Message/data rates may apply. You also agree to our Terms of Use. Zillow does not endorse any real estate professionals. We may share information about your recent and future site activity with your agent to help them understand what you're looking for in a home.
Price history
Price history is unavailable.
Public tax history
Tax history is unavailable.
Climate risks
Neighborhood: Inglewood
Nearby schools
GreatSchools rating
No schools nearby
We couldn't find any schools near this home.




- Alberta
- Division No. 6
- Calgary
- T2G 2L7
- Inglewood
- 1605 W 17th St SE Unit 102
Nearby cities
Nearby neighborhoods
Nearby zip codes
Other Calgary Topics
