
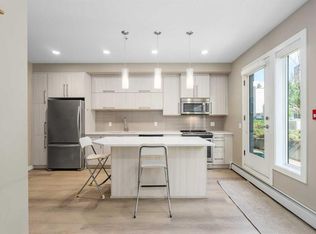
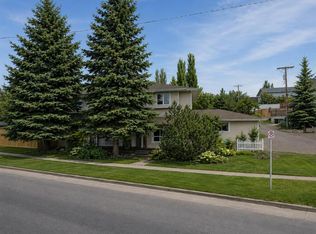
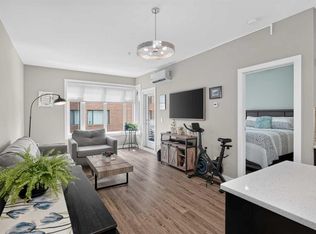
Some people want a condo. Others want a whole lifestyle shift. This one delivers both. Unit 315 is the largest unit in the building with the biggest balcony, and every square foot of it has been finished with intention. Luxury vinyl plank flows through the main living areas. Both bathrooms are finished with large format 24-inch tile on the floor, the kind of detail that separates a thoughtfully finished space from everything else at this price point. The kitchen features flat panel cabinetry, quartz counters, and an upgraded appliance package that actually makes you want to cook — which is convenient, because some of Calgary's best restaurants are literally steps away for the nights you don't. Carpeted bedrooms provide warmth, and fresh paint throughout makes the space genuinely move-in ready. Then there's the balcony. Two hundred square feet of south-facing outdoor living catches the sun from morning through evening. This is the kind of space where your morning coffee becomes a ritual and your evenings slow down in the best way. This is a home for the person who works hard, moves fast, and comes home to something that feels like a reward. Walk to 17th Ave and 4th Street for dinner, drinks, or a Saturday morning at your favourite café. Stroll the Elbow River pathways and Stanley Park when you need to decompress. Chinook Centre, the Beltline, McLeod Trail, Deerfoot, and Stoney are all within easy reach when life calls you elsewhere. Mission 34 is a boutique 47-unit low-rise in Parkhill with a landscaped courtyard, outdoor fireplace, BBQ area, secure bike storage, and visitor parking. Airbnb and short-term rental friendly, subject to board approval. One titled parking stall. Pets welcome, one dog or cat up to 50 lbs. Professional, move-out clean has already been completed for you. This unit is ready for its new owner and vacant in time to enjoy it for Stampede.
For sale
C$424,900
93 S 34th Ave SW #315, Calgary, AB T2S 3H4
2beds
838sqft
Apartment
Built in 2016
-- sqft lot
$-- Zestimate®
C$507/sqft
C$603/mo HOA
What's special
Biggest balconyQuartz countersUpgraded appliance packageCarpeted bedrooms provide warmthFresh paint throughoutLandscaped courtyardOutdoor fireplace
- 26 days |
- 20 |
- 0 |
Zillow last checked:
Listing updated:
Listed by:
Rose Calvelo, Associate,
Exp Realty,
Brittany Chapman, Associate,
Exp Realty
Source: courtesy of Pillar9 System,MLS®#: A2317694 Originating MLS®#: Calgary
Originating MLS®#: CalgaryFacts & features
Interior
Bedrooms & bathrooms
- Bedrooms: 2
- Bathrooms: 2
- Full bathrooms: 2
Other
- Level: Main
- Dimensions: 17`9" x 10`9"
Bedroom
- Level: Main
- Dimensions: 10`11" x 12`2"
Other
- Level: Main
- Dimensions: 5`1" x 8`5"
Other
- Level: Main
- Dimensions: 7`9" x 6`8"
Kitchen
- Level: Main
- Dimensions: 17`9" x 8`5"
Living room
- Level: Main
- Dimensions: 15`7" x 11`10"
Heating
- Baseboard, Hot Water, Natural Gas
Cooling
- None
Appliances
- Included: Dishwasher, Dryer, Electric Stove, Microwave Hood Fan, Refrigerator, Washer
- Laundry: In Unit
Features
- High Ceilings
- Flooring: Carpet, Tile
- Windows: Window Coverings
- Has fireplace: No
- Common walls with other units/homes: 2+ Common Walls
Interior area
- Total interior livable area: 838.47 sqft
Video & virtual tour
Property
Parking
- Total spaces: 1
- Parking features: Heated Garage, Insulated, Titled, Underground
Features
- Levels: Single Level Unit
- Stories: 4
- Entry location: Other
- Patio & porch: Balcony(s)
- Exterior features: Balcony
Details
- Parcel number: 112144421
- Zoning: DC
Construction
Type & style
- Home type: Apartment
- Property subtype: Apartment
- Attached to another structure: Yes
Materials
- Brick, Wood Frame
Condition
- New construction: No
- Year built: 2016
Community & HOA
Community
- Features: Park, Playground, Sidewalks, Street Lights, Tennis Court(s)
- Subdivision: Parkhill
HOA
- Has HOA: Yes
- Amenities included: Bicycle Storage, Visitor Parking
- Services included: Gas, Heat, Insurance, Maintenance Grounds, Professional Management, Reserve Fund Contributions, Sewer, Snow Removal, Trash, Water
- HOA fee: C$603 monthly
Location
- Region: Calgary
Financial & listing details
- Price per square foot: C$507/sqft
- Date on market: 6/11/2026
- Inclusions: All Patio Furniture, BBQ, Living Room TV wall Bracket & TV.
Rose Calvelo, Associate
Rose Calvelo, Associate
(403) 998-0287
By pressing Contact Agent, you agree that the real estate professional identified above may call/text you about your search, which may involve use of automated means and pre-recorded/artificial voices. You don't need to consent as a condition of buying any property, goods, or services. Message/data rates may apply. You also agree to our Terms of Use. Zillow does not endorse any real estate professionals. We may share information about your recent and future site activity with your agent to help them understand what you're looking for in a home.
Price history
Price history is unavailable.
Public tax history
Tax history is unavailable.
Climate risks
Neighborhood: Parkhill
Nearby schools
GreatSchools rating
No schools nearby
We couldn't find any schools near this home.



- Alberta
- Division No. 6
- Calgary
- T2S 3H4
- Parkhill
- 93 S 34th Ave SW Unit 315
Nearby cities
Nearby neighborhoods
Nearby zip codes
Other Calgary Topics
