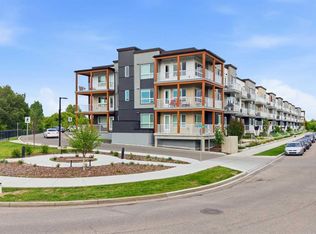
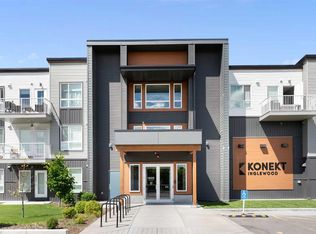
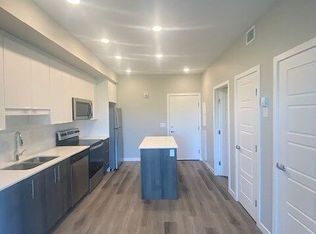
Welcome To This Immaculate 2023 Built 1 Bedroom 1 Bath Condo Unit Located In The Vibrant And Historic Community Of Inglewood. This Bright And Airy Unit Offers Modern Finishes A Beautifully Designed Open Concept Living Space With 533 Sqft Low Maintenance Executive Living On The Second Floor. The Upgraded Kitchen Features Quartz Countertops, Stainless Steel Appliances, And Backsplash Flowing Into A Spacious Open Concept Living And Dining Area Perfect For Entertaining And Everyday Living. The Unit Is Completed By A Generously Sized Bedroom With A Large Walk-Through Closet Leading To The Stylish 4 Pc Main Bath. Additional Highlights Include Large Windows, Luxury Vinyl Plank Flooring Throughout, One Titled Underground Heated And Secured Parking Stall And In-Suite Laundry For Added Convenience, Private Balcony, The Ideal Spot To Enjoy Your Morning Coffee. The Building Is Pet Friendly With Board Approval And Is Set In A Quiet And Well Maintained Environment. Located Just Minutes From Inglewood Trendy Shops Restaurants Cafes Bow River Pathways And With Quick Access To Downtown This Property Offers An Exceptional Lifestyle. The Street Also Provides Convenient Visitor Parking Or Space For An Additional Vehicle. Whether You Are A First-Time Buyer, Downsizer, Or Investor, This Condo Offers A Perfect Balance Of Comfort Location And Value. Do Not Miss The Opportunity To Make This Beautiful Inglewood Home Your Own. A Must See! Book Your Private Viewing Today!
For sale
C$259,900
1605 W 17th St SE #212, Calgary, AB T2G 2L7
1beds
533sqft
Apartment
Built in 2023
-- sqft lot
$-- Zestimate®
C$488/sqft
C$271/mo HOA
What's special
Bright and airy unitModern finishesUpgraded kitchenQuartz countertopsStainless steel appliancesGenerously sized bedroomLarge walk-through closet
- 72 days |
- 10 |
- 0 |
Zillow last checked:
Listing updated:
Listed by:
Manraj Samra, Associate,
Royal Lepage Metro
Source: courtesy of Pillar9 System,MLS®#: A2301901 Originating MLS®#: Calgary
Originating MLS®#: CalgaryFacts & features
Interior
Bedrooms & bathrooms
- Bedrooms: 1
- Bathrooms: 1
- Full bathrooms: 1
Bedroom
- Level: Main
- Dimensions: 9`1" x 11`11"
Other
- Level: Main
- Dimensions: 8`6" x 8`8"
Dining room
- Level: Main
- Dimensions: 6`1" x 13`9"
Kitchen
- Level: Main
- Dimensions: 4`9" x 13`9"
Living room
- Level: Main
- Dimensions: 10`3" x 9`11"
Storage
- Level: Main
- Dimensions: 3`5" x 2`10"
Heating
- Baseboard
Cooling
- None
Appliances
- Included: Dishwasher, Electric Range, Microwave Hood Fan, Refrigerator, Washer/Dryer Stacked
- Laundry: In Unit
Features
- Ceiling Fan(s), No Smoking Home, Open Floorplan, Walk-In Closet(s)
- Windows: Window Coverings
- Has fireplace: No
- Common walls with other units/homes: 2+ Common Walls
Interior area
- Total interior livable area: 533 sqft
Property
Parking
- Total spaces: 1
- Parking features: Titled, Underground
Features
- Levels: Single Level Unit
- Stories: 3
- Entry location: Other
- Patio & porch: Balcony(s)
- Exterior features: Private Entrance
Details
- Parcel number: 101241040
- Zoning: DC (pre 1P2007)
Construction
Type & style
- Home type: Apartment
- Property subtype: Apartment
- Attached to another structure: Yes
Materials
- Vinyl Siding, Wood Frame
Condition
- New construction: No
- Year built: 2023
Community & HOA
Community
- Features: Park, Playground, Sidewalks
- Subdivision: Inglewood
HOA
- Has HOA: Yes
- Amenities included: Bicycle Storage, Elevator(s), Secured Parking, Trash, Visitor Parking
- Services included: Common Area Maintenance, Heat, Parking, Professional Management, Sewer, Snow Removal, Trash, Water
- HOA fee: C$271 monthly
Location
- Region: Calgary
Financial & listing details
- Price per square foot: C$488/sqft
- Date on market: 4/29/2026
- Inclusions: N/A
Manraj Samra, Associate
Manraj Samra, Associate
(403) 992-3655
By pressing Contact Agent, you agree that the real estate professional identified above may call/text you about your search, which may involve use of automated means and pre-recorded/artificial voices. You don't need to consent as a condition of buying any property, goods, or services. Message/data rates may apply. You also agree to our Terms of Use. Zillow does not endorse any real estate professionals. We may share information about your recent and future site activity with your agent to help them understand what you're looking for in a home.
Price history
Price history is unavailable.
Public tax history
Tax history is unavailable.
Climate risks
Neighborhood: Inglewood
Nearby schools
GreatSchools rating
No schools nearby
We couldn't find any schools near this home.
- C$418,0002 bd2 ba851 sqft1605 W 17th St SE #102, Calgary, AB T2G2L7For Sale
- C$248,0001 bd1 ba491 sqft1605 E 17th St SE #134, Calgary, AB T2G2L7For Sale

- C$239,0001 bd1 ba490 sqft1605 W 17th St SE #223, Calgary, AB T2G2L7For Sale
- C$--1 bd1 ba535 sqft1605 E 17th St SE #229, Calgary, AB T2G2L7Off Market
- C$--1 bd1 ba-- sqft1605 17th St SE #214, Calgary, AB T2G3S7Off Market
- C$--1 bd1 ba600 sqft1605 17th St SE, Calgary, AB T2G3S7Off Market
- C$--1 bd1 ba550 sqft1605 17th St SE #231, Calgary, AB T2G3S7Off Market
- C$--2 bd2 ba750 sqft1605 17th St SE UNIT 222, Calgary, AB T2G3S7Off Market
Similar homes
- C$239,0001 bd1 ba490 sqft1605 W 17th St SE #223, Calgary, AB T2G 2L7For SaleMLS ID #A2322471, Karen Weinstein, Broker, Rentch Real Estate. courtesy of Pillar9 System
- C$248,0001 bd1 ba491 sqft1605 E 17th St SE #134, Calgary, AB T2G 2L7For SaleMLS ID #A2312387, Johnny Goyetche, Associate, Cir Realty. courtesy of Pillar9 System
- C$249,9001 bd1 ba610 sqft238 S Sage Valley Cmn NW #314, Calgary, AB T3R 1X8For Sale
 MLS ID #A2328200, Trevor Morrison, Broker, Ally Realty. courtesy of Pillar9 System
 - C$259,9002 bd1 ba600 sqft6703 S New Brighton Ave SE #305, Calgary, AB T2Z 5C8For Sale
 MLS ID #A2326326, Sarah Graham, Associate, 2% Realty. courtesy of Pillar9 System
 - C$254,9992 bd2 ba688 sqft4641 S 128th Ave NE #2114, Calgary, AB T3N 1T5For SaleMLS ID #A2324945, Sandeep Sidhu, Associate, Lpt Realty. courtesy of Pillar9 System
- C$239,9002 bd1 ba701 sqft1740 W 9th St NW #407, Calgary, AB T2M 4Z5For SaleMLS ID #A2313971, Jinny Jin, Broker, Classic Property Management & Realty Ltd. courtesy of Pillar9 System
- C$258,9002 bd1 ba674 sqft360 S Harvest Hills Cmn NE #104, Calgary, AB T3K 2N1For SaleMLS ID #A2283549, Rick Qi, Associate, Century 21 Bravo Realty. courtesy of Pillar9 System
- C$224,9001 bd1 ba578 sqft1920 W 11th Ave SW #106, Calgary, AB T3C 0N8For SaleMLS ID #A2298742, Scott Merchant, Associate, Re/Max House Of Real Estate. courtesy of Pillar9 System
- C$300,0001 bd1 ba606 sqft93 S 34th Ave SW #310, Calgary, AB T2S 3H4For SaleMLS ID #A2321146, Steven Hill, Associate Broker, Sotheby's International Realty Canada. courtesy of Pillar9 System
- C$255,0002 bd2 ba635 sqft215 N Legacy Blvd SE #2415, Calgary, AB T2X 3Z5For SaleMLS ID #A2321609, Sam Corea, Associate, Re/Max House Of Real Estate. courtesy of Pillar9 System
- C$274,9002 bd2 ba684 sqft15233 E 1st St SE #318, Calgary, AB T2X 0X5For SaleMLS ID #A2325060, Tim Puhlmann, Broker, Exp Realty. courtesy of Pillar9 System
- C$255,0002 bd2 ba628 sqft215 W Legacy Blvd SE #1205, Calgary, AB T2X 3Z5For SaleMLS ID #A2314790, Sukh Gill, Associate, Real Broker. courtesy of Pillar9 System
- C$249,0002 bd1 ba597 sqft76 Cornerstone Ave NE #2320, Calgary, AB T3N 1G6For SaleMLS ID #A2324367, Natasha Serrurier, Broker, Beck Real Estate Ltd.. courtesy of Pillar9 System
- C$259,0001 bd1 ba547 sqft30 SW Mahogany Mews SE #112, Calgary, AB T3M 3H4For SaleMLS ID #A2318781, Robert Jansons, Associate, Coldwell Banker Mountain Central. courtesy of Pillar9 System
- C$265,0002 bd1 ba671 sqft195 E Kincora Glen Rd NW #408, Calgary, AB T3R 0S3For SaleMLS ID #A2325270, Krystian Sarna, Associate, Exp Realty. courtesy of Pillar9 System
- C$299,9001 bd1 ba611 sqft95 Burma Star Rd N #1119, Calgary, AB T3E 8A9For SaleMLS ID #A2319957, Chynna Winter, Broker, Engel & Völkers Calgary. courtesy of Pillar9 System
- C$269,9002 bd2 ba670 sqft76 Cornerstone Ave NE #2305, Calgary, AB T3N 1G6For SaleMLS ID #A2317374, Adam Chaykowski, Associate, Exp Realty. courtesy of Pillar9 System
- C$305,0002 bd2 ba691 sqft500 W Auburn Meadows Cmn SE #107, Calgary, AB T3M 3P5For SaleMLS ID #A2327777, Curtis Prokopchuk, Associate, Exp Realty. courtesy of Pillar9 System
- C$299,9001 bd1 ba611 sqft95 Burma Star Rd SW #1119, Calgary, AB T3E 8A9For SaleEngel & Volkers
- C$299,9991 bd1 ba620 sqft95 N Burma Star Rd SW #3122, Calgary, AB T3E 8A9For SaleMLS ID #A2321036, Mohiz Ilyas, Associate, Exp Realty. courtesy of Pillar9 System
- Alberta
- Division No. 6
- Calgary
- T2G 2L7
- Inglewood
- 1605 W 17th St SE Unit 212
Nearby cities
Nearby neighborhoods
Nearby zip codes
Other Calgary Topics
