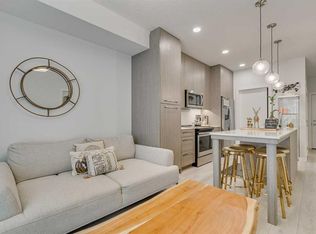

Welcome to this bright and spacious 2-bedroom plus den, 1-bathroom condo offering the perfect blend of comfort, convenience, and low-maintenance living. Designed with an inviting open feel, the home features generous living space, excellent natural light, and a functional layout that works well for relaxing, entertaining, or everyday life. The well-appointed floor plan includes two comfortable bedrooms, a full bathroom, in-suite laundry and plenty of room to make the space your own. The stylish kitchen features a quartz island, plenty of cabinetry, and stainless steel appliances. Enjoy the added benefits of secure underground parking and a dedicated storage space, providing year-round convenience and extra room for seasonal items, sports equipment, or household essentials. The amenity-rich building further enhances the lifestyle with features designed to support comfort, convenience, and community. Whether you are a first-time buyer, downsizer, investor, or professional seeking a convenient lock-and-leave lifestyle, this condo offers outstanding value and versatility.
For sale
C$249,000
76 Cornerstone Ave NE #2320, Calgary, AB T3N 1G6
2beds
597sqft
Apartment
Built in 2021
-- sqft lot
$-- Zestimate®
C$417/sqft
C$346/mo HOA
What's special
Inviting open feelGenerous living spaceExcellent natural lightFunctional layoutTwo comfortable bedroomsIn-suite laundryStylish kitchen
- 25 days |
- 17 |
- 0 |
Zillow last checked:
Listing updated:
Listed by:
Natasha Serrurier, Broker,
Beck Real Estate Ltd.,
Marc Serrurier, Associate,
Beck Real Estate Ltd.
Source: courtesy of Pillar9 System,MLS®#: A2324367 Originating MLS®#: Calgary
Originating MLS®#: CalgaryFacts & features
Interior
Bedrooms & bathrooms
- Bedrooms: 2
- Bathrooms: 1
- Full bathrooms: 1
Bedroom
- Level: Main
- Dimensions: 8`0" x 8`6"
Other
- Level: Main
- Dimensions: 9`7" x 9`2"
Other
- Level: Main
- Dimensions: 8`0" x 8`4"
Den
- Level: Main
- Dimensions: 7`10" x 4`8"
Other
- Level: Main
- Dimensions: 12`4" x 10`5"
Living room
- Level: Main
- Dimensions: 9`5" x 10`3"
Walk in closet
- Level: Main
- Dimensions: 3`0" x 6`11"
Heating
- Baseboard
Cooling
- None
Appliances
- Included: Dishwasher, Electric Range, Microwave Hood Fan, Refrigerator, Washer/Dryer
- Laundry: In Unit
Features
- Kitchen Island, No Animal Home, No Smoking Home, Quartz Counters
- Windows: Window Coverings
- Has fireplace: No
- Common walls with other units/homes: 2+ Common Walls
Interior area
- Total interior livable area: 597 sqft
Property
Parking
- Total spaces: 1
- Parking features: Parkade, Underground, See Remarks
Features
- Levels: Single Level Unit
- Stories: 4
- Entry location: Other
- Patio & porch: Balcony(s)
- Exterior features: Balcony
Details
- Parcel number: 112538851
- Zoning: M-1
Construction
Type & style
- Home type: Apartment
- Property subtype: Apartment
- Attached to another structure: Yes
Materials
- Stone, Vinyl Siding, Wood Frame
- Foundation: Concrete Perimeter
- Roof: Asphalt Shingle
Condition
- New construction: No
- Year built: 2021
Community & HOA
Community
- Features: Park, Playground, Street Lights
- Subdivision: Cornerstone
HOA
- Has HOA: Yes
- Amenities included: Community Gardens, Fitness Center, Gazebo, Party Room, Recreation Room, Secured Parking, Visitor Parking
- Services included: Common Area Maintenance, Gas, Heat, Insurance, Maintenance Grounds, Professional Management, Reserve Fund Contributions, Snow Removal, Trash, Water
- HOA fee: C$342 monthly
- Second HOA fee: C$53 annually
Location
- Region: Calgary
Financial & listing details
- Price per square foot: C$417/sqft
- Date on market: 6/27/2026
- Inclusions: n/a
Natasha Serrurier, Broker
Natasha Serrurier, Broker
(403) 512-3435
By pressing Contact Agent, you agree that the real estate professional identified above may call/text you about your search, which may involve use of automated means and pre-recorded/artificial voices. You don't need to consent as a condition of buying any property, goods, or services. Message/data rates may apply. You also agree to our Terms of Use. Zillow does not endorse any real estate professionals. We may share information about your recent and future site activity with your agent to help them understand what you're looking for in a home.
Price history
Price history is unavailable.
Public tax history
Tax history is unavailable.
Climate risks
Neighborhood: Cornerstone
Nearby schools
GreatSchools rating
No schools nearby
We couldn't find any schools near this home.
- C$249,9002 bd2 ba668 sqft76 Cornerstone Ave NE #2217, Calgary, AB T3N1G6For Sale
- C$319,9003 bd1 ba690 sqft76 Cornerstone Ave NE #2424, Calgary, AB T3N1G6For Sale

- C$269,9002 bd2 ba670 sqft76 Cornerstone Ave NE #2305, Calgary, AB T3N1G6For Sale
- C$310,0002 bd2 ba783 sqft76 Cornerstone Ave NE #2225, Calgary, AB T3N1G6For Sale
- C$260,0002 bd2 ba671 sqft76 Cornerstone Ave NE #1411, Calgary, AB T3N1G6For Sale
- C$--3 bd3 ba-- sqft50 Cornerstone Pass NE #204, Calgary, AB T3N2G1Off Market
- C$699,0004 bd4 ba2.1k sqft79 Cornerstone Cir NE, Calgary, AB T3N1H1For Sale
- C$394,0004 bd3 ba1.6k sqft50 Cornerstone Cir NE #705, Calgary, AB T3N1H1For Sale
Similar homes
- C$249,9002 bd2 ba668 sqft76 Cornerstone Ave NE #2217, Calgary, AB T3N 1G6For SaleMLS ID #A2313942, Mel Star, Associate, Re/Max House Of Real Estate. courtesy of Pillar9 System
- C$260,0002 bd2 ba671 sqft76 Cornerstone Ave NE #1411, Calgary, AB T3N 1G6For Sale
 MLS ID #A2326232, Valerie Guay, Broker, Vip Realty & Management. courtesy of Pillar9 System
 - C$269,9002 bd2 ba670 sqft76 Cornerstone Ave NE #2305, Calgary, AB T3N 1G6For SaleMLS ID #A2317374, Adam Chaykowski, Associate, Exp Realty. courtesy of Pillar9 System
- C$248,0002 bd2 ba803 sqft240 S Skyview Ranch Rd NE #2110, Calgary, AB T3N 0P4For Sale
 MLS ID #A2318458, Ben Zielke, Associate, Cir Realty. courtesy of Pillar9 System
 - C$310,0002 bd2 ba783 sqft76 Cornerstone Ave NE #2225, Calgary, AB T3N 1G6For SaleMLS ID #A2306055, Chris Ford, Associate, Maxwell Capital Realty. courtesy of Pillar9 System
- C$235,0002 bd1 ba592 sqft302 W Skyview Ranch Dr NE #6412, Calgary, AB T3N 0P5For SaleMLS ID #A2309296, Vick Singh, Associate, Cir Realty. courtesy of Pillar9 System
- C$280,8002 bd2 ba822 sqft302 S Skyview Ranch Dr NE #5407, Calgary, AB T3N 0P5For SaleMLS ID #A2289195, Radu Piros, Associate, Maxwell Canyon Creek. courtesy of Pillar9 System
- C$269,9002 bd1 ba589 sqft15 S Skyview Point Cres #2406, Calgary, AB T3N 2T1New ConstructionMLS ID #A2316010, Sukh Sandhu, Associate, Century 21 Bravo Realty. courtesy of Pillar9 System
- C$239,0001 bd1 ba570 sqft138 S Sage Valley Cmn NW #313, Calgary, AB T3R 1X8For SaleMLS ID #A2318652, Benjamin Sweet, Associate, Real Broker. courtesy of Pillar9 System
- C$244,9002 bd2 ba637 sqft298 N Sage Meadows Park NW #1105, Calgary, AB T3P 1P5For SaleMLS ID #A2299148, Kristian Christensen, Associate, Real Estate Professionals Inc.. courtesy of Pillar9 System
- C$249,9001 bd1 ba610 sqft238 S Sage Valley Cmn NW #314, Calgary, AB T3R 1X8For SaleMLS ID #A2328200, Trevor Morrison, Broker, Ally Realty. courtesy of Pillar9 System
- C$315,0002 bd2 ba837 sqft200 S Harvest Hills Pl NE #305, Calgary, AB T3K 2N3For SaleMLS ID #A2328952, Graham Terryberry, Associate, Real Broker. courtesy of Pillar9 System
- C$235,9002 bd1 ba556 sqft117 Copperpond Cmn N #414, Calgary, AB T2Z 5E2For SaleMLS ID #A2325059, Chalsey Bugeaud, Associate, Remax Innovations. courtesy of Pillar9 System
- C$299,0002 bd2 ba694 sqft395 SE Skyview Pkwy NE #1109, Calgary, AB T3N 2K1For SaleMLS ID #A2320365, Joseph Nguyen, Associate, Cir Realty. courtesy of Pillar9 System
- C$255,0001 bd1 ba607 sqft138 N Sage Valley Cmn NW #208, Calgary, AB T3R 1X8For SaleMLS ID #A2299651, Travis Copp, Associate, Re/Max Landan Real Estate. courtesy of Pillar9 System
- C$254,9001 bd1 ba569 sqft3727 S Sage Hill Dr NW #3113, Calgary, AB T3R 1T7For SaleMLS ID #A2309852, Kevin Shapkin, Associate Broker, Cir Realty. courtesy of Pillar9 System
- C$239,0001 bd1 ba490 sqft1605 W 17th St SE #223, Calgary, AB T2G 2L7For SaleMLS ID #A2322471, Karen Weinstein, Broker, Rentch Real Estate. courtesy of Pillar9 System
- C$248,0001 bd1 ba491 sqft1605 E 17th St SE #134, Calgary, AB T2G 2L7For SaleMLS ID #A2312387, Johnny Goyetche, Associate, Cir Realty. courtesy of Pillar9 System
- C$264,0001 bd1 ba584 sqft33 W Carringham Gate NW #3207, Calgary, AB T3P 2H6For SaleMLS ID #A2320025, Philip De Fazio, Associate, The Real Estate District. courtesy of Pillar9 System
- C$299,9002 bd2 ba854 sqft350 S Livingston Cmn NE #1215, Calgary, AB T3P 1M5For SaleMLS ID #A2304940, Michael Laprairie, Broker, Jayman Realty Inc.. courtesy of Pillar9 System
