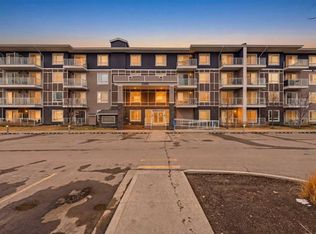
Welcome to 1109, 395 Skyview Parkway NE. A well-designed GROUND-FLOOR condo in the growing community of Cityscape. Built in 2024, this 2-BEDROOM, 2-BATHROOM + DEN unit offers a smart and efficient layout with DIRECT GROUND-LEVEL ACCESS, TITLED UNDERGROUND PARKING, IN-SUITE LAUNDRY, and a private patio overlooking an OPEN GREEN SPACE and WALKING PATH instead of directly into another building. The open-concept kitchen and living area features QUARTZ COUNTERTOPS, STAINLESS STEEL APPLIANCES, VINYL PLANK FLOORING, and modern cabinetry, creating a clean and functional space for everyday living. The primary bedroom includes a WALK-THROUGH CLOSET and PRIVATE ENSUITE, while the second bedroom and separate DEN add flexibility for a HOME OFFICE, guest space, nursery, or extra storage. The low monthly condo fee includes HEAT, WATER, SEWER, SNOW REMOVAL, TRASH, COMMON AREA MAINTENANCE, and RESERVE FUND CONTRIBUTIONS. Residents also have access to building amenities including a FITNESS CENTRE, BICYCLE STORAGE, ELEVATOR, and VISITOR PARKING. Located close to PARKS, PATHWAYS, SCHOOLS, SHOPPING, TRANSIT, and major routes, this home is a practical option for FIRST-TIME BUYERS, DOWNSIZERS, or INVESTORS looking for a newer condo in Calgary’s northeast.
For sale
C$299,000
395 SE Skyview Pkwy NE #1109, Calgary, AB T3N 2K1
2beds
694sqft
Apartment
Built in 2024
-- sqft lot
$-- Zestimate®
C$431/sqft
C$292/mo HOA
What's special
Ground-floor condoDirect ground-level accessIn-suite laundryQuartz countertopsStainless steel appliancesVinyl plank flooringModern cabinetry
- 53 days |
- 6 |
- 0 |
Zillow last checked:
Listing updated:
Listed by:
Joseph Nguyen, Associate,
Cir Realty
Source: courtesy of Pillar9 System,MLS®#: A2320365 Originating MLS®#: Calgary
Originating MLS®#: CalgaryFacts & features
Interior
Bedrooms & bathrooms
- Bedrooms: 2
- Bathrooms: 2
- Full bathrooms: 2
Bedroom
- Level: Main
- Dimensions: 11`11" x 9`0"
Other
- Level: Main
- Dimensions: 11`0" x 9`0"
Other
- Level: Main
- Dimensions: 8`2" x 4`10"
Other
- Level: Main
- Dimensions: 5`4" x 7`6"
Den
- Level: Main
- Dimensions: 6`0" x 5`11"
Dining room
- Level: Main
- Dimensions: 10`8" x 7`2"
Kitchen
- Level: Main
- Dimensions: 10`7" x 7`8"
Living room
- Level: Main
- Dimensions: 11`6" x 10`2"
Heating
- Baseboard
Cooling
- None
Appliances
- Included: Dishwasher, Dryer, Electric Oven, Microwave, Washer
- Laundry: In Unit
Features
- High Ceilings, Kitchen Island, No Animal Home, Open Floorplan, Quartz Counters
- Flooring: Tile
- Windows: Window Coverings
- Has fireplace: No
- Common walls with other units/homes: 2+ Common Walls
Interior area
- Total interior livable area: 694.40 sqft
Property
Parking
- Total spaces: 1
- Parking features: Parkade, Titled
Features
- Levels: Single Level Unit
- Stories: 5
- Entry location: Ground
- Patio & porch: Patio
- Exterior features: Courtyard
Details
- Parcel number: 112216331
- Zoning: DC
Construction
Type & style
- Home type: Apartment
- Property subtype: Apartment
- Attached to another structure: Yes
Materials
- Vinyl Siding, Wood Frame
Condition
- New construction: No
- Year built: 2024
Community & HOA
Community
- Features: Park, Playground, Street Lights
- Subdivision: Cityscape
HOA
- Has HOA: Yes
- Amenities included: Bicycle Storage, Elevator(s), Fitness Center, Visitor Parking
- Services included: Amenities of HOA/Condo, Common Area Maintenance, Gas, Heat, Insurance, Maintenance Grounds, Professional Management, Reserve Fund Contributions, Sewer, Snow Removal, Trash, Water
- HOA fee: C$292 monthly
Location
- Region: Calgary
Financial & listing details
- Price per square foot: C$431/sqft
- Date on market: 6/11/2026
- Inclusions: None
Joseph Nguyen, Associate
Joseph Nguyen, Associate
(587) 583-8878
By pressing Contact Agent, you agree that the real estate professional identified above may call/text you about your search, which may involve use of automated means and pre-recorded/artificial voices. You don't need to consent as a condition of buying any property, goods, or services. Message/data rates may apply. You also agree to our Terms of Use. Zillow does not endorse any real estate professionals. We may share information about your recent and future site activity with your agent to help them understand what you're looking for in a home.
Price history
Price history is unavailable.
Public tax history
Tax history is unavailable.
Climate risks
Neighborhood: Cityscape
Nearby schools
GreatSchools rating
No schools nearby
We couldn't find any schools near this home.
- C$344,9003 bd2 ba837 sqft395 Skyview Pkwy NE #2409, Calgary, AB T3N1Z7For Sale

- C$--2 bd2 ba750 sqft395 Skyview Pkwy NE #1415, Calgary, AB T3N2K1Off Market
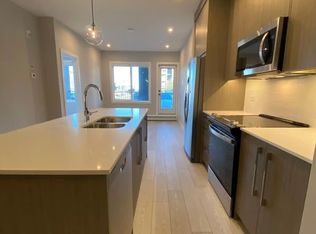
- C$--3 bd2 ba894 sqft395 Skyview Pkwy NE #2104, Calgary, AB T3N2K1Off Market
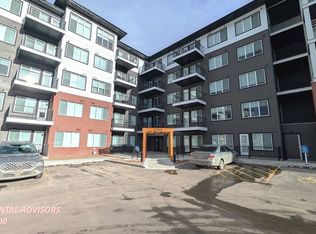
- C$--4 bd4 ba2.2k sqft37 Cityspring Cmn NE, Calgary, AB T3N1Z7Off Market
- C$689,9004 bd4 ba2k sqft113 SW Cityspring Mnr SW, Calgary, AB T3N1Z8For Sale
- C$--4 bd3 ba2k sqft127 Cityspring Mnr NE, Calgary, AB T3N1Z9Off Market
- C$--3 bd3 ba-- sqft126 Cityspring Mnr NE, Calgary, AB T3N1Z9Off Market
- C$--3 bd2 ba745 sqft395 Skyview Pkwy NE #2309, Calgary, AB T3N1Z7Off Market
Similar homes
- C$290,0002 bd2 ba847 sqft302 S Skyview Ranch Dr NE #4116, Calgary, AB T3N 0P5For Sale
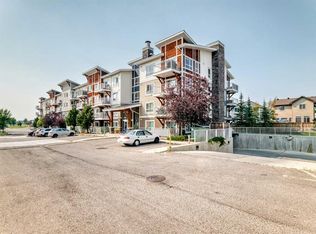 MLS ID #A2331241, Tanweer Ahmed, Associate, Re/Max House Of Real Estate. courtesy of Pillar9 System
 - C$299,0002 bd2 ba804 sqft4641 N 128th Ave NE #3222, Calgary, AB T3N 1T2For Sale
 MLS ID #A2330952, Sukhvinder Parmar, Associate, Cir Realty. courtesy of Pillar9 System
 - C$299,0003 bd2 ba682 sqft76 Cornerstone Pass NE #2403, Calgary, AB T3N 0Y5For Sale
 MLS ID #A2331543, Joseph Nguyen, Associate, Cir Realty. courtesy of Pillar9 System
 - C$305,0003 bd2 ba683 sqft76 Cornerstone Ave NE #2303, Calgary, AB T3N 1G6For Sale
 MLS ID #A2331836, Purnima Nalbo, Associate, Cir Realty. courtesy of Pillar9 System
 - C$265,0002 bd1 ba919 sqft181 S Skyview Ranch Mnr NE #3402, Calgary, AB T3N 0V2For SaleMLS ID #A2314204, Karan Saini, Associate, Real Broker. courtesy of Pillar9 System
- C$310,0002 bd2 ba783 sqft76 Cornerstone Ave NE #2225, Calgary, AB T3N 1G6For SaleMLS ID #A2306055, Chris Ford, Associate, Maxwell Capital Realty. courtesy of Pillar9 System
- C$279,9002 bd2 ba810 sqft302 S Skyview Ranch Dr NE #5404, Calgary, AB T3N 0P5For SaleMLS ID #A2315657, Prabhdeep Bhangal, Associate, Real Broker. courtesy of Pillar9 System
- C$279,9002 bd2 ba858 sqft302 W Skyview Ranch Dr NE #2303, Calgary, AB T3N 0P5For SaleMLS ID #A2314041, Rose Lokiru, Associate, Lpt Realty. courtesy of Pillar9 System
- C$315,0002 bd2 ba837 sqft200 S Harvest Hills Pl NE #305, Calgary, AB T3K 2N3For SaleMLS ID #A2328952, Graham Terryberry, Associate, Real Broker. courtesy of Pillar9 System
- C$262,9002 bd2 ba940 sqft240 W Skyview Ranch Rd NE #2206, Calgary, AB T3N 0P4For SaleMLS ID #A2323824, Sanja Serwa, Associate, The Real Estate District. courtesy of Pillar9 System
- C$245,0002 bd2 ba812 sqft302 Skyview Ranch Dr NE #5103, Calgary, AB T3N 0P5For SaleMLS ID #A2330180, Breanna Albrecht, Associate, Re/Max First. courtesy of Pillar9 System
- C$249,9002 bd2 ba668 sqft76 Cornerstone Ave NE #2217, Calgary, AB T3N 1G6For SaleMLS ID #A2313942, Mel Star, Associate, Re/Max House Of Real Estate. courtesy of Pillar9 System
- C$294,9002 bd2 ba794 sqft8 S Sage Hill Ter NW #220, Calgary, AB T3R 0W5For SaleMLS ID #A2323410, Cesar Rodriguez Hernandez, Associate, Kic Realty. courtesy of Pillar9 System
- C$339,9002 bd2 ba836 sqft300 N Harvest Hills Pl NE #201, Calgary, AB T3K 2P4For SaleMLS ID #A2313543, Tim Walsh, Associate, Royal Lepage Benchmark. courtesy of Pillar9 System
- C$328,9002 bd2 ba808 sqft681 S Savanna Blvd N #1317, Calgary, AB T3J 0Z1For SaleMLS ID #A2309485, Kunle Adeyinka, Broker, Avs Realty Inc.. courtesy of Pillar9 System
- C$225,0001 bd1 ba599 sqft261 Redstone St NE, Calgary, AB T3N 1M4For SaleMLS ID #A2333062, Shah Khan, Associate, Cir Realty. courtesy of Pillar9 System
- C$290,0002 bd2 ba815 sqft12 E Sage Hill Ter NW #201, Calgary, AB T3R 0W6For SaleMLS ID #A2326823, Justin Havre, Associate, Exp Realty. courtesy of Pillar9 System
- C$335,0002 bd2 ba835 sqft80 S Carrington Plz NW #208, Calgary, AB T3P 1X6For SaleMLS ID #A2332172, Zaki Keskich, Associate, Century 21 Bamber Realty Ltd.. courtesy of Pillar9 System
- C$325,0002 bd1 ba684 sqft880 W Centre Ave NE #405, Calgary, AB T2E 9C3For SaleMLS ID #A2331008, Alexander Shemetov, Associate, 2% Realty. courtesy of Pillar9 System
- C$299,9002 bd1 ba772 sqft3600 S 15a St SW #118, Calgary, AB T2T 5P8For SaleMLS ID #A2332033, Elise Crowe, Associate, Remax Innovations. courtesy of Pillar9 System
