Welcome to modern & convenient living in the heart of Sage Hill – a desirable, family oriented community with every amenity you could want. This very affordable home is ideal for first-time buyers, downsizers or investors. The 2 bedroom/2 bathroom unit offers a very functional open concept layout with 9 foot ceilings throughout. The contemporary style kitchen comes with a generously sized center island, solid quartz countertops, lots of soft close cabinetry & drawers throughout. The spacious, well laid out kitchen also comes with stainless steel appliances including: over-range microwave, stove, fridge and built in dishwasher. If you enjoy cooking, this is an awesome kitchen. The primary bedroom includes a walk-through closet that leads to a 4-piece ensuite bathroom. A second bedroom is also very generously sized, great for family or guests. The second bedroom can also easily serve as; an office, a hobby space, storage or a mix. This cozy home also comes with a fenced in walk-out patio, in-suite laundry, titled parking stall out front (very conveniently located), along with an additional storage unit in the parkade for bicycles, skis and other accessories. The unit is smoke free and pet free (although pets are allowed, subject to the condo bylaws). As a final touch, the very reasonable condo fee covers most utilities! The home is located minutes from every amenity imaginable; from shopping, restaurants, fitness centers to the abundant tranquil green spaces that permeate the area. Come check out this very cozy & affordable home today!
For sale
C$244,900
298 N Sage Meadows Park NW #1105, Calgary, AB T3P 1P5
2beds
637sqft
Apartment
Built in 2019
-- sqft lot
$-- Zestimate®
C$384/sqft
C$355/mo HOA
What's special
Functional open concept layoutContemporary style kitchenGenerously sized center islandSolid quartz countertopsStainless steel appliancesFenced in walk-out patioIn-suite laundry
- 121 days |
- 16 |
- 1 |
Zillow last checked:
Listing updated:
Listed by:
Kristian Christensen, Associate,
Real Estate Professionals Inc.
Source: courtesy of Pillar9 System,MLS®#: A2299148 Originating MLS®#: Calgary
Originating MLS®#: CalgaryFacts & features
Interior
Bedrooms & bathrooms
- Bedrooms: 2
- Bathrooms: 2
- Full bathrooms: 1
- 1/2 bathrooms: 1
Other
- Level: Main
- Dimensions: 10`1" x 9`11"
Bedroom
- Level: Main
- Dimensions: 9`5" x 9`0"
Other
- Level: Main
- Dimensions: 4`11" x 5`1"
Other
- Level: Main
- Dimensions: 4`11" x 7`6"
Kitchen
- Level: Main
- Dimensions: 11`4" x 13`10"
Living room
- Level: Main
- Dimensions: 11`10" x 12`1"
Heating
- Baseboard, Radiant
Cooling
- None
Appliances
- Included: Dishwasher, Electric Oven, Microwave, Microwave Hood Fan, Refrigerator, Washer/Dryer Stacked
- Laundry: In Unit
Features
- High Ceilings, Kitchen Island, No Animal Home, No Smoking Home, Open Floorplan, Quartz Counters
- Flooring: Tile
- Windows: Window Coverings
- Has fireplace: No
- Common walls with other units/homes: 2+ Common Walls
Interior area
- Total interior livable area: 637 sqft
Video & virtual tour
Property
Parking
- Total spaces: 1
- Parking features: Stall, Titled
Features
- Levels: Single Level Unit
- Stories: 4
- Entry location: Ground
- Patio & porch: Patio
- Exterior features: BBQ gas line, Private Yard, Storage
Details
- Zoning: M-2
Construction
Type & style
- Home type: Apartment
- Property subtype: Apartment
- Attached to another structure: Yes
Materials
- Brick, Composite Siding, Wood Frame
- Foundation: Concrete Perimeter
- Roof: Asphalt Shingle
Condition
- New construction: No
- Year built: 2019
Community & HOA
Community
- Features: Park
- Subdivision: Sage Hill
HOA
- Has HOA: Yes
- Amenities included: Bicycle Storage, Parking, Storage, Visitor Parking
- Services included: Common Area Maintenance, Gas, Heat, Maintenance Grounds, Professional Management, Reserve Fund Contributions, Sewer, Snow Removal, Trash, Water
- HOA fee: C$355 monthly
Location
- Region: Calgary
Financial & listing details
- Price per square foot: C$384/sqft
- Date on market: 4/9/2026
- Inclusions: N/A
K
Kristian Christensen, Associate
(403) 651-4295
By pressing Contact Agent, you agree that the real estate professional identified above may call/text you about your search, which may involve use of automated means and pre-recorded/artificial voices. You don't need to consent as a condition of buying any property, goods, or services. Message/data rates may apply. You also agree to our Terms of Use. Zillow does not endorse any real estate professionals. We may share information about your recent and future site activity with your agent to help them understand what you're looking for in a home.
Price history
Price history is unavailable.
Public tax history
Tax history is unavailable.
Climate risks
Neighborhood: Sage Hill
Nearby schools
GreatSchools rating
No schools nearby
We couldn't find any schools near this home.
- C$279,9002 bd2 ba689 sqft298 NE Sage Meadows Park NW #1118, Calgary, AB T3P1P5New Construction

- C$299,9002 bd2 ba685 sqft298 N Sage Meadows Park NW #1104, Calgary, AB T3P1P5For Sale
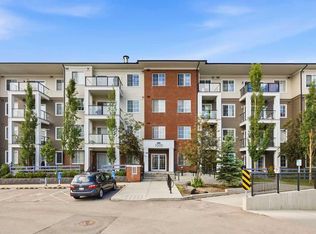
- C$--2 bd2 ba727 sqft298 Sage Meadows Park NW, Calgary, AB T3P1P5Off Market

- C$--2 bd2 ba635 sqft298 N Sage Meadows Park NW #2213, Calgary, AB T3P1P5Off Market
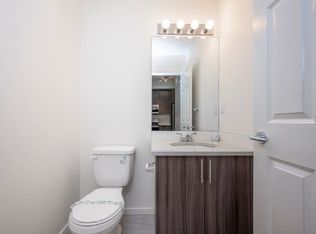
- C$--1 bd2 ba-- sqft298 Sage Meadows Park NW #2403, Calgary, AB T3P1P5Off Market
- C$--2 bd2 ba670 sqft298 Sage Meadows Park NW #1113, Calgary, AB T3P1P5Off Market
- C$--2 bd2 ba698 sqft298 N Sage Meadows Park NW #2212, Calgary, AB T3P1P5Off Market
- C$--2 bd2 ba720 sqft298 W Sage Meadows Park NW, Calgary, AB T3P1P5Off Market
Similar homes
- C$259,0002 bd2 ba687 sqft298 E Sage Meadows Park NW #2102, Calgary, AB T3P 1P5For Sale
 MLS ID #A2323544, Scott Bellamy, Associate, Royal Lepage Benchmark. courtesy of Pillar9 System
 - C$265,0002 bd2 ba650 sqft298 S Sage Meadows Park NW #1213, Calgary, AB T3P 1P5For Sale
 MLS ID #A2301590, Jeff Pilon, Associate, Re/Max House Of Real Estate. courtesy of Pillar9 System
 - C$245,0002 bd2 ba940 sqft240 W Skyview Ranch Rd NE #2206, Calgary, AB T3N 0P4For Sale
 MLS ID #A2335582, Sanja Serwa, Associate, The Real Estate District. courtesy of Pillar9 System
 - C$249,9001 bd1 ba568 sqft3727 N Sage Hill Dr NW #3417, Calgary, AB T3R 1T7For Sale
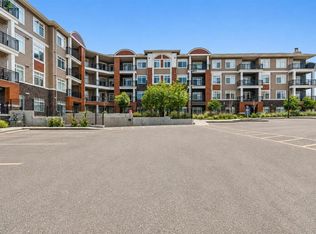 MLS ID #A2330748, Jessica Macdonald, Associate, Cms Real Estate Ltd.. courtesy of Pillar9 System
 - C$279,9002 bd2 ba811 sqft4 W Sage Hill Ter NW #205, Calgary, AB T3R 0W4For SaleMLS ID #A2328927, Aaron Stroud, Associate, Real Broker. courtesy of Pillar9 System
- C$244,9001 bd1 ba569 sqft3727 S Sage Hill Dr NW #3113, Calgary, AB T3R 1T7For SaleMLS ID #A2309852, Kevin Shapkin, Associate Broker, Cir Realty. courtesy of Pillar9 System
- C$239,0001 bd1 ba570 sqft138 S Sage Valley Cmn NW #313, Calgary, AB T3R 1X8For SaleMLS ID #A2318652, Benjamin Sweet, Associate, Real Broker. courtesy of Pillar9 System
- C$309,0002 bd2 ba670 sqft3727 NE Sage Hill Dr NW #3104, Calgary, AB T3R 1T7For SaleMLS ID #A2332714, Jag Thind, Associate, Royal Lepage Benchmark. courtesy of Pillar9 System
- C$314,0002 bd2 ba805 sqft15 N Sage Meadows Lndg NW #5216, Calgary, AB T3P 1E5For SaleMLS ID #A2328048, Saeed Mohammad, Associate, Royal Lepage Mission Real Estate. courtesy of Pillar9 System
- C$249,9001 bd1 ba610 sqft238 S Sage Valley Cmn NW #314, Calgary, AB T3R 1X8For SaleMLS ID #A2328200, Trevor Morrison, Broker, Ally Realty. courtesy of Pillar9 System
- C$255,0001 bd1 ba607 sqft138 N Sage Valley Cmn NW #208, Calgary, AB T3R 1X8For SaleMLS ID #A2299651, Travis Copp, Associate, Re/Max Landan Real Estate. courtesy of Pillar9 System
- C$257,0002 bd2 ba802 sqft22 S Panatella Rd NW #101, Calgary, AB T3K 0V4For SaleMLS ID #A2311155, Jeremy Dinh, Associate, Exp Realty. courtesy of Pillar9 System
- C$290,0002 bd2 ba815 sqft12 E Sage Hill Ter NW #201, Calgary, AB T3R 0W6For SaleMLS ID #A2326823, Justin Havre, Associate, Exp Realty. courtesy of Pillar9 System
- C$280,0002 bd2 ba907 sqft155 S Skyview Ranch Way NE #4408, Calgary, AB T3N 0L4For SaleMLS ID #A2335773, Jadah Aslateei, Associate, Exp Realty. courtesy of Pillar9 System
- C$240,0002 bd2 ba833 sqft155 S Skyview Ranch Way NE #4304, Calgary, AB T3N 0L4For SaleMLS ID #A2332487, Mark John, Associate, Re/Max First. courtesy of Pillar9 System
- C$299,9002 bd2 ba764 sqft138 W Sage Valley Cmn NW #405, Calgary, AB T3R 1X8For SaleMLS ID #A2309826, Amar Wadhwani, Associate, Century 21 Bamber Realty Ltd.. courtesy of Pillar9 System
- C$244,9001 bd1 ba502 sqft430 N Sage Hill Rd NW #1109, Calgary, AB T3R 2J9New ConstructionMLS ID #A2318798, Steve Zacher, Associate, Re/Max Real Estate (Mountain View). courtesy of Pillar9 System
- C$249,9002 bd1 ba853 sqft181 Skyview Ranch Mnr NE #2109, Calgary, AB T2N 0V2For SaleMLS ID #A2331524, Jesse Bydevaate, Associate, Re/Max First. courtesy of Pillar9 System
- C$242,5001 bd1 ba577 sqft5605 E Henwood St SW #1503, Calgary, AB T3E 7R2For SaleMLS ID #A2334706, Roberto Argenal, Associate, Kic Realty. courtesy of Pillar9 System
- C$289,0003 bd2 ba930 sqft181 Skyview Ranch Mnr NE #2115, Calgary, AB T3N 0V2For SaleMLS ID #A2333428, Candace Hendrickson, Associate, Re/Max Real Estate (Mountain View). courtesy of Pillar9 System
