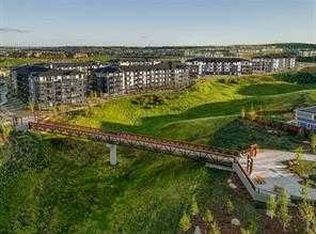
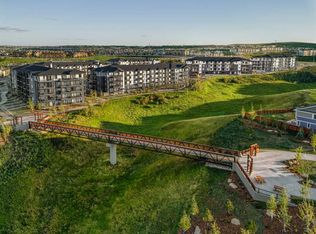
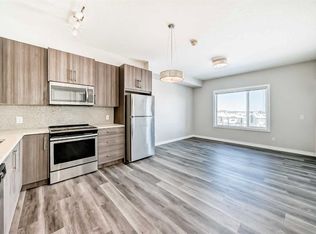
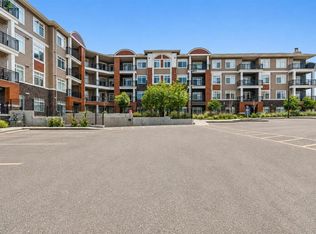
Welcome to Logel Homes Sage Hill development "Sage Walk Ravines". The exterior features durable, hail-resistant, sound-damping fiber-cement siding. This suite features 9-foot knockdown ceilings and luxury vinyl plank flooring throughout the living areas. The eat in kitchen includes maple dovetailed cabinet boxes with soft-close doors and drawers, quartz countertops, a full-height tile backsplash, and a stainless steel appliance package: refrigerator, smooth-top self-cleaning range, over-the-range microwave with built-in hood fan, and dishwasher. The bathroom features a quartz countertop and ceramic tile flooring. Air conditioning is included for summer-time comfort. The full Alberta New Home Warranty and an oversized 93 sq. ft. patio provide both security and comfort for your new home. Close to bike and walking paths, shopping, and restaurants.
New construction
C$234,900
430 N Sage Hill Rd NW #1109, Calgary, AB T3R 2J9
1beds
502sqft
Apartment
Built in 2026
-- sqft lot
$-- Zestimate®
C$468/sqft
C$274/mo HOA
What's special
Quartz countertopsFull-height tile backsplashStainless steel appliance package
- 66 days |
- 4 |
- 0 |
Zillow last checked:
Listing updated:
Listed by:
Steve Zacher, Associate,
Re/Max Real Estate (Mountain View)
Source: courtesy of Pillar9 System,MLS®#: A2318798 Originating MLS®#: Calgary
Originating MLS®#: CalgaryFacts & features
Interior
Bedrooms & bathrooms
- Bedrooms: 1
- Bathrooms: 1
- Full bathrooms: 1
Bedroom
- Level: Main
- Dimensions: 8`11" x 10`1"
Other
- Level: Main
- Dimensions: 0`0" x 0`0"
Dining room
- Level: Main
- Dimensions: 7`2" x 6`5"
Kitchen
- Level: Main
- Dimensions: 5`7" x 18`0"
Living room
- Level: Main
- Dimensions: 9`7" x 8`4"
Heating
- Hot Water, Natural Gas
Cooling
- Wall Unit(s)
Appliances
- Included: Electric Range, ENERGY STAR Qualified Dishwasher, Microwave Hood Fan, Refrigerator
- Laundry: In Unit
Features
- No Animal Home, No Smoking Home, Quartz Counters
- Flooring: Ceramic Tile
- Basement: None
- Has fireplace: No
- Common walls with other units/homes: 2+ Common Walls
Interior area
- Total interior livable area: 502 sqft
Property
Parking
- Total spaces: 1
- Parking features: Stall, Titled
Features
- Levels: Single Level Unit
- Stories: 5
- Entry location: Ground
- Patio & porch: Patio
- Exterior features: Balcony
Details
- Zoning: MC-2
Construction
Type & style
- Home type: Apartment
- Property subtype: Apartment
- Attached to another structure: Yes
Materials
- Concrete, Wood Frame
- Foundation: Concrete Perimeter
- Roof: Asphalt Shingle
Condition
- New construction: Yes
- Year built: 2026
Community & HOA
Community
- Subdivision: Sage Hill
HOA
- Has HOA: Yes
- Amenities included: Parking, Snow Removal
- Services included: Caretaker, Common Area Maintenance, Gas, Heat, Insurance, Interior Maintenance, Maintenance Grounds, Professional Management, Reserve Fund Contributions, Sewer, Snow Removal, Trash, Water
- HOA fee: C$274 monthly
Location
- Region: Calgary
Financial & listing details
- Price per square foot: C$468/sqft
- Date on market: 6/9/2026
- Inclusions: N/A
Price history
Price history is unavailable.
Public tax history
Tax history is unavailable.
Climate risks
Neighborhood: Sage Hill
Nearby schools
GreatSchools rating
No schools nearby
We couldn't find any schools near this home.
- C$349,9002 bd2 ba702 sqft430 N Sage Hill Rd NW #3207, Calgary, AB T3R2J9New Construction
- C$229,9001 bd1 ba502 sqft430 E Sage Hill Rd NW #3209, Calgary, AB T3R2J9New Construction
- C$239,0001 bd1 ba474 sqft430 E Sage Hill Rd NW #2113, Calgary, AB T3R2J9New Construction

- C$1,8501 bd1 ba515 sqft430 E Sage Hill Rd NW #2313, Calgary, AB T3R2J9For Rent

- C$419,9002 bd3 ba1k sqft199 W Sage Hill Hts NW #605, Calgary, AB T3R2E5New Construction
- C$825,0005 bd3 ba2.5k sqft58 N Sage Hill Hts NW, Calgary, AB T3R2A5For Sale
- C$335,0002 bd2 ba827 sqft30 S Sage Hill Walk NW #305, Calgary, AB T3R2A9For Sale
- C$400,0002 bd2 ba850 sqft40 SE Sage Hill Walk NW #112, Calgary, AB T3R2C5For Sale
Similar homes
- C$250,0001 bd1 ba649 sqft214 W Sherwood Sq NW #110, Calgary, AB T3R 1T6For Sale
 MLS ID #A2337318, Mark Faheem, Associate, Royal Lepage Blue Sky. courtesy of Pillar9 System
 - C$245,0001 bd1 ba575 sqft24 E Sage Hill Ter NW #319, Calgary, AB T3R 0W9For Sale
 MLS ID #A2336042, Eric Leung, Associate, First Place Realty. courtesy of Pillar9 System
 - C$224,9001 bd1 ba514 sqft10 Sage Hill Way NW #315, Calgary, AB T3R 0H5For Sale
 MLS ID #A2329832, Shashi Sund, Associate, Re/Max Real Estate (Mountain View). courtesy of Pillar9 System
 - C$249,9001 bd1 ba568 sqft3727 N Sage Hill Dr NW #3417, Calgary, AB T3R 1T7For Sale
 MLS ID #A2330748, Jessica Macdonald, Associate, Cms Real Estate Ltd.. courtesy of Pillar9 System
 - C$274,9002 bd2 ba675 sqft3727 N Sage Hill Dr NW #3412, Calgary, AB T3R 1T7For SaleMLS ID #A2336386, Maria Lizotte, Associate, Re/Max Real Estate (Mountain View). courtesy of Pillar9 System
- C$244,9001 bd1 ba569 sqft3727 S Sage Hill Dr NW #3113, Calgary, AB T3R 1T7For SaleMLS ID #A2309852, Kevin Shapkin, Associate Broker, Cir Realty. courtesy of Pillar9 System
- C$290,0002 bd2 ba675 sqft3727 W Sage Hill Dr NW #3204, Calgary, AB T3R 1T7For SaleMLS ID #A2336078, Jamil Thobani, Associate, Exp Realty. courtesy of Pillar9 System
- C$244,9002 bd2 ba637 sqft298 N Sage Meadows Park NW #1105, Calgary, AB T3P 1P5For SaleMLS ID #A2299148, Kristian Christensen, Associate, Real Estate Professionals Inc.. courtesy of Pillar9 System
- C$249,9001 bd1 ba610 sqft238 S Sage Valley Cmn NW #314, Calgary, AB T3R 1X8For SaleMLS ID #A2328200, Trevor Morrison, Broker, Ally Realty. courtesy of Pillar9 System
- C$259,0002 bd1 ba671 sqft195 E Kincora Glen Rd NW #408, Calgary, AB T3R 0S3For SaleMLS ID #A2325270, Krystian Sarna, Associate, Exp Realty. courtesy of Pillar9 System
- C$255,0002 bd2 ba650 sqft298 S Sage Meadows Park NW #1213, Calgary, AB T3P 1P5For SaleMLS ID #A2301590, Jeff Pilon, Associate, Re/Max House Of Real Estate. courtesy of Pillar9 System
- C$255,0001 bd1 ba607 sqft138 N Sage Valley Cmn NW #208, Calgary, AB T3R 1X8For SaleMLS ID #A2299651, Travis Copp, Associate, Re/Max Landan Real Estate. courtesy of Pillar9 System
- C$249,9001 bd2 ba627 sqft55 E Lucas Way NW #2104, Calgary, AB T3P 1M3For SaleMLS ID #A2335341, Jessica Chan, Broker, Jessica Chan Real Estate & Management Inc.. courtesy of Pillar9 System
- C$249,9001 bd1 ba512 sqft3111 NE 34th Ave NW #204, Calgary, AB T2L 0Y2For SaleMLS ID #A2335223, Karen Keveryga, Associate, Royal Lepage Benchmark. courtesy of Pillar9 System
- C$309,0002 bd2 ba670 sqft3727 NE Sage Hill Dr NW #3104, Calgary, AB T3R 1T7For SaleMLS ID #A2332714, Jag Thind, Associate, Royal Lepage Benchmark. courtesy of Pillar9 System
- C$315,0002 bd2 ba701 sqft30 W Sage Hill Walk NW #410, Calgary, AB T3R 2A9For SaleMLS ID #A2307931, Chi Yip, Associate, Cir Realty. courtesy of Pillar9 System
- C$258,5001 bd1 ba534 sqft383 S Smith St NW #119, Calgary, AB T3B 6J9For SaleMLS ID #A2331430, Anthony Chau, Associate, Exp Realty. courtesy of Pillar9 System
- C$214,9001 bd1 ba656 sqft60 N Royal Oak Plz NW #317, Calgary, AB T3G 0A7For SaleMLS ID #A2331438, John Mayberry, Associate, Cir Realty. courtesy of Pillar9 System
- C$249,9001 bd1 ba510 sqft33 E Carringham Gate NW #2106, Calgary, AB T3P 2H6For SaleMLS ID #A2293637, Christopher Jordan, Associate, Real Broker. courtesy of Pillar9 System
- C$295,0001 bd2 ba675 sqft138 SW Sage Valley Cmn NW #403, Calgary, AB T3R 1X8For SaleMLS ID #A2324849, Marae Juska, Associate, Royal Lepage Benchmark. courtesy of Pillar9 System
