The Carr 2 is a 1-bedroom, 1-bath, offering 503 sq. ft. of thoughtfully designed living space. Features include stainless steel appliances and an upgraded kitchen equipped with quartz countertops, a full-height stylish backsplash, and soft-close cabinetry. The unit boasts 9-foot ceilings, extra-large double-pane windows that provide abundant natural light. In-suite laundry adds convenience. This home is ideally situated near walking trails, shopping centers, and Stoney Trail, ensuring easy access throughout the city. It also comes with a full Alberta New Home Warranty for stress-free ownership. Also included in the purchase price is a complimentary consultation with Logel Homes designers and a $10,000 credit towards any upgrades you may select. Possession is Spring/Summer 2027,
New construction
C$229,900
430 E Sage Hill Rd NW #3209, Calgary, AB T3R 2J9
1beds
502sqft
Apartment
Built in 2027
-- sqft lot
$-- Zestimate®
C$458/sqft
C$270/mo HOA
What's special
Stainless steel appliancesUpgraded kitchenQuartz countertopsFull-height stylish backsplashSoft-close cabinetryExtra-large double-pane windowsAbundant natural light
- 254 days
- 2
- 0
Zillow last checked:
Listing updated:
Listed by:
Steve Zacher, Associate,
Re/Max Real Estate (Mountain View)
Source: courtesy of Pillar9 System,MLS®#: A2281506 Originating MLS®#: Calgary
Originating MLS®#: CalgaryFacts & features
Interior
Bedrooms & bathrooms
- Bedrooms: 1
- Bathrooms: 1
- Full bathrooms: 1
Other
- Level: Main
- Dimensions: 8`11" x 10`1"
Other
- Level: Main
- Dimensions: 0`0" x 0`0"
Dining room
- Level: Main
- Dimensions: 7`2" x 6`5"
Other
- Level: Main
- Dimensions: 0`0" x 0`0"
Kitchen
- Level: Main
- Dimensions: 5`7" x 18`0"
Laundry
- Level: Suite
- Dimensions: 0`0" x 0`0"
Living room
- Level: Main
- Dimensions: 9`7" x 8`4"
Heating
- Hot Water, Natural Gas
Cooling
- None
Appliances
- Included: Electric Range, ENERGY STAR Qualified Appliances, ENERGY STAR Qualified Dishwasher, ENERGY STAR Qualified Dryer, ENERGY STAR Qualified Refrigerator, ENERGY STAR Qualified Washer, Microwave Hood Fan
- Laundry: In Unit
Features
- No Animal Home, No Smoking Home, Quartz Counters
- Flooring: Ceramic Tile
- Has fireplace: No
- Common walls with other units/homes: 2+ Common Walls
Interior area
- Total interior livable area: 502 sqft
Property
Parking
- Parking features: Off Street, None
Features
- Levels: Single Level Unit
- Stories: 4
- Entry location: Other
- Patio & porch: Balcony(s)
- Exterior features: Balcony
Details
- Zoning: MC-1
Construction
Type & style
- Home type: Apartment
- Property subtype: Apartment
- Attached to another structure: Yes
Materials
- Wood Frame
- Roof: Asphalt Shingle
Condition
- New construction: Yes
- Year built: 2027
Community & HOA
Community
- Features: Sidewalks
- Subdivision: Sage Hill
HOA
- Has HOA: Yes
- Amenities included: Bicycle Storage, Elevator(s), Snow Removal, Trash
- Services included: Common Area Maintenance, Gas, Heat, Interior Maintenance, Maintenance Grounds, Professional Management, Reserve Fund Contributions, Sewer, Snow Removal, Trash, Water
- HOA fee: C$270 monthly
Location
- Region: Calgary
Financial & listing details
- Price per square foot: C$458/sqft
- Date on market: 1/24/2026
- Inclusions: N/A
Price history
Price history is unavailable.
Public tax history
Tax history is unavailable.
Climate risks
Neighborhood: Sage Hill
Nearby schools
GreatSchools rating
No schools nearby
We couldn't find any schools near this home.
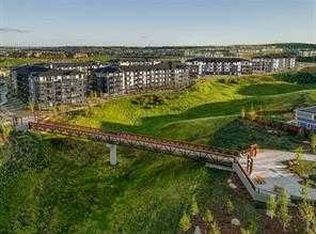
- C$349,9002 bd2 ba702 sqft430 N Sage Hill Rd NW #3207, Calgary, AB T3R2J9New Construction
- C$239,0001 bd1 ba474 sqft430 E Sage Hill Rd NW #2113, Calgary, AB T3R2J9New Construction

- C$264,9002 bd1 ba533 sqft430 N Sage Hill Rd NW #2311, Calgary, AB T3R2J9New Construction
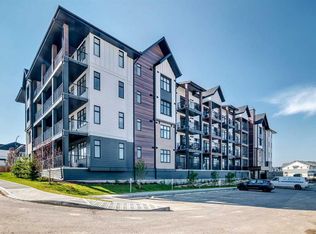
- C$1,6501 bd1 ba515 sqft430 E Sage Hill Rd NW #2313, Calgary, AB T3R2J9For Rent

Similar homes
- C$250,0001 bd1 ba649 sqft214 W Sherwood Sq NW #110, Calgary, AB T3R 1T6For Sale
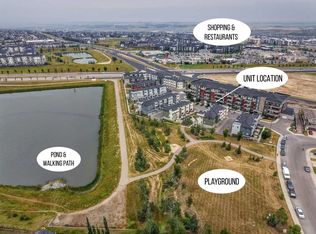 MLS ID #A2337318, Mark Faheem, Associate, Royal Lepage Blue Sky. courtesy of Pillar9 System
 - C$240,0002 bd1 ba660 sqft298 E Sage Meadows Park NW #2105, Calgary, AB T3P 1P5For Sale
 MLS ID #A2342015, Justin Havre, Associate, Exp Realty. courtesy of Pillar9 System
 - C$259,9001 bd1 ba646 sqft3727 E Sage Hill Dr NW #1217, Calgary, AB T3R 1T7For Sale
 MLS ID #A2343231, Anne Mcmullin, Associate, Century 21 Bamber Realty Ltd.. courtesy of Pillar9 System
 - C$244,9001 bd1 ba569 sqft3727 S Sage Hill Dr NW #3113, Calgary, AB T3R 1T7For Sale
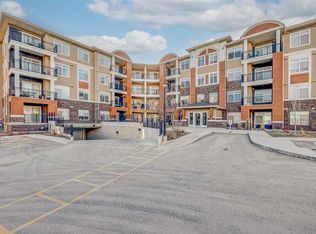 MLS ID #A2309852, Kevin Shapkin, Associate Broker, Cir Realty. courtesy of Pillar9 System
