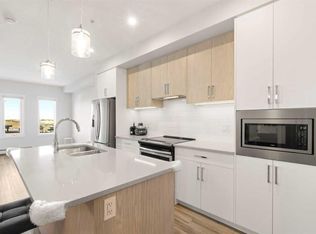
Welcome to the Carr 2 by Logel Homes, a thoughtfully designed residence featuring full-height cabinetry, quartz countertops, luxury vinyl plank flooring, and elegant bathroom tile. The upgraded kitchen is appointed with a contemporary backsplash, premium sink and faucet, and stainless steel appliances. Enjoy year-round comfort with air conditioning, in-suite laundry, nine-foot ceilings, and large windows that fill the space with natural light. This home also includes a titled parking stall and is protected by the Alberta New Home Warranty. Ideally located near shopping, public transit, and major routes including Stoney Trail, Deerfoot Trail, and Crowchild Trail, this property offers exceptional convenience and connectivity. Combined with affordable condominium fees, it presents an excellent opportunity to own a stylish, low-maintenance home in a desirable location.
New construction
C$249,900
55 N Lucas Way NW #2302, Calgary, AB T3P 1M3
1beds
502sqft
Apartment
Built in 2024
-- sqft lot
$-- Zestimate®
C$498/sqft
C$298/mo HOA
What's special
Full-height cabinetryQuartz countertopsLuxury vinyl plank flooringElegant bathroom tileUpgraded kitchenContemporary backsplashPremium sink and faucet
- 117 days
- 7
- 0
Zillow last checked:
Listing updated:
Listed by:
Steve Zacher, Associate,
Re/Max Real Estate (Mountain View)
Source: courtesy of Pillar9 System,MLS®#: A2319843 Originating MLS®#: Calgary
Originating MLS®#: CalgaryFacts & features
Interior
Bedrooms & bathrooms
- Bedrooms: 1
- Bathrooms: 1
- Full bathrooms: 1
Other
- Level: Main
- Dimensions: 8`10" x 10`1"
Other
- Level: Main
- Dimensions: 0`0" x 0`0"
Dining room
- Level: Main
- Dimensions: 11`3" x 6`3"
Other
- Level: Main
- Dimensions: 6`0" x 7`11"
Kitchen
- Level: Main
- Dimensions: 5`11" x 18`0"
Laundry
- Level: Main
- Dimensions: 2`4" x 5`7"
Living room
- Level: Main
- Dimensions: 10`3" x 8`6"
Heating
- Hot Water, Natural Gas
Cooling
- Wall Unit(s)
Appliances
- Included: ENERGY STAR Qualified Dishwasher, ENERGY STAR Qualified Dryer, ENERGY STAR Qualified Refrigerator, ENERGY STAR Qualified Washer, Microwave Hood Fan, Range
- Laundry: In Unit
Features
- No Animal Home, No Smoking Home, Quartz Counters
- Flooring: Ceramic Tile
- Basement: None
- Has fireplace: No
- Common walls with other units/homes: 1 Common Wall
Interior area
- Total interior livable area: 502 sqft
Property
Parking
- Total spaces: 1
- Parking features: Stall, Titled
Features
- Levels: Single Level Unit
- Stories: 4
- Entry location: Other
- Patio & porch: Balcony(s)
- Exterior features: Balcony
Details
- Parcel number: 112500488
- Zoning: M-1 d100
Construction
Type & style
- Home type: Apartment
- Property subtype: Apartment
- Attached to another structure: Yes
Materials
- Wood Frame
- Foundation: Concrete Perimeter
- Roof: Asphalt Shingle
Condition
- New construction: Yes
- Year built: 2024
Community & HOA
Community
- Subdivision: Livingston
HOA
- Has HOA: Yes
- Amenities included: Park
- Services included: Common Area Maintenance, Gas, Maintenance Grounds, Professional Management, Reserve Fund Contributions, Sewer, Snow Removal, Trash, Water
- HOA fee: C$260 monthly
- Second HOA fee: C$455 annually
Location
- Region: Calgary
Financial & listing details
- Price per square foot: C$498/sqft
- Date on market: 6/12/2026
- Inclusions: N/A
Price history
Price history is unavailable.
Public tax history
Tax history is unavailable.
Climate risks
Neighborhood: Livingston
Nearby schools
GreatSchools rating
No schools nearby
We couldn't find any schools near this home.
- C$549,9003 bd3 ba1.4k sqft55 E Lucas Way NW #3125, Calgary, AB T2P2C7New Construction

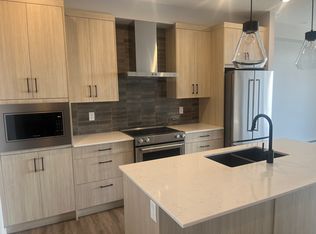
- C$--1 bd2 ba674 sqft55 S Lucas Way NW #2404, Calgary, AB T3P1M3Off Market
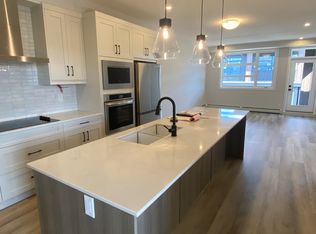
- C$--2 bd2 ba1k sqft55 E Lucas Way NW #2401, Calgary, AB T3P1M3Off Market
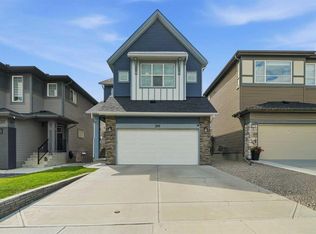
- C$895,0004 bd5 ba2.3k sqft206 E Lucas Cres NW, Calgary, AB T3P1M8For Sale
Similar homes
- C$255,0001 bd1 ba514 sqft40 N Carrington Plz NW #120, Calgary, AB T3P 0Y9For Sale
 MLS ID #A2347168, Arpit Ahuja, Associate, Maxwell Capital Realty. courtesy of Pillar9 System
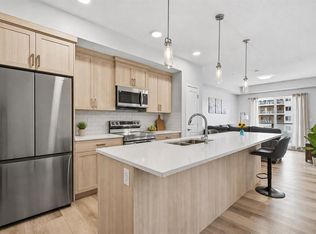
 - C$258,0001 bd1 ba584 sqft33 W Carringham Gate NW #3207, Calgary, AB T3P 2H6For Sale
 MLS ID #A2320025, Philip De Fazio, Associate, The Real Estate District. courtesy of Pillar9 System
 - C$240,0002 bd1 ba660 sqft298 E Sage Meadows Park NW #2105, Calgary, AB T3P 1P5For Sale
 MLS ID #A2342015, Justin Havre, Associate, Exp Realty. courtesy of Pillar9 System
 - C$255,0001 bd1 ba607 sqft138 N Sage Valley Cmn NW #208, Calgary, AB T3R 1X8For Sale
 MLS ID #A2299651, Travis Copp, Associate, Re/Max Landan Real Estate. courtesy of Pillar9 System
