Welcome to the Braeburn at ZEN Livingston – a stylish, energy-efficient townhome built by a NET ZERO builder! Offering thoughtfully designed space, this 1 BED, 1 BATH home features triple-pane windows, advanced insulation, and modern construction that keep comfort high. The open-concept main floor features luxury vinyl plank flooring and a bright, inviting living area. The modern kitchen includes quartz countertops and a 6-piece Whirlpool appliance package, complemented by black cabinet hardware and Britannia Maple shaker-style cabinets with Snow White quartz countertops. LVP flooring continues throughout the bedrooms for a cohesive finish. Exterior Hardie Board siding offers enhanced durability with hail and fire resistance.
New construction
C$237,000
40 N Livingston Parade NE #205, Calgary, AB T3P 2K4
1beds
529sqft
Townhouse
Built in 2026
-- sqft lot
$-- Zestimate®
C$448/sqft
C$163/mo HOA
What's special
Triple-pane windowsAdvanced insulationOpen-concept main floorLuxury vinyl plank flooringModern kitchenQuartz countertopsBlack cabinet hardware
- 63 days |
- 43 |
- 1 |
Zillow last checked:
Listing updated:
Listed by:
David Lofthaug, Broker,
Bode Platform Inc.
Source: courtesy of Pillar9 System,MLS®#: A2313491 Originating MLS®#: Central Alberta
Originating MLS®#: Central AlbertaFacts & features
Interior
Bedrooms & bathrooms
- Bedrooms: 1
- Bathrooms: 1
- Full bathrooms: 1
Bedroom
- Level: Main
- Dimensions: 14`0" x 9`10"
Other
- Level: Main
- Dimensions: 0`0" x 0`0"
Kitchen
- Level: Main
- Dimensions: 11`6" x 9`0"
Living room
- Level: Main
- Dimensions: 10`2" x 14`8"
Heating
- Baseboard, Electric
Cooling
- None
Appliances
- Included: Dishwasher, Dryer, Electric Range, Microwave Hood Fan, Refrigerator, Washer
- Laundry: In Unit
Features
- Breakfast Bar, Kitchen Island, Low Flow Plumbing Fixtures, Quartz Counters, Recessed Lighting, Separate Entrance
- Basement: None
- Has fireplace: No
- Common walls with other units/homes: 2+ Common Walls
Interior area
- Total interior livable area: 529.03 sqft
- Finished area above ground: 529
Property
Parking
- Total spaces: 1
- Parking features: Stall, Assigned
Features
- Levels: One
- Stories: 1
- Patio & porch: None
- Exterior features: Private Entrance
- Fencing: None
Lot
- Features: Close to Clubhouse, Low Maintenance Landscape, Street Lighting
Details
- Zoning: TBD
Construction
Type & style
- Home type: Townhouse
- Property subtype: Townhouse
Materials
- Cement Fiber Board, Wood Frame
- Foundation: Concrete Perimeter
- Roof: Asphalt Shingle
Condition
- New construction: Yes
- Year built: 2026
Details
- Builder name: Avalon Master Builder
Community & HOA
Community
- Features: Airport/Runway, Clubhouse, Park, Playground, Sidewalks, Street Lights
- Subdivision: Livingston
HOA
- Has HOA: Yes
- Amenities included: None
- Services included: Insurance, Maintenance Grounds, Professional Management, Reserve Fund Contributions, Snow Removal
- HOA fee: C$124 monthly
- Second HOA fee: C$468 annually
Location
- Region: Calgary
Financial & listing details
- Price per square foot: C$448/sqft
- Date on market: 5/21/2026
- Inclusions: n/a
David Lofthaug, Broker
David Lofthaug, Broker
(587) 602-3307
By pressing Contact Agent, you agree that the real estate professional identified above may call/text you about your search, which may involve use of automated means and pre-recorded/artificial voices. You don't need to consent as a condition of buying any property, goods, or services. Message/data rates may apply. You also agree to our Terms of Use. Zillow does not endorse any real estate professionals. We may share information about your recent and future site activity with your agent to help them understand what you're looking for in a home.
Price history
Price history is unavailable.
Public tax history
Tax history is unavailable.
Climate risks
Neighborhood: Livingston
Nearby schools
GreatSchools rating
No schools nearby
We couldn't find any schools near this home.
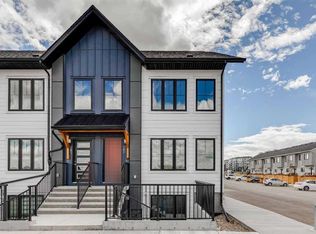
- C$429,0003 bd3 ba1.5k sqft40 N Livingston Parade NE #202, Calgary, AB T4B3P6New Construction
- C$589,9003 bd4 ba1.6k sqft21 E Howse St NE, Calgary, AB T3P0V8For Sale
- C$--3 bd3 ba1.8k sqft123 Livingston Ave NE, Calgary, AB --Off Market
- C$--3 bd3 ba1.7k sqft127 Livingston Ave NE, Calgary, AB --Off Market
- C$--2 bd1 ba723 sqft350 Livingston Cmn NE #1303, Calgary, AB T3P1M5Off Market
- C$--2 bd2 ba723 sqft350 Livingston Cmn NE UNIT 2313, Calgary, AB T3P1M5Off Market
- C$--1 bd1 ba677 sqft350 Livingston Cmn NE #1312, Calgary, AB T3P1M5Off Market
- C$--2 bd2 ba750 sqft350 E Livingston Cmn NE #2108, Calgary, AB T3P1M5Off Market
Similar homes
- C$244,7171 bd1 ba503 sqft60 N Howse Ln #1104, Calgary, AB T3P 2Z6New Construction
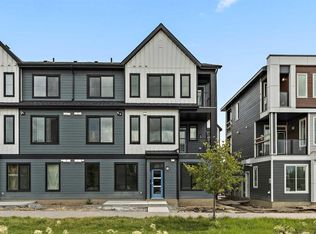 MLS ID #A2306470, Kevin French, Associate, Charles. courtesy of Pillar9 System
 - C$250,0001 bd1 ba572 sqft370 W Harvest Hills Cmn NE #307, Calgary, AB T3K 2M8For Sale
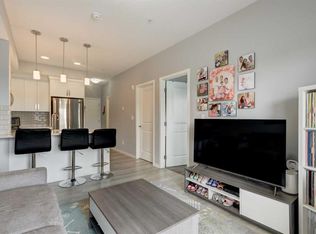 MLS ID #A2328853, Jason Ford, Associate, Maxwell Capital Realty. courtesy of Pillar9 System
 - C$339,9002 bd1 ba701 sqft238 N Livingston Cmn NE, Calgary, AB T3P 1K1For Sale
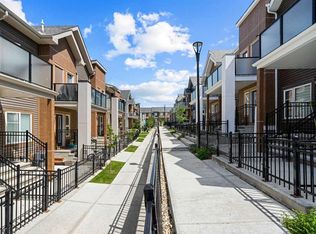 MLS ID #A2328677, Grace Chen, Associate, Cir Realty. courtesy of Pillar9 System
 - C$235,9001 bd1 ba539 sqft90 W Redstone Way NE, Calgary, AB T3N 1M4For Sale
 MLS ID #A2309675, Adil Thobani, Associate, The Real Estate District. courtesy of Pillar9 System
 - C$254,9001 bd1 ba502 sqft55 N Lucas Way NW #2302, Calgary, AB T3P 1M3New ConstructionMLS ID #A2319843, Steve Zacher, Associate, Re/Max Real Estate (Mountain View). courtesy of Pillar9 System
- C$249,9001 bd1 ba510 sqft33 E Carringham Gate NW #2106, Calgary, AB T3P 2H6For SaleMLS ID #A2293637, Christopher Jordan, Associate, Real Broker. courtesy of Pillar9 System
- C$240,0002 bd1 ba397 sqft328 W Saddlebrook Point NE, Calgary, AB T3J 0G3For SaleMLS ID #A2323050, Michael Laprairie, Broker, Jayman Realty Inc.. courtesy of Pillar9 System
- C$220,0001 bd1 ba572 sqft175 Panatella Hl S #2417, Calgary, AB T3K 0V9For SaleMLS ID #A2321702, Lara Mitchell, Associate, Royal Lepage Benchmark. courtesy of Pillar9 System
- C$244,9002 bd2 ba637 sqft298 N Sage Meadows Park NW #1105, Calgary, AB T3P 1P5For SaleMLS ID #A2299148, Kristian Christensen, Associate, Real Estate Professionals Inc.. courtesy of Pillar9 System
- C$265,0001 bd2 ba627 sqft55 E Lucas Way NW #2104, Calgary, AB T3P 1M3For SaleMLS ID #A2321397, Jessica Chan, Broker, Jessica Chan Real Estate & Management Inc.. courtesy of Pillar9 System
- C$264,0001 bd1 ba584 sqft33 W Carringham Gate NW #3207, Calgary, AB T3P 2H6For SaleMLS ID #A2320025, Philip De Fazio, Associate, The Real Estate District. courtesy of Pillar9 System
- C$235,0002 bd1 ba592 sqft302 W Skyview Ranch Dr NE #6412, Calgary, AB T3N 0P5For SaleMLS ID #A2309296, Vick Singh, Associate, Cir Realty. courtesy of Pillar9 System
- C$230,0001 bd1 ba493 sqft2781 Chinook Winds Dr SW #14104, Airdrie, AB T4B 3S5For SaleMLS ID #A2321965, Daniyal Nasiri, Associate, Maxwell Canyon Creek. courtesy of Pillar9 System
- C$229,9002 bd1 ba673 sqft2308 E 17b St SW #302, Calgary, AB T2T 4S8For SaleMLS ID #A2328741, Carolyn Watson, Associate, Nineteen 88 Real Estate. courtesy of Pillar9 System
- C$254,9001 bd1 ba569 sqft3727 S Sage Hill Dr NW #3113, Calgary, AB T3R 1T7For SaleMLS ID #A2309852, Kevin Shapkin, Associate Broker, Cir Realty. courtesy of Pillar9 System
- C$212,9991 bd1 ba579 sqft130 N Panatella St NW #1313, Calgary, AB T3K 0Y6For SaleMLS ID #A2306762, Denis Hrstic, Associate, Comox Realty. courtesy of Pillar9 System
- C$239,0001 bd1 ba570 sqft138 S Sage Valley Cmn NW #313, Calgary, AB T3R 1X8For SaleMLS ID #A2318652, Benjamin Sweet, Associate, Real Broker. courtesy of Pillar9 System
- C$239,9001 bd1 ba517 sqft260 E Rowley Way NW #412, Calgary, AB T3L 0H5For SaleMLS ID #A2323969, Marnie Campbell, Associate, Re/Max First. courtesy of Pillar9 System
- C$249,9001 bd1 ba522 sqft1709 N 35th Ave SW #11, Calgary, AB T2T 6X9For SaleMLS ID #A2323164, Louella Cohen, Associate, Century 21 Bamber Realty Ltd.. courtesy of Pillar9 System
- C$259,0002 bd2 ba687 sqft298 E Sage Meadows Park NW #2102, Calgary, AB T3P 1P5For SaleMLS ID #A2323544, Scott Bellamy, Associate, Royal Lepage Benchmark. courtesy of Pillar9 System
