Welcome to this modern ground floor two bedroom two bathroom condo in Sage Hill, offering a move in ready opportunity that balances comfortable everyday living with low maintenance asset value. The thoughtfully designed open concept layout maximizes functional space, seamlessly connecting a contemporary kitchen equipped with durable quartz countertops, sleek two tone cabinetry, and stainless steel appliances. The bright living area features a wall mounted air conditioning unit for year round climate control and opens directly onto a private patio, providing effortless outdoor access. The primary bedroom serves as a comfortable retreat complete with a walk in closet and a private three piece ensuite, while a generous second bedroom/den sits just steps away from the main four piece bathroom. Practical features include dedicated in suite laundry, an assigned storage locker, and a titled surface parking stall. This professionally managed building is situated minutes from major northwest Calgary shopping hubs, grocery stores, restaurants, parks, and commuter transit routes, offering exceptional day to day convenience and strong long term stability. Schedule your private viewing today to experience this exceptional and affordable property firsthand.
For sale
C$259,000
298 E Sage Meadows Park NW #2102, Calgary, AB T3P 1P5
2beds
687sqft
Apartment
Built in 2020
-- sqft lot
$-- Zestimate®
C$377/sqft
C$382/mo HOA
What's special
Two bedroom two bathroomContemporary kitchenDurable quartz countertopsSleek two tone cabinetryStainless steel appliancesPrivate patioWalk in closet
- 34 days |
- 8 |
- 0 |
Zillow last checked:
Listing updated:
Listed by:
Scott Bellamy, Associate,
Royal Lepage Benchmark,
Juan Basabe Boscan, Associate,
Royal Lepage Benchmark
Source: courtesy of Pillar9 System,MLS®#: A2323544 Originating MLS®#: Calgary
Originating MLS®#: CalgaryFacts & features
Interior
Bedrooms & bathrooms
- Bedrooms: 2
- Bathrooms: 2
- Full bathrooms: 2
Bedroom
- Level: Main
- Dimensions: 10`0" x 8`11"
Other
- Level: Main
- Dimensions: 9`11" x 10`1"
Other
- Level: Main
- Dimensions: 8`3" x 4`11"
Other
- Level: Main
- Dimensions: 7`7" x 4`11"
Dining room
- Level: Main
- Dimensions: 5`1" x 9`4"
Kitchen
- Level: Main
- Dimensions: 8`0" x 10`3"
Laundry
- Level: Main
- Dimensions: 6`8" x 4`11"
Living room
- Level: Main
- Dimensions: 11`4" x 10`5"
Heating
- Baseboard
Cooling
- Wall/Window Unit(s)
Appliances
- Included: Dishwasher, Microwave Hood Fan, Refrigerator, Stove(s), Washer/Dryer
- Laundry: In Unit
Features
- Open Floorplan, Walk-In Closet(s)
- Flooring: Carpet, Tile, Vinyl
- Windows: Window Coverings
- Has fireplace: No
- Common walls with other units/homes: 2+ Common Walls
Interior area
- Total interior livable area: 687.48 sqft
Video & virtual tour
Property
Parking
- Total spaces: 1
- Parking features: Stall, Titled
Features
- Levels: Single Level Unit
- Stories: 4
- Entry location: Ground
- Patio & porch: Balcony(s)
- Exterior features: Balcony
Lot
- Features: Other
Details
- Parcel number: 112351339
- Zoning: M-2
Construction
Type & style
- Home type: Apartment
- Property subtype: Apartment
- Attached to another structure: Yes
Materials
- Brick, Wood Frame
Condition
- New construction: No
- Year built: 2020
Community & HOA
Community
- Features: Other, Park, Sidewalks
- Subdivision: Sage Hill
HOA
- Has HOA: Yes
- Amenities included: Elevator(s), Parking, Snow Removal, Visitor Parking
- Services included: Amenities of HOA/Condo, Common Area Maintenance, Gas, Heat, Insurance, Professional Management, Reserve Fund Contributions, Snow Removal, Trash, Water
- HOA fee: C$382 monthly
Location
- Region: Calgary
Financial & listing details
- Price per square foot: C$377/sqft
- Date on market: 6/24/2026
- Date available: 08/27/2026
- Inclusions: N/A
Scott Bellamy, Associate
Scott Bellamy, Associate
(403) 803-1572
By pressing Contact Agent, you agree that the real estate professional identified above may call/text you about your search, which may involve use of automated means and pre-recorded/artificial voices. You don't need to consent as a condition of buying any property, goods, or services. Message/data rates may apply. You also agree to our Terms of Use. Zillow does not endorse any real estate professionals. We may share information about your recent and future site activity with your agent to help them understand what you're looking for in a home.
Price history
Price history is unavailable.
Public tax history
Tax history is unavailable.
Climate risks
Neighborhood: Sage Hill
Nearby schools
GreatSchools rating
No schools nearby
We couldn't find any schools near this home.
- C$370,0002 bd2 ba840 sqft298 E Sage Meadows Park NW #2417, Calgary, AB T3P1P5For Sale

- C$--2 bd2 ba727 sqft298 Sage Meadows Park NW, Calgary, AB T3P1P5Off Market

- C$--2 bd2 ba635 sqft298 N Sage Meadows Park NW #2213, Calgary, AB T3P1P5Off Market
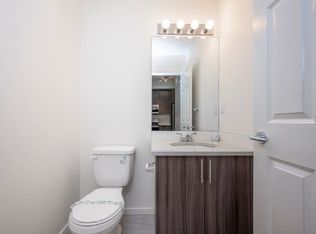
- C$--1 bd2 ba-- sqft298 Sage Meadows Park NW #2403, Calgary, AB T3P1P5Off Market

- C$--2 bd2 ba670 sqft298 Sage Meadows Park NW #1113, Calgary, AB T3P1P5Off Market
- C$--2 bd2 ba698 sqft298 N Sage Meadows Park NW #2212, Calgary, AB T3P1P5Off Market
- C$--2 bd2 ba720 sqft298 W Sage Meadows Park NW, Calgary, AB T3P1P5Off Market
- C$1,5492 bd1 ba640 sqft298 N Sage Meadows Park NW, Calgary, AB T3P1P5For Rent
Similar homes
- C$244,9002 bd2 ba637 sqft298 N Sage Meadows Park NW #1105, Calgary, AB T3P 1P5For Sale
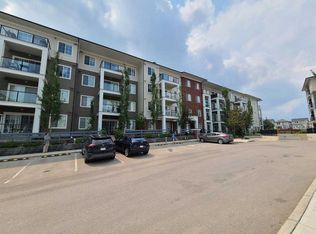 MLS ID #A2299148, Kristian Christensen, Associate, Real Estate Professionals Inc.. courtesy of Pillar9 System
 - C$370,0002 bd2 ba840 sqft298 E Sage Meadows Park NW #2417, Calgary, AB T3P 1P5For SaleMLS ID #A2319930, Brittney Ames, Associate, Maxwell Capital Realty. courtesy of Pillar9 System
- C$314,9002 bd2 ba830 sqft15 N Sage Meadows Lndg NW #4215, Calgary, AB T3P 1E5For Sale
 MLS ID #A2323813, Dhanwant Chahal, Associate, Re/Max Complete Realty. courtesy of Pillar9 System
 - C$290,0002 bd2 ba815 sqft12 E Sage Hill Ter NW #201, Calgary, AB T3R 0W6For Sale
 MLS ID #A2326823, Justin Havre, Associate, Exp Realty. courtesy of Pillar9 System
 - C$279,9002 bd2 ba801 sqft8 N Sage Hill Ter NW #108, Calgary, AB T3R 0W5For SaleMLS ID #A2310552, Marmar Shibesh, Associate, Maxwell Capital Realty. courtesy of Pillar9 System
- C$249,9002 bd1 ba853 sqft181 Skyview Ranch Mnr NE #2109, Calgary, AB T2N 0V2For SaleMLS ID #A2331524, Jesse Bydevaate, Associate, Re/Max First. courtesy of Pillar9 System
- C$268,0001 bd1 ba587 sqft2300 S Evanston Sq NW #412, Calgary, AB T3P 0G8For SaleMLS ID #A2321016, Parker Xiong, Associate, Homecare Realty Ltd.. courtesy of Pillar9 System
- C$299,9002 bd2 ba819 sqft2300 W Evanston Sq NW #208, Calgary, AB T3P 0G8For SaleMLS ID #A2318186, Trenton Pittner, Associate, Real Broker. courtesy of Pillar9 System
- C$245,0002 bd2 ba812 sqft302 Skyview Ranch Dr NE #5103, Calgary, AB T3N 0P5For SaleMLS ID #A2330180, Breanna Albrecht, Associate, Re/Max First. courtesy of Pillar9 System
- C$250,0001 bd1 ba572 sqft370 W Harvest Hills Cmn NE #307, Calgary, AB T3K 2M8For SaleMLS ID #A2328853, Jason Ford, Associate, Maxwell Capital Realty. courtesy of Pillar9 System
- C$262,9002 bd2 ba940 sqft240 W Skyview Ranch Rd NE #2206, Calgary, AB T3N 0P4For SaleMLS ID #A2323824, Sanja Serwa, Associate, The Real Estate District. courtesy of Pillar9 System
- C$249,9991 bd1 ba691 sqft1540 Sherwood Blvd NW #1218, Calgary, AB T3R 0K5For SaleMLS ID #A2314803, Anne-Marie Richardson, Associate, Coldwell Banker Mountain Central. courtesy of Pillar9 System
- C$299,0002 bd2 ba804 sqft4641 N 128th Ave NE #3222, Calgary, AB T3N 1T2For SaleMLS ID #A2330952, Sukhvinder Parmar, Associate, Cir Realty. courtesy of Pillar9 System
- C$289,9002 bd2 ba838 sqft69 S Country Village Mnr NE #5209, Calgary, AB T3K 0P1For SaleMLS ID #A2304268, Uros Markovic, Associate, The Real Estate District. courtesy of Pillar9 System
- C$252,0002 bd2 ba822 sqft302 S Skyview Ranch Dr NE #2406, Calgary, AB T3N 0P5For SaleMLS ID #A2303556, Jessica Wirsche, Associate, Maxwell Canyon Creek. courtesy of Pillar9 System
- C$375,0003 bd2 ba918 sqft15 N Sage Meadows Lndg NW #4417, Calgary, AB T3P 1E5For SaleMLS ID #A2313939, Chantelle Jenkins, Associate, Re/Max Complete Realty. courtesy of Pillar9 System
- C$264,0001 bd1 ba584 sqft33 W Carringham Gate NW #3207, Calgary, AB T3P 2H6For SaleMLS ID #A2320025, Philip De Fazio, Associate, The Real Estate District. courtesy of Pillar9 System
- C$249,9001 bd1 ba579 sqft2420 S 34th Ave SW #405, Calgary, AB T2T 2C8For SaleMLS ID #A2327976, David Briere, Associate, Nineteen 88 Real Estate. courtesy of Pillar9 System
- C$214,9001 bd1 ba656 sqft60 N Royal Oak Plz NW #317, Calgary, AB T3G 0A7For SaleMLS ID #A2331438, John Mayberry, Associate, Cir Realty. courtesy of Pillar9 System
- C$250,0002 bd2 ba748 sqft2000 S Applevillage Ct SE #210, Calgary, AB T2A 7Z4For SaleMLS ID #A2329799, Dusko Sremac, Associate, Real Broker. courtesy of Pillar9 System
