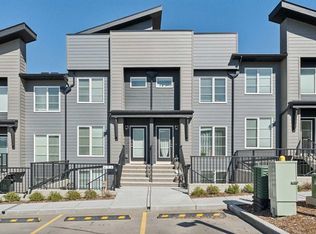
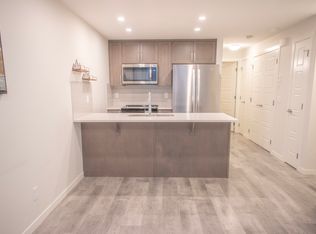
RESORT-STYLE LIVING | POND VIEWS | PRIVATE GATED PATIO | Looking for a home in one of Calgary's most exciting new NW communities? This IMMACULATE 1 bedroom, 1 bathroom townhome in ROCKLAND PARK, near Tuscany, offers the perfect blend of LOW-MAINTENANCE LIVING, MODERN FINISHES, and an UNBEATABLE LIFESTYLE. Whether you're a FIRST-TIME BUYER, INVESTOR, or looking to DOWNSIZE, this home delivers EXCEPTIONAL VALUE and VIEWS that are hard to find elsewhere at this price point. Step inside to a BRIGHT, OPEN-CONCEPT LAYOUT thoughtfully designed to maximize every square foot. The stylish kitchen features QUARTZ COUNTERTOPS, stainless steel appliances, CEILING-HEIGHT CABINETRY, a pantry, and a convenient BREAKFAST BAR with seating for family and guests. The spacious bedroom features DOUBLE CLOSETS, while the elegant 4-PIECE BATHROOM continues the quartz finishes found throughout. FULL-SIZE IN-SUITE LAUNDRY provides everyday convenience. Step outside to your OVERSIZED PRIVATE GATED PATIO, the perfect place to enjoy your morning coffee, unwind after a busy day, or entertain friends while taking in the peaceful POND VIEWS. Located in a QUIET CORNER of the complex, you're just steps from the COMMUNITY POND, scenic walking paths, and THE LODGE—Rockland Park's exclusive resident recreation centre. Enjoy year-round amenities including a OUTDOOR POOL, YEAR-ROUND HOT TUB, PICKLEBALL COURTS, SKATING RINK, PLAYGROUND, GATHERING SPACES, and more. SHORT-TERM RENTALS (AIRBNB) ARE PERMITTED, making this an outstanding opportunity for both homeowners and investors. Complete with an assigned POWERED parking stall, EXCEPTIONALLY LOW MONTHLY condo fees, and quick access to STONEY TRAIL, CROWCHILD TRAIL, TRANS-CANADA HIGHWAY, the BOW RIVER PATHWAY SYSTEM, and future shopping and amenities, this home offers an incredible opportunity to own in one of Calgary's premier master-planned communities. View the Tour!
For sale
C$239,900
260 E Rowley Way NW #412, Calgary, AB T3L 0H5
1beds
517sqft
Townhouse
Built in 2023
-- sqft lot
$-- Zestimate®
C$464/sqft
C$158/mo HOA
What's special
Pond viewsPrivate gated patioModern finishesBright open-concept layoutStylish kitchenQuartz countertopsStainless steel appliances
- 52 days |
- 43 |
- 3 |
Zillow last checked:
Listing updated:
Listed by:
Marnie Campbell, Associate,
Re/Max First
Source: courtesy of Pillar9 System,MLS®#: A2323969 Originating MLS®#: Calgary
Originating MLS®#: CalgaryFacts & features
Interior
Bedrooms & bathrooms
- Bedrooms: 1
- Bathrooms: 1
- Full bathrooms: 1
Other
- Level: Main
- Dimensions: 9`10" x 11`0"
Other
- Level: Main
- Dimensions: 4`11" x 7`7"
Other
- Level: Main
- Dimensions: 2`1" x 7`9"
Kitchen
- Level: Main
- Dimensions: 11`1" x 7`7"
Living room
- Level: Main
- Dimensions: 11`7" x 9`9"
Heating
- Baseboard
Cooling
- None
Appliances
- Included: Dishwasher, Electric Stove, Microwave Hood Fan, Refrigerator, Washer/Dryer Stacked
- Laundry: Main Level
Features
- Breakfast Bar, No Animal Home, No Smoking Home, Open Floorplan, Quartz Counters
- Flooring: Laminate, Tile
- Windows: Window Coverings
- Basement: None
- Has fireplace: No
- Common walls with other units/homes: 2+ Common Walls
Interior area
- Total interior livable area: 517.57 sqft
- Finished area above ground: 517
Video & virtual tour
Property
Parking
- Total spaces: 1
- Parking features: Stall, Assigned
Features
- Levels: One
- Stories: 1
- Patio & porch: Front Porch
- Exterior features: Private Entrance
- Spa features: Association
- Fencing: None
Lot
- Features: Backs on to Park/Green Space
Details
- Parcel number: 101166716
- Zoning: M-1
Construction
Type & style
- Home type: Townhouse
- Architectural style: Bungalow
- Property subtype: Townhouse
Materials
- Cement Fiber Board, Wood Frame
- Foundation: Concrete Perimeter
- Roof: Asphalt
Condition
- New construction: No
- Year built: 2023
Community & HOA
Community
- Features: Fishing, Park
- Subdivision: Haskayne
HOA
- Has HOA: Yes
- Amenities included: Clubhouse, Dog Park, Outdoor Pool, Racquet Courts, Visitor Parking
- Services included: Snow Removal
- HOA fee: C$154 monthly
- Second HOA fee: C$50 annually
Location
- Region: Calgary
Financial & listing details
- Price per square foot: C$464/sqft
- Date on market: 7/2/2026
- Inclusions: N/A
Price history
Price history is unavailable.
Public tax history
Tax history is unavailable.
Climate risks
Neighborhood: T3L
Nearby schools
GreatSchools rating
No schools nearby
We couldn't find any schools near this home.
- C$500,0003 bd3 ba1.7k sqft260 Rowley Way NW #302, Calgary, AB T3L0H5For Sale

- C$239,9001 bd1 ba582 sqft260 W Rowley Way NW #317, Calgary, AB T3L0H5For Sale
- C$--1 bd1 ba840 sqft255 Rowley Way NW #BASEMENT, Calgary, AB T3L0G8Off Market
- C$--1 bd1 ba528 sqft260 N Rowley Way NW #116, Calgary, AB T3L0H5Off Market
- C$--4 bd3 ba2.2k sqft21 Rowley Rise NW, Calgary, AB T3L0G7Off Market
- C$--3 bd3 ba2.1k sqft11 Royston Heath NW, Calgary, AB T3L0G4Off Market
- C$--3 bd3 ba2.5k sqft130 Rowley Way NW, Calgary, AB T3L0G5Off Market
- C$--3 bd3 ba2.2k sqft110 Rowley Way NW, Calgary, AB T3L0G4Off Market
Similar homes
- C$239,9001 bd1 ba582 sqft260 W Rowley Way NW #317, Calgary, AB T3L 0H5For SaleMLS ID #A2320940, Kristy Moffitt, Broker, Pulse Real Estate. courtesy of Pillar9 System
- C$242,5201 bd1 ba604 sqft155 S Crimson Ridge Pl NW #105, Calgary, AB T3L 2M4New Construction
 MLS ID #A2319086, David Lofthaug, Broker, Bode Platform Inc.. courtesy of Pillar9 System
 - C$255,6931 bd1 ba503 sqft255 N Rowmont Blvd NW #301, Calgary, AB T3L 0H2New Construction
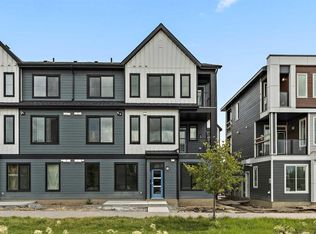 MLS ID #A2307456, Kevin French, Associate, Charles. courtesy of Pillar9 System
 - C$240,0001 bd1 ba605 sqft70 N Royal Oak Plz NW #303, Calgary, AB T3G 0C6For Sale
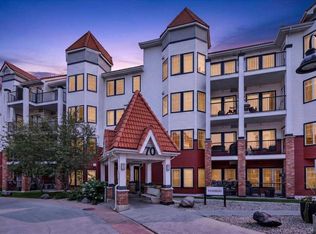 MLS ID #A2337346, Andy Twerefour, Associate, Lpt Realty. courtesy of Pillar9 System
 - C$225,0001 bd1 ba599 sqft261 Redstone St NE, Calgary, AB T3N 1M4For SaleMLS ID #A2333062, Shah Khan, Associate, Cir Realty. courtesy of Pillar9 System
- C$239,9001 bd1 ba558 sqft3727 S Sage Hill Dr NW #2115, Calgary, AB T3R 1T7For SaleMLS ID #A2336363, Heather Natividad, Associate, Cir Realty. courtesy of Pillar9 System
- C$268,0001 bd1 ba771 sqft181 W Rockyledge Vw NW #7, Calgary, AB T3G 6B1For SaleMLS ID #A2309922, Rebecca Chamberlain, Associate, Real Broker. courtesy of Pillar9 System
- C$200,0001 bd1 ba656 sqft60 N Royal Oak Plz NW #317, Calgary, AB T3G 0A7For SaleMLS ID #A2338809, John Mayberry, Associate, Cir Realty. courtesy of Pillar9 System
- C$240,0001 bd1 ba504 sqft8355 E 19th Ave SW #219, Calgary, AB T2S 0E2For SaleMLS ID #A2329159, Donna Williams, Associate, Re/Max Complete Realty. courtesy of Pillar9 System
- C$250,0001 bd1 ba649 sqft214 W Sherwood Sq NW #110, Calgary, AB T3R 1T6For SaleMLS ID #A2337318, Mark Faheem, Associate, Royal Lepage Blue Sky. courtesy of Pillar9 System
- C$249,9001 bd1 ba522 sqft1709 N 35th Ave SW #11, Calgary, AB T2T 6X9For SaleMLS ID #A2323164, Louella Cohen, Associate, Century 21 Bamber Realty Ltd.. courtesy of Pillar9 System
- C$249,9001 bd1 ba568 sqft3727 N Sage Hill Dr NW #3417, Calgary, AB T3R 1T7For SaleMLS ID #A2330748, Jessica Macdonald, Associate, Cms Real Estate Ltd.. courtesy of Pillar9 System
- C$240,0002 bd1 ba397 sqft328 W Saddlebrook Point NE, Calgary, AB T3J 0G3For SaleMLS ID #A2323050, Michael Laprairie, Broker, Jayman Realty Inc.. courtesy of Pillar9 System
- C$244,9001 bd1 ba569 sqft3727 S Sage Hill Dr NW #3113, Calgary, AB T3R 1T7For SaleMLS ID #A2309852, Kevin Shapkin, Associate Broker, Cir Realty. courtesy of Pillar9 System
- C$264,9001 bd1 ba594 sqft5305 E 32nd Ave SW #4101, Calgary, AB T3E 8A2For SaleMLS ID #A2336405, Rod Burriss, Associate, Re/Max First. courtesy of Pillar9 System
- C$245,0001 bd1 ba489 sqft990 S Centre Ave NE #536, Calgary, AB T2E 2M9For SaleMLS ID #A2337476, Reilly Nicholls, Associate, Real Broker. courtesy of Pillar9 System
- C$245,0002 bd1 ba572 sqft370 W Harvest Hills Cmn NE #307, Calgary, AB T3K 2M8For SaleMLS ID #A2328853, Jason Ford, Associate, Maxwell Capital Realty. courtesy of Pillar9 System
- C$255,0001 bd1 ba607 sqft138 N Sage Valley Cmn NW #208, Calgary, AB T3R 1X8For SaleMLS ID #A2299651, Travis Copp, Associate, Re/Max Landan Real Estate. courtesy of Pillar9 System
- C$275,0002 bd1 ba586 sqft30 Sage Hill Walk NW #311, Calgary, AB T3R 2A9For SaleMLS ID #A2337336, Tim Lind, Associate, Re/Max Real Estate (Mountain View). courtesy of Pillar9 System
- C$244,9002 bd2 ba637 sqft298 N Sage Meadows Park NW #1105, Calgary, AB T3P 1P5For SaleMLS ID #A2299148, Kristian Christensen, Associate, Real Estate Professionals Inc.. courtesy of Pillar9 System
