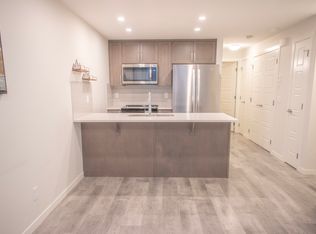
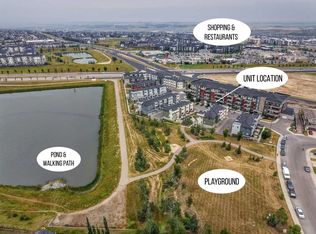
This bright and open bungalow style townhome will surely impress. It has an open floor plan with large windows to allow in an abundance of natural light. The kitchen showcases stainless steel appliances, sparkling quartz countertops and a pantry for extra storage. There is a well-appointed four piece bath and a spacious primary suite with double closets. Extras like stacked in-suite laundry, a storage closet and an assigned parking stall right in front of the unit add to the convenience. Enjoy the summer sun on the large private patio, or down the street to the community center with its outdoor pool, hot tub, sports courts and playground! Pet lovers will enjoy the convenience of the many nearby pathways and greenspaces. Call today!
For sale
C$239,900
260 W Rowley Way NW #317, Calgary, AB T3L 0H5
1beds
582sqft
Townhouse
Built in 2023
-- sqft lot
$-- Zestimate®
C$412/sqft
C$199/mo HOA
What's special
- 71 days |
- 29 |
- 0 |
Zillow last checked:
Listing updated:
Listed by:
Kristy Moffitt, Broker,
Pulse Real Estate
Source: courtesy of Pillar9 System,MLS®#: A2320940 Originating MLS®#: Calgary
Originating MLS®#: CalgaryFacts & features
Interior
Bedrooms & bathrooms
- Bedrooms: 1
- Bathrooms: 1
- Full bathrooms: 1
Other
- Level: Main
- Dimensions: 11`1" x 9`10"
Other
- Level: Main
- Dimensions: 7`8" x 4`11"
Other
- Level: Main
- Dimensions: 7`2" x 2`2"
Kitchen
- Level: Main
- Dimensions: 9`4" x 7`8"
Laundry
- Level: Main
- Dimensions: 3`6" x 3`4"
Living room
- Level: Main
- Dimensions: 13`6" x 9`9"
Heating
- Baseboard, Electric
Cooling
- None
Appliances
- Included: Dryer, Electric Stove, Microwave Hood Fan, Refrigerator, Washer
- Laundry: In Unit
Features
- Closet Organizers, No Smoking Home, Open Floorplan, Pantry, Quartz Counters
- Flooring: Carpet, Ceramic Tile, Vinyl
- Windows: Vinyl Windows, Window Coverings
- Basement: None
- Has fireplace: No
- Common walls with other units/homes: 2+ Common Walls
Interior area
- Total interior livable area: 582.33 sqft
- Finished area above ground: 582
Property
Parking
- Total spaces: 1
- Parking features: Off Street, Assigned
Features
- Levels: One
- Stories: 1
- Patio & porch: Patio
- Exterior features: Lighting
- Pool features: Community, Outdoor Pool
- Fencing: None
Lot
- Features: No Neighbours Behind
Details
- Parcel number: 112698722
- Zoning: M-1
Construction
Type & style
- Home type: Townhouse
- Architectural style: Bungalow
- Property subtype: Townhouse
Materials
- Vinyl Siding, Wood Frame
- Foundation: Concrete Perimeter
- Roof: Asphalt Shingle
Condition
- New construction: No
- Year built: 2023
Community & HOA
Community
- Features: Park, Playground, Sidewalks, Street Lights, Tennis Court(s)
- Subdivision: Haskayne
HOA
- Has HOA: Yes
- Amenities included: Parking, Trash, Visitor Parking
- Services included: Common Area Maintenance, Insurance, Parking, Professional Management, Reserve Fund Contributions, Snow Removal, Trash
- HOA fee: C$154 monthly
- Second HOA fee: C$45 monthly
Location
- Region: Calgary
Financial & listing details
- Price per square foot: C$412/sqft
- Date on market: 6/13/2026
- Inclusions: N/A
Price history
Price history is unavailable.
Public tax history
Tax history is unavailable.
Climate risks
Neighborhood: T3L
Nearby schools
GreatSchools rating
No schools nearby
We couldn't find any schools near this home.
- C$500,0003 bd3 ba1.7k sqft260 Rowley Way NW #302, Calgary, AB T3L0H5For Sale

- C$239,9001 bd1 ba517 sqft260 E Rowley Way NW #412, Calgary, AB T3L0H5For Sale

- C$--1 bd1 ba528 sqft260 N Rowley Way NW #116, Calgary, AB T3L0H5Off Market
- C$--1 bd1 ba840 sqft255 Rowley Way NW #BASEMENT, Calgary, AB T3L0G8Off Market
- C$--4 bd3 ba2.2k sqft21 Rowley Rise NW, Calgary, AB T3L0G7Off Market
- C$--3 bd3 ba2.1k sqft11 Royston Heath NW, Calgary, AB T3L0G4Off Market
- C$--3 bd3 ba2.5k sqft130 Rowley Way NW, Calgary, AB T3L0G5Off Market
- C$--3 bd3 ba2.2k sqft110 Rowley Way NW, Calgary, AB T3L0G4Off Market
Similar homes
- C$239,9001 bd1 ba517 sqft260 E Rowley Way NW #412, Calgary, AB T3L 0H5For SaleMLS ID #A2323969, Marnie Campbell, Associate, Re/Max First. courtesy of Pillar9 System
- C$225,0001 bd1 ba599 sqft261 Redstone St NE, Calgary, AB T3N 1M4For Sale
 MLS ID #A2333062, Shah Khan, Associate, Cir Realty. courtesy of Pillar9 System
 - C$250,0001 bd1 ba649 sqft214 W Sherwood Sq NW #110, Calgary, AB T3R 1T6For Sale
 MLS ID #A2337318, Mark Faheem, Associate, Royal Lepage Blue Sky. courtesy of Pillar9 System
 - C$240,0001 bd1 ba504 sqft8355 E 19th Ave SW #219, Calgary, AB T2S 0E2For Sale
 MLS ID #A2329159, Donna Williams, Associate, Re/Max Complete Realty. courtesy of Pillar9 System
 - C$240,0002 bd1 ba397 sqft328 W Saddlebrook Point NE, Calgary, AB T3J 0G3For SaleMLS ID #A2323050, Michael Laprairie, Broker, Jayman Realty Inc.. courtesy of Pillar9 System
- C$269,0001 bd1 ba569 sqft14 Savanna Pass NE, Calgary, AB T3J 0Y2For SaleMLS ID #A2334656, Chitrangad Attri, Associate, Urban-Realty.Ca. courtesy of Pillar9 System
- C$244,9001 bd1 ba569 sqft3727 S Sage Hill Dr NW #3113, Calgary, AB T3R 1T7For SaleMLS ID #A2309852, Kevin Shapkin, Associate Broker, Cir Realty. courtesy of Pillar9 System
- C$275,0002 bd2 ba810 sqft4 W Sage Hill Ter NW #7, Calgary, AB T3R 0W4For SaleMLS ID #A2338582, Tim Lind, Associate, Re/Max Real Estate (Mountain View). courtesy of Pillar9 System
- C$255,0001 bd1 ba607 sqft138 N Sage Valley Cmn NW #208, Calgary, AB T3R 1X8For SaleMLS ID #A2299651, Travis Copp, Associate, Re/Max Landan Real Estate. courtesy of Pillar9 System
- C$230,0001 bd1 ba485 sqft2781 E Chinook Winds Dr SW #14103, Airdrie, AB T4B 3S5For SaleMLS ID #A2329322, Kulvir Singh Sidhu, Associate, Nextspace Realty. courtesy of Pillar9 System
- C$244,9002 bd2 ba637 sqft298 N Sage Meadows Park NW #1105, Calgary, AB T3P 1P5For SaleMLS ID #A2299148, Kristian Christensen, Associate, Real Estate Professionals Inc.. courtesy of Pillar9 System
- C$245,0002 bd1 ba572 sqft370 W Harvest Hills Cmn NE #307, Calgary, AB T3K 2M8For SaleMLS ID #A2328853, Jason Ford, Associate, Maxwell Capital Realty. courtesy of Pillar9 System
- C$239,0001 bd1 ba474 sqft430 E Sage Hill Rd NW #2113, Calgary, AB T3R 2J9New ConstructionMLS ID #A2324581, Yan Liu, Associate, Homecare Realty Ltd.. courtesy of Pillar9 System
- C$295,0002 bd2 ba802 sqft20 S Sage Hill Ter NW #111, Calgary, AB T3R 0W8For SaleMLS ID #A2335088, Vineet Tulsiani, Associate, Prep Realty Inc.. courtesy of Pillar9 System
- C$209,0002 bd1 ba722 sqft5601 E Dalton Dr NW #107A, Calgary, AB T3A 2E2For SaleMLS ID #A2317038, Carolyn Watson, Associate, Nineteen 88 Real Estate. courtesy of Pillar9 System
- C$275,0002 bd1 ba586 sqft30 Sage Hill Walk NW #311, Calgary, AB T3R 2A9For SaleMLS ID #A2337336, Tim Lind, Associate, Re/Max Real Estate (Mountain View). courtesy of Pillar9 System
- C$249,9002 bd1 ba655 sqft333 N Riverfront Ave SE #371, Calgary, AB T2G 5R1For SaleMLS ID #A2337033, Adnan Assaf, Associate, Cir Realty. courtesy of Pillar9 System
- C$274,9002 bd2 ba675 sqft3727 N Sage Hill Dr NW #3412, Calgary, AB T3R 1T7For SaleMLS ID #A2336386, Maria Lizotte, Associate, Re/Max Real Estate (Mountain View). courtesy of Pillar9 System
- C$225,0001 bd1 ba493 sqft2781 Chinook Winds Dr SW #14104, Airdrie, AB T4B 3S5For SaleMLS ID #A2321965, Daniyal Nasiri, Associate, Maxwell Canyon Creek. courtesy of Pillar9 System
- C$215,0001 bd1 ba572 sqft175 Panatella Hl S #2417, Calgary, AB T3K 0V9For SaleMLS ID #A2321702, Lara Mitchell, Associate, Royal Lepage Benchmark. courtesy of Pillar9 System
