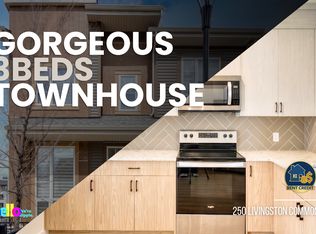
Exceptional value in Livingston! This is currently the lowest-priced townhouse in North and Northwest Calgary featuring a ATTACHED DOUBLE GARAGE, making it an excellent opportunity for first-time buyers, downsizers, or investors. The thoughtfully designed open-concept main floor offers a bright and comfortable living space that's perfect for everyday living and entertaining. The modern kitchen is equipped with soft-close cabinetry, quartz countertops, stainless steel appliances, a pantry, and a central island with a breakfast bar, seamlessly connecting to the living area. Two spacious bedrooms and a full bathroom, while the primary bedroom includes a convenient walk-in closet. The lower level provides extra storage beneath the stairs and direct access to the ATTACHED DOUBLE GARAGE, which is conveniently accessed from the paved rear lane. Ample visitor parking and additional street parking are available nearby. Outdoor living is just as impressive, with a private gated front patio complete with a natural gas BBQ hookup and exterior hose bib, great for additional outdoor enjoyment. Location is another standout feature. Within a five-minute walk, you'll find parks, pathways, green space, and the Livingston Hub, a year-round residents' association facility offering outstanding recreational amenities including splash water park, tennis / pickle ball court, huge indoor gym for varieties of sports and programs. The upcoming Livingston Centre, a retail development exceeding 100,000 square feet and anticipated to be completed in 2027, will bring even more shopping and dining options to the neighbourhood. Livingston is a rapidly growing community with exciting future plans, including Green Line LRT access, four planned schools, and more than 250 acres of parks and open space. Commuting is easy with quick access to Stoney Trail, Deerfoot Trail, and Calgary International Airport. This is an outstanding opportunity to own a stylish, well-appointed townhouse in one of Calgary's fastest-growing communities. Contact your REALTOR® today to arrange your private showing!
For sale
C$339,900
238 N Livingston Cmn NE, Calgary, AB T3P 1K1
2beds
701sqft
Townhouse
Built in 2021
-- sqft lot
$-- Zestimate®
C$485/sqft
C$255/mo HOA
What's special
Attached double garageModern kitchenSoft-close cabinetryQuartz countertopsStainless steel appliancesTwo spacious bedroomsPrivate gated front patio
- 53 days
- 5
- 1
Zillow last checked:
Listing updated:
Listed by:
Grace Chen, Associate,
Cir Realty
Source: courtesy of Pillar9 System,MLS®#: A2328677 Originating MLS®#: Calgary
Originating MLS®#: CalgaryFacts & features
Interior
Bedrooms & bathrooms
- Bedrooms: 2
- Bathrooms: 1
- Full bathrooms: 1
Other
- Level: Main
- Dimensions: 10`5" x 10`1"
Bedroom
- Level: Main
- Dimensions: 10`6" x 10`5"
Other
- Level: Main
- Dimensions: 7`6" x 4`11"
Kitchen
- Level: Main
- Dimensions: 13`2" x 10`0"
Laundry
- Level: Main
- Dimensions: 4`6" x 4`5"
Living room
- Level: Main
- Dimensions: 13`1" x 10`7"
Storage
- Level: Lower
- Dimensions: 9`7" x 3`3"
Heating
- Forced Air
Cooling
- None
Appliances
- Included: Dishwasher, Electric Stove, Microwave Hood Fan, Refrigerator, Washer/Dryer Stacked
- Laundry: In Unit, Main Level
Features
- Breakfast Bar, Pantry, Quartz Counters, Walk-In Closet(s)
- Flooring: Carpet
- Basement: None
- Has fireplace: No
- Common walls with other units/homes: 2+ Common Walls
Interior area
- Total interior livable area: 701 sqft
- Finished area above ground: 701
- Finished area below ground: 165
Property
Parking
- Total spaces: 2
- Parking features: Double Garage Attached, Attached Garage
- Attached garage spaces: 2
Features
- Levels: One
- Stories: 1
- Patio & porch: Patio
- Exterior features: BBQ gas line
- Fencing: Fenced
Lot
- Features: Back Lane, Low Maintenance Landscape
Details
- Parcel number: 112295397
- Zoning: M-1 d100
Construction
Type & style
- Home type: Townhouse
- Property subtype: Townhouse
Materials
- Asbestos, Wood Frame
- Foundation: Concrete Perimeter
- Roof: Asphalt Shingle
Condition
- New construction: No
- Year built: 2021
Community & HOA
Community
- Features: Clubhouse, Park, Playground
- Subdivision: Livingston
HOA
- Has HOA: Yes
- Amenities included: Other
- Services included: Common Area Maintenance, Professional Management, Reserve Fund Contributions, Snow Removal
- HOA fee: C$216 monthly
- Second HOA fee: C$473 annually
Location
- Region: Calgary
Financial & listing details
- Price per square foot: C$485/sqft
- Date on market: 7/14/2026
- Inclusions: Window coverings
Price history
Price history is unavailable.
Public tax history
Tax history is unavailable.
Climate risks
Neighborhood: Livingston
Nearby schools
GreatSchools rating
No schools nearby
We couldn't find any schools near this home.
- C$359,9002 bd1 ba991 sqft214 E Livingston Cmn NE, Calgary, AB T3P1K1For Sale
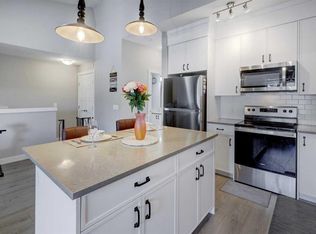
- C$320,0002 bd1 ba784 sqft220 N Livingston Cmn NE, Calgary, AB T3P1K1For Sale
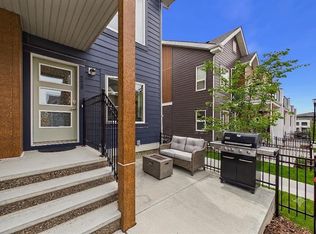
- C$359,0002 bd1 ba981 sqft271 N Livingston Cmn NE, Calgary, AB T3P1K1For Sale

- C$2,5003 bd3 ba1.2k sqft250 Livingston Cmn NE, Calgary, AB T3P1K1For Rent