Corner unit with unobstructed pond views and step out onto your private balcony — this is everyday living with a backdrop most only find on vacation. The open-concept main floor is bright and airy, with 9-foot ceilings and sweeping pond views from the living room that make the space feel connected to the natural landscape year-round. The balcony extends that experience outdoors, ideal for morning coffee or evening wind-downs. Upstairs, three well-proportioned bedrooms are anchored by a primary suite complete with a dual-sink vanity and a dedicated closet room. A second-floor laundry room keeps daily routines efficient and off the main living level. The full walkout basement opens directly to the pond-facing rear — unfinished and ready for your vision, whether that's a recreation room, home office, or additional living space. Quiet, private, and naturally situated, this home suits families and professionals alike who want thoughtful design without compromising on setting.
New construction
C$549,900
55 E Lucas Way NW #3125, Calgary, AB T2P 2C7
3beds
1,414sqft
Townhouse
Built in 2024
1,306 Square Feet Lot
$-- Zestimate®
C$389/sqft
C$416/mo HOA
What's special
Corner unitUnobstructed pond viewsPrivate balconyOpen-concept main floorBright and airyThree well-proportioned bedroomsSecond-floor laundry room
- 63 days
- 10
- 0
Zillow last checked:
Listing updated:
Listed by:
Jay Tung, Associate,
Grand Realty
Source: courtesy of Pillar9 System,MLS®#: A2334810 Originating MLS®#: Calgary
Originating MLS®#: CalgaryFacts & features
Interior
Bedrooms & bathrooms
- Bedrooms: 3
- Bathrooms: 3
- Full bathrooms: 2
- 1/2 bathrooms: 1
Bedroom
- Level: Upper
- Dimensions: 10`11" x 8`5"
Bedroom
- Level: Upper
- Dimensions: 12`9" x 9`0"
Other
- Level: Upper
- Dimensions: 12`4" x 12`10"
Other
- Level: Main
- Dimensions: 4`11" x 4`8"
Other
- Level: Upper
- Dimensions: 8`5" x 6`4"
Other
- Level: Upper
- Dimensions: 7`9" x 7`8"
Dining room
- Level: Main
- Dimensions: 10`10" x 9`7"
Kitchen
- Level: Main
- Dimensions: 13`10" x 12`5"
Laundry
- Level: Upper
- Dimensions: 4`6" x 3`3"
Living room
- Level: Main
- Dimensions: 11`11" x 13`5"
Walk in closet
- Level: Upper
- Dimensions: 7`11" x 4`6"
Heating
- Central, Natural Gas
Cooling
- Sep. HVAC Units
Appliances
- Included: Dishwasher, Dryer, Electric Stove, Microwave Hood Fan, Refrigerator, Washer
- Laundry: Laundry Room, Upper Level
Features
- Double Vanity, Kitchen Island, Open Floorplan, Separate Entrance, Walk-In Closet(s)
- Flooring: Carpet
- Basement: Full
- Has fireplace: No
- Common walls with other units/homes: 1 Common Wall
Interior area
- Total interior livable area: 1,414 sqft
- Finished area above ground: 636
- Finished area below ground: 535
Property
Parking
- Total spaces: 2
- Parking features: Single Garage Attached, Attached Garage
- Attached garage spaces: 1
Features
- Levels: Two,2 Storey
- Stories: 1
- Patio & porch: Balcony(s), Patio
- Exterior features: Balcony, Lighting
- Fencing: Cross Fenced
- Has view: Yes
- Frontage length: 5.66M 18`7"
Lot
- Size: 1,306 Square Feet
- Features: Cleared, Environmental Reserve, Lake, No Neighbours Behind, Rectangular Lot, Views
Details
- Zoning: M-1 d100
Construction
Type & style
- Home type: Townhouse
- Property subtype: Townhouse
Materials
- Mixed, Wood Frame
- Foundation: Concrete Perimeter
- Roof: Asphalt Shingle
Condition
- New construction: Yes
- Year built: 2024
Community & HOA
Community
- Features: Playground, Sidewalks, Street Lights
- Subdivision: Livingston
HOA
- Has HOA: Yes
- Amenities included: None
- Services included: Common Area Maintenance, Insurance, Professional Management, Reserve Fund Contributions, Snow Removal
- HOA fee: C$416 monthly
Location
- Region: Calgary
Financial & listing details
- Price per square foot: C$389/sqft
- Date on market: 8/5/2026
- Inclusions: NA
Price history
Price history is unavailable.
Public tax history
Tax history is unavailable.
Climate risks
Neighborhood: Livingston
Nearby schools
GreatSchools rating
No schools nearby
We couldn't find any schools near this home.
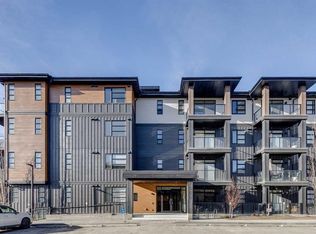
- C$249,9001 bd1 ba502 sqft55 N Lucas Way NW #2302, Calgary, AB T3P1M3New Construction
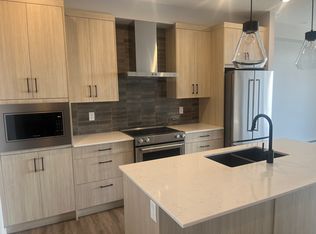
- C$--1 bd2 ba674 sqft55 S Lucas Way NW #2404, Calgary, AB T3P1M3Off Market
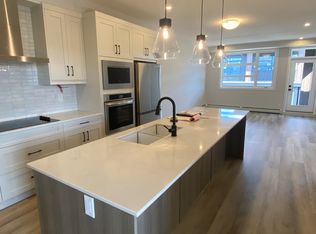
- C$--2 bd2 ba1k sqft55 E Lucas Way NW #2401, Calgary, AB T3P1M3Off Market
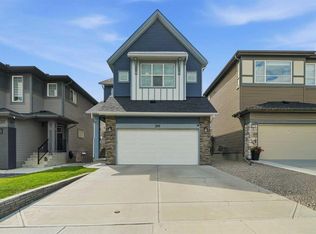
- C$895,0004 bd5 ba2.3k sqft206 E Lucas Cres NW, Calgary, AB T3P1M8For Sale
Similar homes
- C$499,0003 bd3 ba1.3k sqft251 NE Lucas Blvd NW, Calgary, AB T3P 1N1For Sale
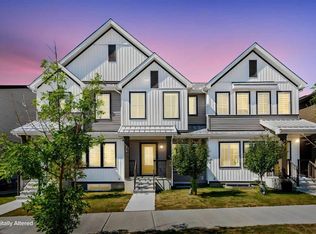 MLS ID #A2334720, Yi Zhang, Associate, Homecare Realty Ltd.. courtesy of Pillar9 System
 - C$499,9992 bd3 ba1.1k sqft117 N Howse Ave NE, Calgary, AB T3P 0W1For Sale
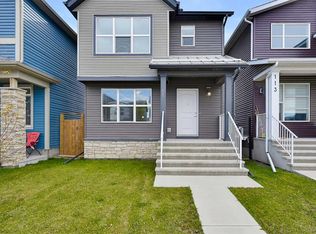 MLS ID #A2349647, Sarah Graham, Associate, 2% Realty. courtesy of Pillar9 System
 - C$525,0003 bd3 ba1.5k sqft540 Evanston Line NW, Calgary, AB T3P 0R4For Sale
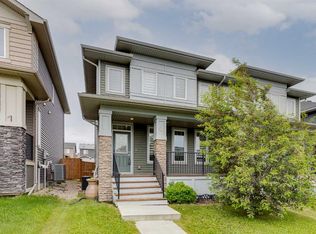 MLS ID #A2342325, Larry Arnfinson, Associate, Cir Realty. courtesy of Pillar9 System
 - C$459,9003 bd3 ba1.6k sqft508 N Harvest Grove Walk NE, Calgary, AB T3K 2P3For Sale
 MLS ID #A2350165, Art Lee, Associate, Real Broker. courtesy of Pillar9 System
