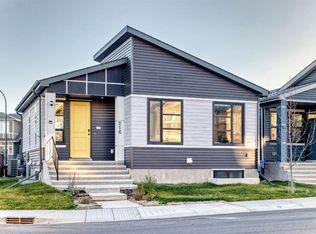
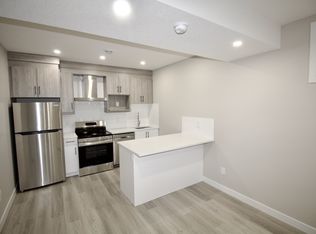
Great opportunity for starter home buyers and savvy investors! Located in the desirable NW community of Livingston, this well-designed home offers excellent value and income potential. Featuring a fully developed basement with a separate side entrance, this property offers flexibility for extended family living or potential rental income. The home boasts 9-foot ceilings on the main floor, quartz countertops in the kitchen and bathrooms, stainless steel appliances, and durable LVP flooring throughout the living room and kitchen. The main floor features two generously sized bedrooms, including a spacious primary bedroom with a 4-piece ensuite, a bright and inviting living room, a functional kitchen with a spacious dining area, and a convenient mudroom at the rear entrance. The fully finished basement offers a large family room, two additional generously sized bedrooms, and a full bathroom, providing plenty of extra living space. Enjoy the convenience of being close to playgrounds, shopping, restaurants, and major roadways. Whether you are looking for an affordable starter home or a property with excellent investment potential, this home is worth seeing! ** 212 Lucas Place NW **
For sale
C$608,900
212 W Lucas Pl NW, Calgary, AB T3P 2E6
4beds
980sqft
Single Family Residence
Built in 2024
2,613 Square Feet Lot
$-- Zestimate®
C$621/sqft
C$38/mo HOA
What's special
Stainless steel appliances
- 7 days
- 16
- 0
Zillow last checked:
Listing updated:
Listed by:
Rick Qi, Associate,
Century 21 Bravo Realty
Source: courtesy of Pillar9 System,MLS®#: A2357238 Originating MLS®#: Calgary
Facts & features
Interior
Bedrooms & bathrooms
- Bedrooms: 4
- Bathrooms: 3
- Full bathrooms: 3
Other
- Level: Main
- Dimensions: 10`8" x 12`0"
Bedroom
- Level: Main
- Dimensions: 11`5" x 8`6"
Bedroom
- Level: Basement
- Dimensions: 13`8" x 12`1"
Bedroom
- Level: Basement
- Dimensions: 13`1" x 12`1"
Other
- Level: Main
- Dimensions: 7`11" x 4`11"
Other
- Level: Basement
- Dimensions: 8`0" x 4`11"
Other
- Level: Main
- Dimensions: 6`4" x 8`4"
Other
- Level: Main
- Dimensions: 6`2" x 4`6"
Other
- Level: Main
- Dimensions: 3`10" x 3`4"
Game room
- Level: Basement
- Dimensions: 24`2" x 11`8"
Other
- Level: Main
- Dimensions: 14`0" x 12`4"
Laundry
- Level: Main
- Dimensions: 3`4" x 3`10"
Living room
- Level: Main
- Dimensions: 13`6" x 12`5"
Mud room
- Level: Main
- Dimensions: 6`2" x 3`10"
Pantry
- Level: Main
- Dimensions: 2`4" x 1`11"
Heating
- Forced Air
Cooling
- None
Appliances
- Included: Dishwasher, Dryer, Electric Stove, Microwave, Range Hood, Refrigerator, Washer
- Laundry: Laundry Room, Main Level
Features
- Kitchen Island, Quartz Counters, Separate Entrance
- Flooring: Carpet, Ceramic Tile
- Windows: Window Coverings
- Basement: Full
- Has fireplace: No
Interior area
- Total interior livable area: 980.80 sqft
- Finished area above ground: 980
- Finished area below ground: 788
Property
Parking
- Total spaces: 2
- Parking features: Off Street, Parking Pad
- Has uncovered spaces: Yes
Features
- Levels: One
- Stories: 1
- Patio & porch: None
- Exterior features: Private Yard
- Fencing: None
- Frontage length: 10.76M 35`4"
Lot
- Size: 2,613 Square Feet
- Features: Back Lane, Back Yard, Front Yard, Landscaped, Rectangular Lot
Details
- Parcel number: 112698034
- Zoning: R-G
Construction
Type & style
- Home type: SingleFamily
- Architectural style: Bungalow
- Property subtype: Single Family Residence
Materials
- Wood Frame
- Foundation: Concrete Perimeter
- Roof: Asphalt Shingle
Condition
- New construction: No
- Year built: 2024
Community & HOA
Community
- Features: Playground, Sidewalks, Street Lights
- Subdivision: Livingston
HOA
- Has HOA: No
- Amenities included: Racquet Courts, Recreation Facilities, Visitor Parking
- HOA fee: C$450 annually
Location
- Region: Calgary
Financial & listing details
- Price per square foot: C$621/sqft
- Date on market: 11/7/2026
- Inclusions: N/A
Price history
Price history is unavailable.
Public tax history
Tax history is unavailable.
Climate risks
Neighborhood: Livingston
Nearby schools
GreatSchools rating
No schools nearby
We couldn't find any schools near this home.

Similar homes
- C$575,0003 bd3 ba1.4k sqft38 W Howse Row NE, Calgary, AB T3P 1A9For Sale
 MLS ID #A2354910, Ian Pangilinan, Associate, Exp Realty. courtesy of Pillar9 System
- C$599,0004 bd4 ba1.3k sqft39 W Evanscrest Way NW, Calgary, AB T3P 0P9For Sale
 MLS ID #A2351354, Maricel Mcdonald, Associate, Royal Lepage Benchmark. courtesy of Pillar9 System
- C$540,0005 bd3 ba1.1k sqft289 N Lucas Ave NW, Calgary, AB T3P 1N3For Sale
 MLS ID #A2355163, Jessica Chan, Broker, Jessica Chan Real Estate & Management Inc.. courtesy of Pillar9 System
- C$669,9005 bd4 ba1k sqft28 S Sandstone Hl NW, Calgary, AB T3K 2W7For Sale
 MLS ID #A2355742, Gursahib Singh, Associate, Pro Broker. courtesy of Pillar9 System
