Ravines of Royal Oak by Janssen Homes offers unmatched quality & design, located on the most scenic & tranquil of sites in the mature NW community of Royal Oak. This dual primary (2BR), 2.5 bath 1,442sf 3-storey, townhouse with single attached garage boasts superior finishings. Entry level offers convenient flex space ideal for office, media-room, gym, or storage. Main floor open-concept-plan features end kitchen option with full-height cabinets, soft close doors/drawers & full extension glides, quartz counters, undermount sink, plus 4 S/S appliances opening onto dining area & living room with access to balcony. Upper level includes two roomy master retreats, both with well-appointed 4-pce ensuites & tile flooring. Ample closet space with site-built shelving & separate laundry space . Single attached garage adds the final touch. Ravines of Royal Oak goes far beyond typical townhome offerings; special attention has been paid to utilizing high quality, maintenance free, materials to ensure long-term, worry-free living. Acrylic stucco with underlying 'Rainscreen' protection, stone, & Sagiwall vertical planks (ultra-premium European siding) ensure not only that the project will be one of the most beautiful in the city, but that it will stand the test of time with low maintenance costs. Other premium features include triple-pane, argon filled low-e, aluminum clad windows, premium grade cabinetry with quartz countertops throughout, 9' wall height on all levels, premium Torlys LV Plank flooring, 80 gal hot water tank, a fully insulated & drywalled attached garage that includes a hose bib & smart WiFi door opener, among other features. Condo fees include building insurance, exterior building maintenance & long-term reserve/replacement fund, road & driveway maint., landscaping maint., driveway & sidewalk snow removal, landscaping irrigation, street & pathway lighting, garbage/recycling/organics service. Bordered by ponds, natural ravine park, walking paths & only minutes to LRT station, K-9 schools, YMCA & 4 major shopping centres. A solid investment - visit today! **Photos from a similar unit**
New construction
C$619,000
81 S Royal Elm Grn NW, Calgary, AB T3G 0G8
2beds
1,442sqft
Townhouse
Built in 2022
-- sqft lot
$-- Zestimate®
C$429/sqft
C$261/mo HOA
What's special
- 121 days |
- 6 |
- 0 |
Zillow last checked:
Listing updated:
Listed by:
Michael Freiter, Associate,
Re/Max House Of Real Estate
Source: courtesy of Pillar9 System,MLS®#: A2295914 Originating MLS®#: Calgary
Originating MLS®#: CalgaryFacts & features
Interior
Bedrooms & bathrooms
- Bedrooms: 2
- Bathrooms: 3
- Full bathrooms: 2
- 1/2 bathrooms: 1
Other
- Level: Upper
- Dimensions: 12`9" x 10`2"
Other
- Level: Upper
- Dimensions: 12`9" x 10`2"
Other
- Level: Main
- Dimensions: 0`0" x 0`0"
Other
- Level: Upper
Other
- Level: Upper
Bonus room
- Level: Lower
- Dimensions: 11`4" x 11`6"
Dining room
- Level: Main
- Dimensions: 11`4" x 9`0"
Kitchen
- Level: Main
- Dimensions: 11`7" x 15`0"
Laundry
- Level: Upper
- Dimensions: 3`9" x 3`5"
Living room
- Level: Main
- Dimensions: 11`4" x 11`0"
Heating
- Forced Air, Natural Gas
Cooling
- None
Appliances
- Included: Dishwasher, Dryer, Electric Stove, Microwave Hood Fan, Refrigerator, Washer
- Laundry: Upper Level
Features
- No Animal Home, No Smoking Home, Open Floorplan, Recessed Lighting, See Remarks, Stone Counters
- Flooring: Carpet, Ceramic Tile, Vinyl
- Basement: None
- Has fireplace: No
- Common walls with other units/homes: 1 Common Wall,End Unit,No One Above,No One Below
Interior area
- Total interior livable area: 1,442 sqft
- Finished area above ground: 1,207
Property
Parking
- Total spaces: 1
- Parking features: Single Garage Attached, Attached Garage
- Attached garage spaces: 1
Features
- Levels: Three Or More,3 (or more) Storey
- Stories: 1
- Patio & porch: Deck, Patio
- Exterior features: Other
- Fencing: None
- Frontage length: 4.88M 16`0"
Lot
- Features: Landscaped, See Remarks
Details
- Additional structures: Other
- Parcel number: 101360601
- Zoning: DC
Construction
Type & style
- Home type: Townhouse
- Property subtype: Townhouse
Materials
- Wood Frame
- Foundation: Concrete Perimeter
- Roof: Asphalt Shingle,Membrane
Condition
- New construction: Yes
- Year built: 2022
Community & HOA
Community
- Features: Sidewalks, Street Lights
- Subdivision: Royal Oak
HOA
- Has HOA: Yes
- Amenities included: Other
- Services included: Common Area Maintenance, Maintenance Grounds, Parking, Professional Management, Reserve Fund Contributions, Snow Removal, Trash
- HOA fee: C$261 monthly
Location
- Region: Calgary
Financial & listing details
- Price per square foot: C$429/sqft
- Date on market: 3/24/2026
- Inclusions: na
Michael Freiter, Associate
Michael Freiter, Associate
(403) 287-3880
By pressing Contact Agent, you agree that the real estate professional identified above may call/text you about your search, which may involve use of automated means and pre-recorded/artificial voices. You don't need to consent as a condition of buying any property, goods, or services. Message/data rates may apply. You also agree to our Terms of Use. Zillow does not endorse any real estate professionals. We may share information about your recent and future site activity with your agent to help them understand what you're looking for in a home.
Price history
Price history is unavailable.
Public tax history
Tax history is unavailable.
Climate risks
Neighborhood: Royal Oak
Nearby schools
GreatSchools rating
No schools nearby
We couldn't find any schools near this home.
- C$439,0002 bd1 ba1.1k sqft259 S Royal Elm Rd NW, Calgary, AB T3G5V6New Construction
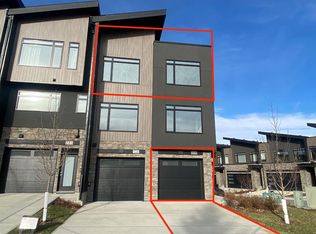
- C$889,0003 bd3 ba2.3k sqft307 S Royal Elm Rd NW, Calgary, AB T3G0G8For Sale

- C$--3 bd2 ba-- sqft344 Royal Elm Rd NW, Calgary, AB T3G5M2Off Market
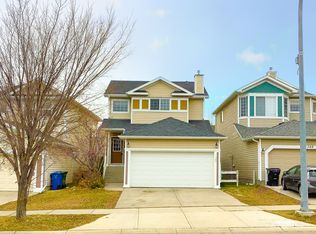
- C$1,050,0004 bd4 ba2.5k sqft77 Royal Highland Rd NW, Calgary, AB T3G4Y4For Sale

- C$--6 bd4 ba2.4k sqft66 Royal Highland Rd NW, Calgary, AB T3G4Y4Off Market
- C$619,9004 bd3 ba1.2k sqft87 S Royal Elm Way NW, Calgary, AB T3G5M3For Sale
- C$720,0003 bd3 ba2.1k sqft427 E Rocky Ridge Bay NW, Calgary, AB T3G4H8For Sale
- C$839,9004 bd4 ba1.7k sqft545 W Rocky Ridge Bay NW, Calgary, AB T3G4E7For Sale
Similar homes
- C$624,9004 bd4 ba1.4k sqft1757 E 45th St NW, Calgary, AB T3B 6M5For Sale
 MLS ID #A2328726, Nil Miyani, Associate, Prep Ultra Realty Ltd.. courtesy of Pillar9 System
 - C$439,0002 bd1 ba1.1k sqft259 S Royal Elm Rd NW, Calgary, AB T3G 5V6New ConstructionMLS ID #A2300826, Michael Freiter, Associate, Re/Max House Of Real Estate. courtesy of Pillar9 System
- C$415,0002 bd4 ba1.1k sqft31 S Tuscany Summit Sq NW, Calgary, AB T3L 0G1For Sale
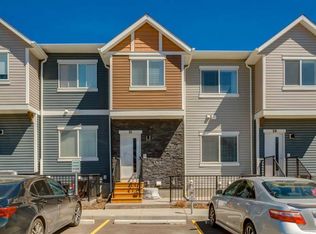 MLS ID #A2310260, Sheila Morrison, Associate, Keller Williams Bold Realty. courtesy of Pillar9 System
 - C$555,0002 bd3 ba1.5k sqft235 Aquila Way NW, Calgary, AB T3R 1Z9For Sale
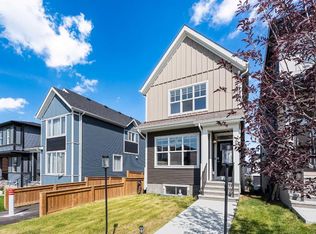 Century 21 Canada
 - C$579,9003 bd3 ba1.4k sqft199 S Sage Hill Hts #104, Calgary, AB T3R 2M8New ConstructionMLS ID #A2318779, Steve Zacher, Associate, Re/Max Real Estate (Mountain View). courtesy of Pillar9 System
- C$575,0005 bd3 ba1.1k sqft289 N Lucas Ave NW, Calgary, AB T3P 1N3For SaleMLS ID #A2321187, Jessica Chan, Broker, Jessica Chan Real Estate & Management Inc.. courtesy of Pillar9 System
- C$615,9003 bd3 ba1.4k sqft244 NE Marmot Grv NW, Calgary, AB T3R 2E9New ConstructionMLS ID #A2320973, Michelle Primeau, Associate Broker, Ally Realty. courtesy of Pillar9 System
- C$607,9003 bd3 ba1.4k sqft28 W Mitchell Way NW, Calgary, AB T3R 2G2New ConstructionMLS ID #A2320972, Michelle Primeau, Associate Broker, Ally Realty. courtesy of Pillar9 System
- C$469,9003 bd4 ba1.3k sqft355 Nolancrest Hts NW #413, Calgary, AB T3R 0Z9For SaleMLS ID #A2317013, Anuj Kalra, Associate, Lpt Realty. courtesy of Pillar9 System
- C$599,0004 bd3 ba1.7k sqft150 S Ambleton Dr NW, Calgary, AB T3P 1W6For SaleMLS ID #A2322633, Jeff Lu, Associate, Trec The Real Estate Company. courtesy of Pillar9 System
- C$614,9003 bd3 ba1.5k sqft152 NW Annette Villas NW, Calgary, AB T3R 2B5New ConstructionMLS ID #A2319607, Michelle Primeau, Associate Broker, Ally Realty. courtesy of Pillar9 System
- C$589,0003 bd3 ba1.5k sqft2231 N 81st St SW #116, Calgary, AB T3H 3V8New ConstructionMLS ID #A2293829, Gabriel Steier, Associate, Royal Lepage Benchmark. courtesy of Pillar9 System
- C$649,9993 bd4 ba1.7k sqft123 S Evanscrest Way NW, Calgary, AB T3P 0S3For SaleMLS ID #A2309867, Philip Bamber, Associate, Century 21 Bamber Realty Ltd.. courtesy of Pillar9 System
- C$450,0002 bd3 ba1.5k sqft506 E Evansridge Park NW, Calgary, AB T3P 0N7For SaleMLS ID #A2313591, Pengyu Wu, Associate, Homecare Realty Ltd.. courtesy of Pillar9 System
- C$609,9004 bd2 ba975 sqft33 Lucas Rise NW, Calgary, AB T3P 1N3For SaleMLS ID #A2322455, Rudy Spiess, Associate, Re/Max Real Estate (Mountain View). courtesy of Pillar9 System
- C$664,9004 bd3 ba1.6k sqft292 NE Marmot Grv NW, Calgary, AB T3R 2E9New ConstructionMLS ID #A2324473, Michelle Primeau, Associate Broker, Ally Realty. courtesy of Pillar9 System
- C$470,0003 bd5 ba1.5k sqft1326 E Sage Hill Grv NW, Calgary, AB T3R 2A1For SaleMLS ID #A2323104, Gordon Chow, Associate, Homecare Realty Ltd.. courtesy of Pillar9 System
- C$459,9993 bd3 ba1.5k sqft116 Saddlestone Heath NE #106, Calgary, AB T3J 5K8For SaleMLS ID #A2323561, Rohin Khosla, Associate, Prep Realty Inc.. courtesy of Pillar9 System
- C$599,0004 bd3 ba1.6k sqft440 E Lewiston Lndg NE, Calgary, AB T3P 2H8New ConstructionMLS ID #A2329856, Ram Vennam, Associate, Manor Real Estate Ltd.. courtesy of Pillar9 System
- C$569,9003 bd3 ba1.7k sqft121 E Ambleside Heath NW, Calgary, AB T3P 1S4For SaleMLS ID #A2303332, April Isaac, Associate, One Percent Realty. courtesy of Pillar9 System
