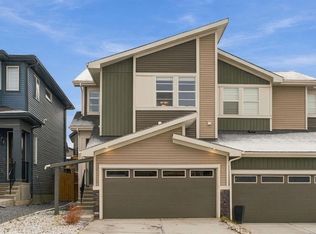
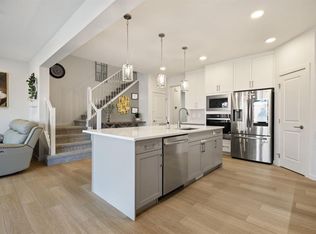
Welcome to 676 Rowmont Boulevard NW, a beautiful BRAND NEW HOME in the sought-after community of Rockland Park, where modern design, thoughtful details, and everyday comfort come together. Offering over 1745 sq ft of living space, this 3-bedroom, 2.5-bathroom home is filled with natural light, warm finishes, and a functional layout with everything you need. Step inside and you'll immediately appreciate the bright, open feel of the main floor. LARGE TRIPLE PANE WINDOWS, warm-toned flooring, and soft neutral finishes create an inviting atmosphere from the moment you arrive. The front living room is a comfortable place to unwind, while the spacious dining area connects naturally to the kitchen, making everyday meals and entertaining feel effortless. At the back of the home, the kitchen shines with QUARTZ COUNTERTOPS, a generous ISLAND, beautiful cabinetry, tile backsplash, and a WALK-IN PANTRY. A $6000 APPLIANCE ALLOWANCE at the builder's supplier lets you choose appliances that suit your style. A practical rear MUDROOM with backyard access and a convenient powder room complete this thoughtfully designed level. Upstairs, the layout continues to impress. A central BONUS ROOM creates the perfect space for movie nights, a playroom, or simply relaxing together. The spacious PRIMARY BEDROOM offers a peaceful retreat with a WALK-IN CLOSET and private 3-piece ensuite featuring a glass-enclosed shower. Two additional bedrooms, a full 4-piece bathroom, and convenient UPPER FLOOR LAUNDRY make this level as functional as it is comfortable. The unfinished basement offers exciting future potential with 9' ceilings and a SIDE ENTRANCE. Whether you envision additional living space, a home gym, or a potential legal suite (subject to city approval & permits), there's room to bring your ideas to life. Additional features include HARDIE BOARD SIDING, A/C rough in, electrical provisions for a future garage, and full new home warranty package including an EXTENDED BUILDING ENVELOPE WARRANTY from 5 to 7 years. A $1,000 LANDSCAPING REBATE is also available when landscaping requirements are completed within one year of possession. Living in ROCKLAND PARK means enjoying one of northwest Calgary's most exciting new communities. With scenic pathways, beautiful green spaces, and the Bow River valley nearby, outdoor living becomes part of your everyday routine. Residents also enjoy access to the ROCKLAND PARK HOA FACILITY, featuring an outdoor pool, hot tub, skating, pickleball, playgrounds, and year-round activities. It's a community designed for connection, recreation, and making the most of every season. With beautiful finishes, flexible living spaces, and the opportunity to make it your own, this home is ready for its next chapter. Come experience 676 Rowmont Boulevard NW and imagine the life waiting for you here. *Some photos are virtually staged*
New construction
C$599,900
676 SW Rowmont Blvd NW, Calgary, AB T3L 0J2
3beds
1,745sqft
Semi Detached (Half Duplex)
Built in 2026
-- sqft lot
$-- Zestimate®
C$344/sqft
C$64/mo HOA
What's special
Filled with natural lightWarm finishesFunctional layoutLarge triple pane windowsWarm-toned flooringSoft neutral finishesSpacious dining area
- 16 days
- 18
- 0
Zillow last checked:
Listing updated:
Listed by:
Jenna Leigh Bole, Associate,
Royal Lepage Benchmark
Source: courtesy of Pillar9 System,MLS®#: A2353598 Originating MLS®#: Calgary
Facts & features
Interior
Bedrooms & bathrooms
- Bedrooms: 3
- Bathrooms: 3
- Full bathrooms: 2
- 1/2 bathrooms: 1
Bedroom
- Level: Upper
- Dimensions: 7`8" x 12`6"
Bedroom
- Level: Upper
- Dimensions: 8`10" x 8`11"
Other
- Level: Upper
- Dimensions: 11`5" x 17`0"
Other
- Level: Main
Other
- Level: Upper
Other
- Level: Upper
Bonus room
- Level: Upper
- Dimensions: 12`8" x 9`11"
Dining room
- Level: Main
- Dimensions: 12`2" x 14`3"
Kitchen
- Level: Main
- Dimensions: 12`7" x 18`7"
Living room
- Level: Main
- Dimensions: 16`4" x 12`0"
Heating
- High Efficiency
Cooling
- None
Appliances
- Included: See Remarks
- Laundry: Upper Level
Features
- Bathroom Rough-in, Kitchen Island, No Animal Home, No Smoking Home, Open Floorplan, Pantry, Quartz Counters, Separate Entrance, Walk-In Closet(s)
- Flooring: Carpet, Tile
- Basement: Full
- Has fireplace: No
- Common walls with other units/homes: 1 Common Wall
Interior area
- Total interior livable area: 1,745 sqft
- Finished area above ground: 1,745
Video & virtual tour
Property
Parking
- Total spaces: 2
- Parking features: Alley Access, Parking Pad
- Has uncovered spaces: Yes
Features
- Levels: Two,2 Storey
- Stories: 1
- Patio & porch: Deck
- Exterior features: BBQ gas line
- Pool features: Association, Community, Outdoor Pool
- Fencing: None
- Frontage length: 7.19M 23`7"
Lot
- Size: 2,613 Square Feet
- Features: Back Lane, Back Yard, Rectangular Lot
Details
- Parcel number: 112370397
- Zoning: R-G
Construction
Type & style
- Home type: MultiFamily
- Property subtype: Semi Detached (Half Duplex)
- Attached to another structure: Yes
Materials
- Cement Fiber Board
- Foundation: Concrete Perimeter
- Roof: Asphalt Shingle
Condition
- New construction: Yes
- Year built: 2026
Community & HOA
Community
- Features: Clubhouse, Park, Playground, Sidewalks, Tennis Court(s)
- Subdivision: Haskayne
HOA
- Has HOA: No
- Amenities included: Clubhouse, Outdoor Pool, Party Room, Picnic Area, Playground, Racquet Courts, Recreation Facilities, Recreation Room
- HOA fee: C$64 monthly
Location
- Region: Calgary
Financial & listing details
- Price per square foot: C$344/sqft
- Date on market: 10/21/2026
- Date available: 11/30/2026
- Inclusions: $6000 Appliance Allowance to be used at the Builder's supplier.
Price history
Price history is unavailable.
Public tax history
Tax history is unavailable.
Climate risks
Neighborhood: T3L
Nearby schools
GreatSchools rating
No schools nearby
We couldn't find any schools near this home.
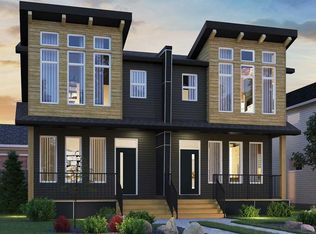
- C$578,9003 bd3 ba1.4k sqft159 SE Royston Grn NW, Calgary, AB T3L0N8New Construction
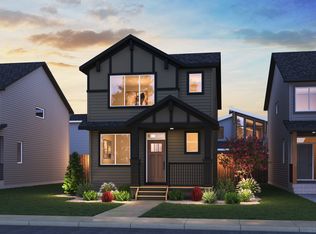
- from C$663,0503 bd3 ba1.8k sqftCarlisle 2 Plan, Laned at Rockland Park, Calgary, AB T3L0N2New Construction
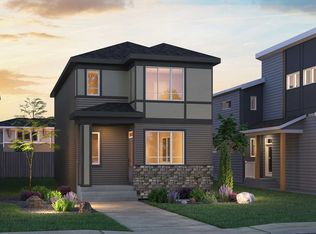
- from C$661,7503 bd3 ba1.9k sqftPortland Plan, Laned at Rockland Park, Calgary, AB T3L0N2New Construction
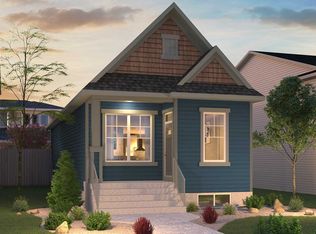
- from C$624,0501 bd2 ba1.1k sqftYork Plan, Laned at Rockland Park, Calgary, AB T3L0N2New Construction
Similar homes
- C$674,9004 bd4 ba1.4k sqft164 S Rowmont Blvd NW, Calgary, AB T3L 0H2For Sale
 MLS ID #A2351859, Arun Wali, Associate, Real Broker. courtesy of Pillar9 System
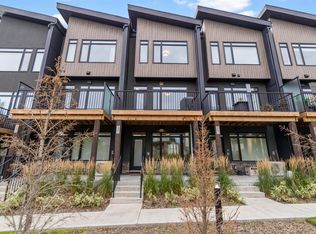
- C$584,9003 bd3 ba1.6k sqft312 SE Precedence Hl, Cochrane, AB T4C 3B4For Sale
 MLS ID #A2355249, Ken Morris, Associate Broker, Royal Lepage Benchmark. courtesy of Pillar9 System
- C$875,0003 bd3 ba2.3k sqft147 N Royston Rise NW, Calgary, AB T3L 0J2For Sale
 MLS ID #A2339140, Jonathan Fang, Associate, Homecare Realty Ltd.. courtesy of Pillar9 System
- C$550,0002 bd3 ba1.5k sqft52 N Royal Elm Grn NW, Calgary, AB T3G 0G8For Sale
 MLS ID #A2353934, Travis Copp, Associate, Re/Max Landan Real Estate. courtesy of Pillar9 System
