***OPEN HOUSE THIS THURSDAY, NOVEMBER 5th, FROM 4- 6 PM*** There’s something special about a home that feels welcoming from the moment you walk in, and this beautiful semi-detached home in the highly sought after neighbourhood of Precedence is just that. Warm upgraded hardwood floors, stylish black hardware and lighting, and a gorgeous two-toned chef-inspired kitchen with a walk-in pantry create a space that’s both beautiful and functional. Upstairs, you’ll find three bedrooms, a spacious bonus room perfect for cozy movie nights or a little extra room to spread out, and the convenience of upper-level laundry. With 2.5 bathrooms, an attached double car garage, and a fully fenced backyard ready for summer evenings, weekend barbecues, and time spent outdoors, this home is ready for its next chapter. The addition of a side entrance to the main level and basement offers endless possibilities. Located close to schools, shopping, walking and biking paths, and the Spray Lake Sawmills Family Sports Centre, you’ll love the convenience of having so much nearby. A lovely place to settle in, make memories, and enjoy everything Cochrane has to offer!
For sale
C$584,900
312 SE Precedence Hl, Cochrane, AB T4C 3B4
3beds
1,681sqft
Semi Detached (Half Duplex)
Built in 2022
-- sqft lot
$-- Zestimate®
C$348/sqft
C$-- HOA
What's special
Warm upgraded hardwood floorsGorgeous two-toned chef-inspired kitchenWalk-in pantryThree bedroomsUpper-level laundryAttached double car garage
- 6 days
- 7
- 0
Zillow last checked:
Listing updated:
Listed by:
Ken Morris, Associate Broker,
Royal Lepage Benchmark,
Rebecca Coker, Associate,
Royal Lepage Benchmark
Source: courtesy of Pillar9 System,MLS®#: A2355249 Originating MLS®#: Calgary
Facts & features
Interior
Bedrooms & bathrooms
- Bedrooms: 3
- Bathrooms: 3
- Full bathrooms: 2
- 1/2 bathrooms: 1
Bedroom
- Level: Second
- Dimensions: 10`7" x 10`0"
Bedroom
- Level: Second
- Dimensions: 11`9" x 12`4"
Other
- Level: Second
- Dimensions: 11`11" x 14`0"
Other
- Level: Main
- Dimensions: 5`0" x 5`11"
Other
- Level: Second
- Dimensions: 4`11" x 9`1"
Other
- Level: Second
- Dimensions: 8`8" x 8`2"
Dining room
- Level: Main
- Dimensions: 9`6" x 9`10"
Family room
- Level: Second
- Dimensions: 14`1" x 12`11"
Kitchen
- Level: Main
- Dimensions: 9`9" x 12`10"
Living room
- Level: Main
- Dimensions: 11`7" x 13`9"
Other
- Level: Basement
- Dimensions: 20`7" x 29`11"
Walk in closet
- Level: Second
- Dimensions: 8`9" x 6`7"
Heating
- Forced Air
Cooling
- None
Appliances
- Included: Dishwasher, Dryer, Electric Stove, Microwave Hood Fan, Refrigerator, Washer
- Laundry: Upper Level
Features
- Kitchen Island, Pantry, Separate Entrance
- Flooring: Carpet, Hardwood, Tile
- Basement: Full
- Number of fireplaces: 1
- Fireplace features: Electric
- Common walls with other units/homes: 1 Common Wall
Interior area
- Total interior livable area: 1,681 sqft
- Finished area above ground: 1,681
- Finished area below ground: 650
Property
Parking
- Total spaces: 4
- Parking features: Concrete, Double Garage Attached
- Attached garage spaces: 2
- Has uncovered spaces: Yes
Features
- Levels: Two,2 Storey
- Stories: 1
- Patio & porch: Front Porch
- Exterior features: Private Yard
- Fencing: Fenced
- Frontage length: 8.07M 26`6"
Lot
- Size: 3,049 Square Feet
- Features: Back Yard, Front Yard, Rectangular Lot
Details
- Parcel number: 112362337
- Zoning: R-MX
Construction
Type & style
- Home type: MultiFamily
- Property subtype: Semi Detached (Half Duplex)
- Attached to another structure: Yes
Materials
- Vinyl Siding, Wood Frame
- Foundation: Concrete Perimeter
- Roof: Asphalt Shingle
Condition
- New construction: No
- Year built: 2022
Community & HOA
Community
- Features: Sidewalks, Street Lights
- Subdivision: Precedence
HOA
- Has HOA: No
Location
- Region: Cochrane
Financial & listing details
- Price per square foot: C$348/sqft
- Date on market: 10/30/2026
- Inclusions: N/A
Price history
Price history is unavailable.
Public tax history
Tax history is unavailable.
Climate risks
Neighborhood: T4C
Nearby schools
GreatSchools rating
No schools nearby
We couldn't find any schools near this home.
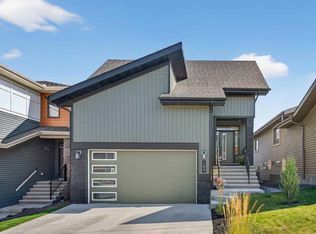
- C$649,9003 bd3 ba1.8k sqft305 N Precedence Vw, Cochrane, AB T4C3B4New Construction

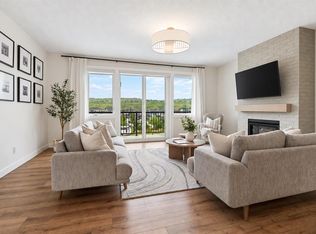
- C$723,7774 bd3 ba1.2k sqft184 W Precedence Hl, Cochrane, AB T4C2J2For Sale
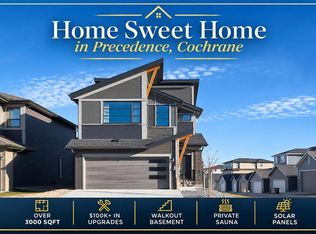
- C$779,9003 bd4 ba2.2k sqft205 NE Precedence Vw, Cochrane, AB T4C2W8For Sale
- C$779,9003 bd4 ba2.4k sqft128 NW Precedence Hl, Cochrane, AB T4C2T6For Sale
Similar homes
- C$529,9003 bd2 ba1.5k sqft63 Precedence Line, Cochrane, AB T4C 2W8For Sale
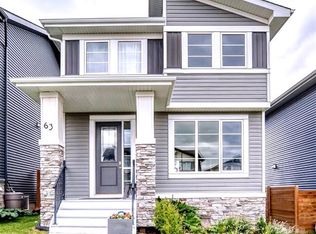 MLS ID #A2354790, Fransesca Godbout, Associate, First Place Realty. courtesy of Pillar9 System
- C$575,0003 bd3 ba1.4k sqft66 N Rivercrest Cmn, Cochrane, AB T4C 2A4For Sale
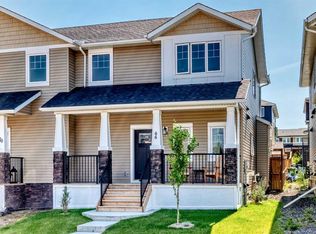 MLS ID #A2340234, Mike Dreger, Associate, Century 21 Bamber Realty Ltd.. courtesy of Pillar9 System
- C$649,9003 bd3 ba1.8k sqft305 N Precedence Vw, Cochrane, AB T4C 3B4New ConstructionMLS ID #A2331131, Erin Reeves, Associate, Exp Realty. courtesy of Pillar9 System
- C$699,9003 bd3 ba2k sqft14 E Rivercrest Cmn, Cochrane, AB T4C 2V2For Sale
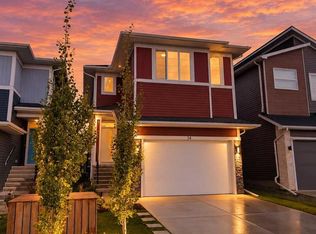 MLS ID #A2356854, Rae-Lyn Burman, Associate, Royal Lepage Benchmark. courtesy of Pillar9 System
