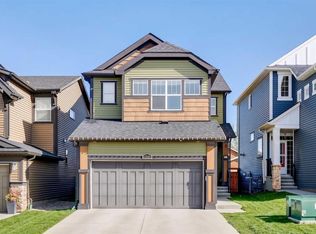
Welcome to this beautifully maintained 3-bedroom, 2.5-bathroom half duplex in the sought-after community of Fireside. Thoughtfully designed with a bright, open-concept layout, this inviting home blends comfort, functionality, and style with quality finishes and numerous upgrades throughout. The main floor features high ceilings, beautiful hardwood flooring, and a spacious great room anchored by a cozy gas fireplace. The bright, well-appointed kitchen offers dark wood cabinetry, granite countertops, stainless steel appliances, and a large island—perfect for everyday living and entertaining. The main level provides convenient access to the large two-tiered rear deck and fully fenced backyard, featuring a well-maintained yard with mature trees providing privacy and plenty of space to relax, barbecue, or entertain family and friends. Upstairs, you'll find three generous bedrooms, including a spacious primary suite with a walk-in closet and private ensuite. A full bathroom completes this functional upper level. The unfinished basement offers a blank canvas for your future plans, with excellent potential to create additional living space, a recreation area, home gym, or office. The double detached garage provides secure parking and additional storage. Fresh interior paint and numerous quality upgrades add to the appeal of this meticulously maintained, move-in-ready home. Ideally located close to parks, pathways, schools, restaurants, and local shops, with convenient access to Calgary and a quick route west to the Rocky Mountains. Whether you're enjoying a quiet evening on the deck, gathering around the fireplace, or heading out to explore the mountains, this home offers a wonderful place to put down roots and enjoy the best of Cochrane living.
For sale
C$450,000
110 S Fireside Cv, Cochrane, AB T4C 0X4
3beds
1,286sqft
Semi Detached (Half Duplex)
Built in 2014
-- sqft lot
$-- Zestimate®
C$350/sqft
C$7/mo HOA
What's special
Bright open-concept layoutHigh ceilingsBeautiful hardwood flooringSpacious great roomCozy gas fireplaceBright well-appointed kitchenDark wood cabinetry
- 60 days
- 3
- 0
Zillow last checked:
Listing updated:
Listed by:
Jason Parish, Associate,
Exp Realty
Source: courtesy of Pillar9 System,MLS®#: A2346439 Originating MLS®#: Calgary
Facts & features
Interior
Bedrooms & bathrooms
- Bedrooms: 3
- Bathrooms: 3
- Full bathrooms: 2
- 1/2 bathrooms: 1
Other
- Level: Upper
- Dimensions: 12`4" x 11`2"
Bedroom
- Level: Upper
- Dimensions: 8`11" x 12`8"
Bedroom
- Level: Upper
- Dimensions: 8`2" x 12`8"
Other
- Level: Main
Other
- Level: Upper
Other
- Level: Upper
Dining room
- Level: Main
- Dimensions: 8`6" x 12`5"
Kitchen
- Level: Main
- Dimensions: 9`0" x 10`9"
Living room
- Level: Main
- Dimensions: 17`2" x 11`5"
Heating
- Forced Air, Natural Gas
Cooling
- None
Appliances
- Included: Dishwasher, Electric Stove, Refrigerator, Washer/Dryer
- Laundry: In Basement
Features
- Built-in Features, Granite Counters, High Ceilings
- Flooring: Carpet, Hardwood
- Basement: Full
- Number of fireplaces: 1
- Fireplace features: Family Room, Gas
- Common walls with other units/homes: 1 Common Wall
Interior area
- Total interior livable area: 1,286 sqft
- Finished area above ground: 1,285
- Finished area below ground: 552
Video & virtual tour
Property
Parking
- Total spaces: 2
- Parking features: Alley Access, Double Garage Detached
- Garage spaces: 2
Features
- Levels: Two,2 Storey
- Stories: 1
- Patio & porch: Deck, Front Porch
- Exterior features: BBQ gas line, Private Yard
- Fencing: Fenced
- Frontage length: 7.21M 23`8"
Lot
- Size: 2,613 Square Feet
- Features: Back Lane, Back Yard, Front Yard
Details
- Parcel number: 112523989
- Zoning: R-MX
Construction
Type & style
- Home type: MultiFamily
- Property subtype: Semi Detached (Half Duplex)
- Attached to another structure: Yes
Materials
- Vinyl Siding, Wood Frame, Wood Siding
- Foundation: Concrete Perimeter
- Roof: Asphalt Shingle
Condition
- New construction: No
- Year built: 2014
Community & HOA
Community
- Features: Park, Playground
- Subdivision: Fireside
HOA
- Has HOA: No
- Amenities included: None
- HOA fee: C$79 annually
Location
- Region: Cochrane
Financial & listing details
- Price per square foot: C$350/sqft
- Date on market: 9/18/2026
- Date available: 12/29/2026
- Inclusions: N/A
Price history
Price history is unavailable.
Public tax history
Tax history is unavailable.
Climate risks
Neighborhood: T4C
Nearby schools
GreatSchools rating
No schools nearby
We couldn't find any schools near this home.