This Brookfield built home in Fireside stands out for good reason, it's four feet wider than comparable models, finished to a high standard, and backing directly onto GREENSPACE with open VIEWS and walking path access right from your backyard. With a DOUBLE ATTACHED GARAGE and a large driveway. The main floor offers a BRIGHT living room with plenty of south facing windows with gas fireplace, a well appointed kitchen with FULL HEIGHT cabinetry, granite counters, GAS RANGE, and WALK IN PANTRY, plus both a dining area and breakfast bar. The SOUTH FACING backyard is fully landscaped, LOW MAINTENANCE, and ready to enjoy, sunny and private in equal measure. Upstairs, a VAULTED BONUS ROOM opens onto a FULL BALCONY with peekaboo MOUNTAIN VIEWS. The upper level includes THREE BEDROOMS, a 4 piece bath, UPPER LAUNDRY ROOM, and a primary suite with spa inspired ensuite and LARGE WALK IN CLOSE with BUILT IN SHELVING. The builder finished lower level adds a FOURTH BEDROOM, a spacious REC room with WET BAR, and a 3 piece bath, great for extended family or guests. Walking distance to two schools, parks, shops, and restaurants, with quick access to both downtown Calgary and the mountains. You don't want to miss this beautiful home situated in one of the most PRIME locations in Cochrane.
For sale
C$649,900
53 N Fireside Cres, Cochrane, AB T4C 2L4
4beds
1,931sqft
Semi Detached (Half Duplex)
Built in 2015
-- sqft lot
$-- Zestimate®
C$336/sqft
C$7/mo HOA
What's special
- 26 days |
- 14 |
- 1 |
Zillow last checked:
Listing updated:
Listed by:
Logan Christianson, Associate,
Re/Max House Of Real Estate
Source: courtesy of Pillar9 System,MLS®#: A2325148 Originating MLS®#: Calgary
Originating MLS®#: CalgaryFacts & features
Interior
Bedrooms & bathrooms
- Bedrooms: 4
- Bathrooms: 4
- Full bathrooms: 3
- 1/2 bathrooms: 1
Bedroom
- Level: Third
- Dimensions: 9`0" x 13`0"
Other
- Level: Third
- Dimensions: 14`6" x 17`2"
Bedroom
- Level: Basement
- Dimensions: 12`4" x 9`2"
Bedroom
- Level: Third
- Dimensions: 10`9" x 12`1"
Other
- Level: Third
- Dimensions: 7`11" x 4`11"
Other
- Level: Lower
- Dimensions: 4`8" x 5`4"
Other
- Level: Basement
- Dimensions: 5`9" x 7`7"
Other
- Level: Third
- Dimensions: 8`10" x 13`8"
Bonus room
- Level: Second
- Dimensions: 18`6" x 21`4"
Dining room
- Level: Main
- Dimensions: 13`8" x 13`6"
Foyer
- Level: Lower
- Dimensions: 7`7" x 8`10"
Other
- Level: Basement
- Dimensions: 9`6" x 9`4"
Game room
- Level: Basement
- Dimensions: 16`3" x 16`11"
Kitchen
- Level: Main
- Dimensions: 8`10" x 13`10"
Other
- Level: Basement
- Dimensions: 6`2" x 11`6"
Laundry
- Level: Third
- Dimensions: 5`9" x 9`8"
Living room
- Level: Main
- Dimensions: 22`6" x 13`4"
Storage
- Level: Basement
- Dimensions: 8`2" x 8`9"
Walk in closet
- Level: Third
- Dimensions: 8`0" x 6`9"
Heating
- Forced Air
Cooling
- None
Appliances
- Included: See Remarks
- Laundry: Laundry Room, Upper Level
Features
- Built-in Features, Double Vanity, Kitchen Island, Open Floorplan, Pantry, Quartz Counters, Storage, Walk-In Closet(s)
- Flooring: Carpet, Laminate, Tile
- Basement: Full
- Number of fireplaces: 1
- Fireplace features: Gas
- Common walls with other units/homes: 1 Common Wall
Interior area
- Total interior livable area: 1,931 sqft
- Finished area above ground: 743
- Finished area below ground: 675
Property
Parking
- Total spaces: 4
- Parking features: Double Garage Attached
- Attached garage spaces: 2
Features
- Levels: 5 Level Split
- Stories: 1
- Patio & porch: Balcony(s), Deck
- Exterior features: BBQ gas line
- Fencing: Fenced
- Frontage length: 8.53M 28`0"
Lot
- Size: 3,049 Square Feet
- Features: Backs on to Park/Green Space, Low Maintenance Landscape, Rectangular Lot
Details
- Parcel number: 112017514
- Zoning: R-MX
Construction
Type & style
- Home type: MultiFamily
- Property subtype: Semi Detached (Half Duplex)
- Attached to another structure: Yes
Materials
- Stone, Vinyl Siding, Wood Frame
- Foundation: Concrete Perimeter
- Roof: Asphalt Shingle
Condition
- New construction: No
- Year built: 2015
Community & HOA
Community
- Features: Park, Playground, Sidewalks
- Subdivision: Fireside
HOA
- Has HOA: No
- Amenities included: Other
- HOA fee: C$81 annually
Location
- Region: Cochrane
Financial & listing details
- Price per square foot: C$336/sqft
- Date on market: 6/29/2026
- Inclusions: Refrigerator (as is), Gas Range, Washer, Dryer, Dishwasher, Treadmill, Tv with mount in living room, Tv with mount in basement, bar fridge, hood fan
Logan Christianson, Associate
Logan Christianson, Associate
(403) 831-6547
By pressing Contact Agent, you agree that the real estate professional identified above may call/text you about your search, which may involve use of automated means and pre-recorded/artificial voices. You don't need to consent as a condition of buying any property, goods, or services. Message/data rates may apply. You also agree to our Terms of Use. Zillow does not endorse any real estate professionals. We may share information about your recent and future site activity with your agent to help them understand what you're looking for in a home.
Price history
Price history is unavailable.
Public tax history
Tax history is unavailable.
Climate risks
Neighborhood: T4C
Nearby schools
GreatSchools rating
No schools nearby
We couldn't find any schools near this home.
- C$579,9003 bd3 ba2k sqft65 N Fireside Cres, Cochrane, AB T4C2L4For Sale

- C$649,9003 bd3 ba2k sqft15 W Fireside Cres, Cochrane, AB T4C2L4For Sale

- C$498,0003 bd3 ba1.4k sqft225 N Fireside Dr, Cochrane, AB T4C2L4For Sale

- C$689,9003 bd3 ba2.1k sqft15 W Fireside Cmn, Cochrane, AB T4C3E1New Construction
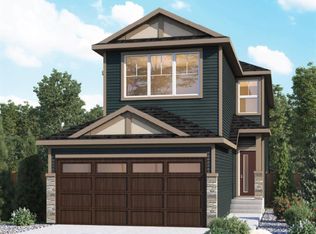
- C$--3 bd3 ba1.6k sqft14 Emberside Holw, Cochrane, AB T4C2L7Off Market
- C$449,0003 bd3 ba1.4k sqft19 W Emberside Park, Cochrane, AB T4C2L6New Construction
- C$535,0004 bd4 ba1.4k sqft7 Emberside Holw, Cochrane, AB T4C2L6For Sale
- C$499,9003 bd3 ba1.5k sqft319 N Fireside Dr, Cochrane, AB T4C0X4New Construction
Similar homes
- C$579,9003 bd3 ba2k sqft65 N Fireside Cres, Cochrane, AB T4C 2L4For SaleMLS ID #A2328773, Karlee Wick, Associate, Exp Realty. courtesy of Pillar9 System
- C$600,0003 bd3 ba1.6k sqft46 N Fireside Pl, Cochrane, AB T4C 0R2For Sale
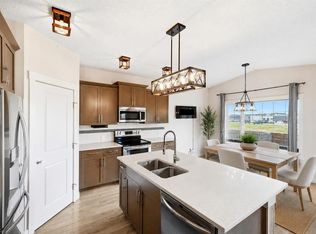 MLS ID #A2320199, Andrew Pohlod, Associate, Real Broker. courtesy of Pillar9 System
 - C$640,0003 bd3 ba2k sqft51 N Appaloosa Gdns, Cochrane, AB T4C 2M3For Sale
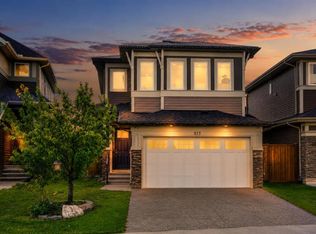 MLS ID #A2329763, Calvin Quach, Associate, 2% Realty. courtesy of Pillar9 System
 - C$649,9004 bd4 ba1.8k sqft93 N Heritage Hl, Cochrane, AB T4C 0L3For Sale
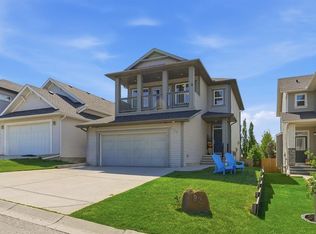 MLS ID #A2324282, Errol Biebrick, Associate, Remax Innovations. courtesy of Pillar9 System
 - C$614,9004 bd4 ba1.9k sqft51 N Buckskin Way, Cochrane, AB T4C 2P1For SaleMLS ID #A2321076, Kevin Franks, Associate, Re/Max First. courtesy of Pillar9 System
- C$649,9003 bd3 ba1.9k sqft48 N Sundown Cmn, Cochrane, AB T4C 2M9For SaleMLS ID #A2327842, Zeenat Taghvai, Associate, Re/Max Real Estate (Mountain View). courtesy of Pillar9 System
- C$675,0003 bd3 ba1.9k sqft295 W Willow Cor, Cochrane, AB T4C 0W1For SaleMLS ID #A2319611, Ella Kuindersma, Associate, Re/Max First. courtesy of Pillar9 System
- C$600,0004 bd4 ba1.5k sqft27 N River Heights Cres, Cochrane, AB T4C 0J3For SaleMLS ID #A2318941, Nathan Pedersen, Associate, Lpt Realty. courtesy of Pillar9 System
- C$569,9004 bd4 ba1.2k sqft66 E Fireside St, Cochrane, AB T4C 3C9For SaleMLS ID #A2320987, Amy Bellomo, Associate, Sotheby's International Realty Canada. courtesy of Pillar9 System
- C$650,0003 bd3 ba2k sqft4 NW Heritage Ter, Cochrane, AB T4C 0Y3For SaleMLS ID #A2313261, Melissa Kost, Associate Broker, Cir Realty. courtesy of Pillar9 System
- C$659,9003 bd3 ba1.7k sqft144 NW Sunrise Vw, Cochrane, AB T4C 0T7For SaleMLS ID #A2316754, Karlee Wick, Associate, Exp Realty. courtesy of Pillar9 System
- C$499,9003 bd3 ba1.5k sqft319 N Fireside Dr, Cochrane, AB T4C 0X4New ConstructionMLS ID #A2319074, Lindsay Bosma, Associate, Lpt Realty. courtesy of Pillar9 System
- C$624,9003 bd3 ba1.9k sqft120 S Paint Horse Dr, Cochrane, AB T4C 0X1For SaleMLS ID #A2323738, Dallas Schumaker, Associate, Exp Realty. courtesy of Pillar9 System
- C$620,0003 bd3 ba1.8k sqft44 W Morgan St, Cochrane, AB T4C 2R6For SaleMLS ID #A2319675, Amanda Kiss, Associate, Real Broker. courtesy of Pillar9 System
- C$739,9994 bd3 ba2.4k sqft369 N Clydesdale Way, Cochrane, AB T4C 0X2For SaleMLS ID #A2322288, Deonte Doslov-Doctor, Associate, Maxwell Capital Realty. courtesy of Pillar9 System
- C$450,0003 bd3 ba1.3k sqft173 N Willow Grn, Cochrane, AB T4C 0Y9For SaleMLS ID #A2326955, Karlee Wick, Associate, Exp Realty. courtesy of Pillar9 System
- C$525,0003 bd3 ba1.6k sqft75 NE Sunrise Vw, Cochrane, AB T4C 0M8For SaleMLS ID #A2318844, Karlee Wick, Associate, Exp Realty. courtesy of Pillar9 System
- C$499,9003 bd3 ba1.5k sqft351 N Fireside Dr, Cochrane, AB T4C 0X4New ConstructionMLS ID #A2254442, Lindsay Bosma, Associate, Lpt Realty. courtesy of Pillar9 System
- C$800,0004 bd4 ba2.4k sqft99 NW Sunset Vw, Cochrane, AB T4C 0E8For SaleMLS ID #A2329115, Karssen Askew, Associate, Real Broker. courtesy of Pillar9 System
- C$714,9003 bd4 ba2.2k sqft16 SW Sunset Ter, Cochrane, AB T4C 0G1For SaleMLS ID #A2314785, Joshua Osmond, Associate, Wahi Realty Inc.. courtesy of Pillar9 System
