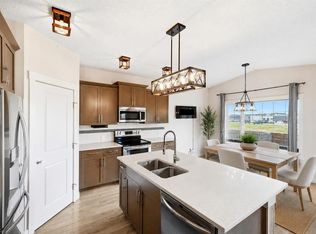
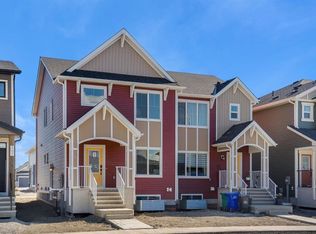
Welcome to 65 Fireside Crescent, a beautifully maintained 2018 SEMI DETACHED home offering 2046 SQ.FT. of thoughtfully designed living space in one of Cochrane’s most family friendly communities. Tucked away on a QUIET STREET with NO NEIGHBOURS BEHIND and backing onto a PATHWAY and LAND TRUST, you’ll love the peaceful setting where you can relax in your LOVELY LANDSCAPED BACKYARD listening to the BIRDS CHIRPING and cows grazing in the distance. The expansive DECK SPANS THE ENTIRE BACK OF THE HOME, creating the perfect outdoor space for entertaining or unwinding at the end of the day. Inside, the bright open concept main floor features 9FT CEILINGS, a stunning GAS FIREPLACE with TILE SURROUND AND MANTLE, and a stylish kitchen complete with QUARTZ COUNTERS, STAINLESS STEEL APPLIANCES, FRENCH DOOR FRIDGE, MICROWAVE HOOD FAN, STOVE, DISHWASHER, and LOTS OF CABINETRY, a MUDROOM and a SPACIOUS PANTRY for exceptional storage. A BUILT IN DESK adds convenience for working from home or homework space, while the functional 2PC MAIN BATH adds everyday practicality. Upstairs, the spacious BONUS ROOM creates the ideal family hangout, while the primary retreat offers a spa inspired ensuite with DOUBLE SINKS, QUARTZ COUNTERS, a SOAKER TUB, and TILED SHOWER. The convenient laundry room is thoughtfully connected to the WALK IN CLOSET for added ease. The undeveloped basement features an OPEN STAIRCASE LEADING DOWN, providing endless potential for future development. Completing the home is a DOUBLE ATTACHED GARAGE, FENCED YARD, and incredible curb appeal. Located in the sought after Fireside community, residents enjoy scenic walking paths, parks, playgrounds, schools, local shops, restaurants, and easy access to both Calgary and the mountains, making this an exceptional place to call home.
For sale
C$579,900
65 N Fireside Cres, Cochrane, AB T4C 2L4
3beds
2,046sqft
Semi Detached (Half Duplex)
Built in 2018
-- sqft lot
$-- Zestimate®
C$283/sqft
C$7/mo HOA
What's special
- 1 day |
- 3 |
- 0 |
Zillow last checked:
Listing updated:
Listed by:
Karlee Wick, Associate,
Exp Realty
Source: courtesy of Pillar9 System,MLS®#: A2328773 Originating MLS®#: Calgary
Originating MLS®#: CalgaryFacts & features
Interior
Bedrooms & bathrooms
- Bedrooms: 3
- Bathrooms: 3
- Full bathrooms: 2
- 1/2 bathrooms: 1
Other
- Level: Upper
- Dimensions: 18`7" x 12`6"
Bedroom
- Level: Upper
- Dimensions: 10`6" x 10`4"
Bedroom
- Level: Upper
- Dimensions: 10`5" x 10`1"
Other
- Level: Main
- Dimensions: 5`1" x 4`11"
Other
- Level: Upper
- Dimensions: 8`8" x 4`11"
Other
- Level: Upper
- Dimensions: 10`4" x 10`2"
Bonus room
- Level: Upper
- Dimensions: 14`8" x 12`6"
Dining room
- Level: Main
- Dimensions: 12`3" x 8`11"
Foyer
- Level: Main
- Dimensions: 6`2" x 5`3"
Other
- Level: Basement
- Dimensions: 19`7" x 11`0"
Game room
- Level: Basement
- Dimensions: 31`5" x 12`0"
Kitchen
- Level: Main
- Dimensions: 13`3" x 12`3"
Laundry
- Level: Upper
- Dimensions: 6`6" x 6`6"
Living room
- Level: Main
- Dimensions: 19`8" x 10`4"
Mud room
- Level: Main
- Dimensions: 10`6" x 7`3"
Heating
- Forced Air, Natural Gas
Cooling
- None
Appliances
- Included: Dishwasher, Electric Stove, Microwave Hood Fan, Refrigerator, Washer/Dryer
- Laundry: Laundry Room, Upper Level
Features
- Built-in Features, Double Vanity, High Ceilings, Kitchen Island, Open Floorplan, Pantry, Quartz Counters, Soaking Tub, Walk-In Closet(s)
- Flooring: Carpet, Laminate, Tile
- Basement: Full
- Number of fireplaces: 1
- Fireplace features: Gas, Mantle, Tile
- Common walls with other units/homes: 1 Common Wall
Interior area
- Total interior livable area: 2,046 sqft
- Finished area above ground: 817
- Finished area below ground: 699
Property
Parking
- Total spaces: 4
- Parking features: Double Garage Attached
- Attached garage spaces: 2
Features
- Levels: Two,2 Storey
- Stories: 1
- Patio & porch: Deck
- Exterior features: Private Yard
- Fencing: Fenced
- Has view: Yes
- Frontage length: 0.00M 0`0"
Lot
- Size: 435 Square Feet
- Features: Back Yard, Landscaped, Lawn, No Neighbours Behind, Private, Street Lighting, Views
Details
- Parcel number: 112017521
- Zoning: R-MX
Construction
Type & style
- Home type: MultiFamily
- Property subtype: Semi Detached (Half Duplex)
- Attached to another structure: Yes
Materials
- Concrete, Vinyl Siding, Wood Frame
- Foundation: Concrete Perimeter
- Roof: Asphalt Shingle
Condition
- New construction: No
- Year built: 2018
Community & HOA
Community
- Features: Park, Playground, Sidewalks, Street Lights
- Subdivision: Fireside
HOA
- Has HOA: No
- Amenities included: Park, Playground
- HOA fee: C$79 annually
Location
- Region: Cochrane
Financial & listing details
- Price per square foot: C$283/sqft
- Date on market: 7/14/2026
- Inclusions: All Lighting Fixtures Attached, TV Wall Mount(s), Barn Door with All Hardware
Karlee Wick, Associate
Karlee Wick, Associate
(403) 992-7427
By pressing Contact Agent, you agree that the real estate professional identified above may call/text you about your search, which may involve use of automated means and pre-recorded/artificial voices. You don't need to consent as a condition of buying any property, goods, or services. Message/data rates may apply. You also agree to our Terms of Use. Zillow does not endorse any real estate professionals. We may share information about your recent and future site activity with your agent to help them understand what you're looking for in a home.
Price history
Price history is unavailable.
Public tax history
Tax history is unavailable.
Climate risks
Neighborhood: T4C
Nearby schools
GreatSchools rating
No schools nearby
We couldn't find any schools near this home.
- C$649,9004 bd4 ba1.9k sqft53 N Fireside Cres, Cochrane, AB T4C2L4For Sale

- C$498,0003 bd3 ba1.4k sqft225 N Fireside Dr, Cochrane, AB T4C2L4For Sale

- C$649,9003 bd3 ba2k sqft15 W Fireside Cres, Cochrane, AB T4C2L4For Sale

- C$474,9003 bd3 ba1.4k sqft258 SW Fireside Dr, Cochrane, AB T4C2L6For Sale

- C$689,9003 bd3 ba2.1k sqft15 W Fireside Cmn, Cochrane, AB T4C3E1New Construction
- C$654,9004 bd3 ba1.9k sqft11 W Fireside Cmn, Cochrane, AB T4C3E1New Construction
- C$--3 bd3 ba1.6k sqft14 Emberside Holw, Cochrane, AB T4C2L7Off Market
- C$499,0003 bd3 ba1.4k sqft19 W Emberside Park, Cochrane, AB T4C2L6New Construction
Similar homes
- C$649,9004 bd4 ba1.9k sqft53 N Fireside Cres, Cochrane, AB T4C 2L4For SaleMLS ID #A2325148, Logan Christianson, Associate, Re/Max House Of Real Estate. courtesy of Pillar9 System
- C$569,9003 bd3 ba1.7k sqft185 N Emberside Holw, Cochrane, AB T4C 3E1For Sale
 MLS ID #A2322191, Karlee Wick, Associate, Exp Realty. courtesy of Pillar9 System
 - C$600,0003 bd3 ba1.6k sqft46 N Fireside Pl, Cochrane, AB T4C 0R2For Sale
 MLS ID #A2320199, Andrew Pohlod, Associate, Real Broker. courtesy of Pillar9 System
 - C$499,9003 bd3 ba1.5k sqft319 N Fireside Dr, Cochrane, AB T4C 0X4New Construction
 MLS ID #A2319074, Lindsay Bosma, Associate, Lpt Realty. courtesy of Pillar9 System
 - C$450,0003 bd3 ba1.3k sqft173 N Willow Grn, Cochrane, AB T4C 0Y9For SaleMLS ID #A2326955, Karlee Wick, Associate, Exp Realty. courtesy of Pillar9 System
- C$589,9003 bd3 ba1.5k sqft218 N River Heights Grn, Cochrane, AB T4C 0S3For SaleMLS ID #A2318018, Raj Nijjar, Associate, Century 21 Masters. courtesy of Pillar9 System
- C$525,0003 bd3 ba1.6k sqft75 NE Sunrise Vw, Cochrane, AB T4C 0M8For SaleMLS ID #A2318844, Karlee Wick, Associate, Exp Realty. courtesy of Pillar9 System
- C$499,9003 bd3 ba1.5k sqft351 N Fireside Dr, Cochrane, AB T4C 0X4New ConstructionMLS ID #A2254442, Lindsay Bosma, Associate, Lpt Realty. courtesy of Pillar9 System
- C$549,9003 bd3 ba1.4k sqft38 N Precedence Gln, Cochrane, AB T4C 2W7For SaleMLS ID #A2319719, Hannah Naylor, Associate, Exp Realty. courtesy of Pillar9 System
- C$600,0004 bd4 ba1.5k sqft27 N River Heights Cres, Cochrane, AB T4C 0J3For SaleMLS ID #A2318941, Nathan Pedersen, Associate, Lpt Realty. courtesy of Pillar9 System
- C$485,0003 bd3 ba1.4k sqft150 E River Heights Cres, Cochrane, AB T4C 0J5For SaleMLS ID #A2308392, Karlee Wick, Associate, Exp Realty. courtesy of Pillar9 System
- C$634,9003 bd3 ba1.8k sqft44 W Morgan St, Cochrane, AB T4C 2R6For SaleMLS ID #A2319675, Amanda Kiss, Associate, Real Broker. courtesy of Pillar9 System
- C$649,9993 bd3 ba2k sqft51 N Appaloosa Gdns, Cochrane, AB T4C 2M3For SaleMLS ID #A2320493, Calvin Quach, Associate, 2% Realty. courtesy of Pillar9 System
- C$654,9004 bd3 ba1.9k sqft11 W Fireside Cmn, Cochrane, AB T4C 3E1New ConstructionMLS ID #A2291699, Lindsay Bosma, Associate, Lpt Realty. courtesy of Pillar9 System
- C$800,0004 bd4 ba2.4k sqft99 NW Sunset Vw, Cochrane, AB T4C 0E8For SaleMLS ID #A2329115, Karssen Askew, Associate, Real Broker. courtesy of Pillar9 System
- C$675,0003 bd3 ba1.9k sqft295 W Willow Cor, Cochrane, AB T4C 0W1For SaleMLS ID #A2319611, Ella Kuindersma, Associate, Re/Max First. courtesy of Pillar9 System
- C$649,9003 bd3 ba1.9k sqft110 N Crestbrook Way SW, Calgary, AB T3B 6H1For SaleMLS ID #A2319012, Elaine Pippi, Associate, Diamond Realty & Associates Ltd. courtesy of Pillar9 System
- C$439,9003 bd4 ba1.1k sqft108 W Jumping Pound Cmn, Cochrane, AB T4C 2L1For SaleMLS ID #A2326797, Rae-Lyn Burman, Associate, Royal Lepage Benchmark. courtesy of Pillar9 System
- C$650,0003 bd3 ba2k sqft4 NW Heritage Ter, Cochrane, AB T4C 0Y3For SaleMLS ID #A2313261, Melissa Kost, Associate Broker, Cir Realty. courtesy of Pillar9 System
- C$499,9003 bd3 ba1.6k sqft27 E Heritage Rise, Cochrane, AB T4C 2R4For SaleMLS ID #A2307486, Michael Freiter, Associate, Re/Max House Of Real Estate. courtesy of Pillar9 System
