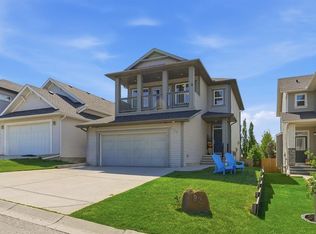
Welcome to Heartland! Nestled on the west side of Cochrane, this family-friendly community offers an array of amenities, including Tim Hortons, Cabeza Grand Mexican Restaurant, a pharmacy, daycare, local shops, parks, pathways, and a future school site. With easy access to the Bow River pathway system and everyday conveniences close to home, it’s easy to see why so many families choose to make Heartland home. Built in 2019, this well-maintained west-facing home backs onto green space and sides onto a tree-lined pathway, creating a setting that feels both open and private. Additional side windows flood the home with natural light and take full advantage of the unique lot location. The bright white kitchen features stone countertops, stainless steel appliances with a gas stove, a large island with breakfast bar seating, and a spacious pantry. The open-concept main floor is finished with durable laminate and tile flooring, while the living room is centred around a cozy gas fireplace that creates a natural gathering space for family and friends. Upstairs, a centrally located bonus room separates the three spacious bedrooms. The primary suite offers dual closets and a four-piece ensuite with dual vanities, while the upper-floor laundry room adds everyday convenience. The unfinished basement offers a blank canvas for future development, whether you envision additional living space, a home gym, playroom, or extra storage. With parks, pathways, school bus stops, and green space just outside your door, 44 Morgan Street offers the location, layout, and lifestyle today’s families are searching for. Book your showing today.
For sale
C$634,900
44 W Morgan St, Cochrane, AB T4C 2R6
3beds
1,826sqft
Single Family Residence
Built in 2019
3,920 Square Feet Lot
$-- Zestimate®
C$348/sqft
C$-- HOA
What's special
Backs onto green spaceBright white kitchenStone countertopsSpacious pantryOpen-concept main floorCozy gas fireplaceCentrally located bonus room
- 32 days |
- 22 |
- 1 |
Zillow last checked:
Listing updated:
Listed by:
Amanda Kiss, Associate,
Real Broker
Source: courtesy of Pillar9 System,MLS®#: A2319675 Originating MLS®#: Calgary
Originating MLS®#: CalgaryFacts & features
Interior
Bedrooms & bathrooms
- Bedrooms: 3
- Bathrooms: 3
- Full bathrooms: 2
- 1/2 bathrooms: 1
Bedroom
- Level: Upper
- Dimensions: 10`2" x 11`7"
Bedroom
- Level: Upper
- Dimensions: 12`5" x 12`7"
Other
- Level: Upper
- Dimensions: 17`7" x 15`2"
Other
- Level: Main
- Dimensions: 4`11" x 4`11"
Other
- Level: Upper
- Dimensions: 8`5" x 5`0"
Other
- Level: Upper
- Dimensions: 4`11" x 13`2"
Bonus room
- Level: Upper
- Dimensions: 22`11" x 14`6"
Dining room
- Level: Main
- Dimensions: 9`11" x 9`11"
Kitchen
- Level: Main
- Dimensions: 17`5" x 8`6"
Laundry
- Level: Upper
- Dimensions: 5`11" x 8`2"
Living room
- Level: Main
- Dimensions: 13`1" x 13`0"
Heating
- Forced Air, Natural Gas
Cooling
- Central Air
Appliances
- Included: Dishwasher, Gas Stove, Microwave Hood Fan, Refrigerator, Washer/Dryer
- Laundry: Upper Level
Features
- Bathroom Rough-in, Kitchen Island, No Smoking Home, Open Floorplan, Pantry, Walk-In Closet(s)
- Flooring: Carpet, Ceramic Tile, Laminate
- Windows: Vinyl Windows
- Basement: Full
- Number of fireplaces: 1
- Fireplace features: Gas, Living Room
Interior area
- Total interior livable area: 1,826 sqft
- Finished area above ground: 1,826
- Finished area below ground: 600
Video & virtual tour
Property
Parking
- Total spaces: 4
- Parking features: Double Garage Attached, Driveway
- Attached garage spaces: 2
- Has uncovered spaces: Yes
Features
- Levels: Two,2 Storey
- Stories: 1
- Patio & porch: Deck
- Exterior features: Private Yard
- Fencing: Fenced
- Frontage length: 9.78M 32`1"
Lot
- Size: 3,920 Square Feet
- Features: Back Yard, Backs on to Park/Green Space, Few Trees, Front Yard, No Neighbours Behind
Details
- Parcel number: 103096281
- Zoning: R-LD
Construction
Type & style
- Home type: SingleFamily
- Property subtype: Single Family Residence
Materials
- Concrete, Vinyl Siding, Wood Frame
- Foundation: Concrete Perimeter
- Roof: Asphalt Shingle
Condition
- New construction: No
- Year built: 2019
Community & HOA
Community
- Features: Park, Playground, Sidewalks, Street Lights
- Subdivision: Heartland
HOA
- Has HOA: No
Location
- Region: Cochrane
Financial & listing details
- Price per square foot: C$348/sqft
- Date on market: 6/10/2026
- Inclusions: All Windows Coverings & Curtains. Garage Door Opener & Control(s). TV Wall Mount (Bonus Room). Ring Doorbell Camera.
Amanda Kiss, Associate
Amanda Kiss, Associate
(403) 808-0619
By pressing Contact Agent, you agree that the real estate professional identified above may call/text you about your search, which may involve use of automated means and pre-recorded/artificial voices. You don't need to consent as a condition of buying any property, goods, or services. Message/data rates may apply. You also agree to our Terms of Use. Zillow does not endorse any real estate professionals. We may share information about your recent and future site activity with your agent to help them understand what you're looking for in a home.
Price history
Price history is unavailable.
Public tax history
Tax history is unavailable.
Climate risks
Neighborhood: T4C
Nearby schools
GreatSchools rating
No schools nearby
We couldn't find any schools near this home.
- C$499,9003 bd3 ba1.8k sqft134 NW Heartland St, Cochrane, AB T4C2P7New Construction
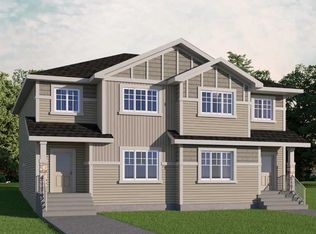
- C$739,9994 bd3 ba2.4k sqft369 N Clydesdale Way, Cochrane, AB T4C0X2For Sale

- C$439,9003 bd3 ba1.6k sqft54 NE Andalusian Rd, Cochrane, AB T4C3B7New Construction

- C$439,9003 bd3 ba1.6k sqft52 NE Andalusian Rd, Cochrane, AB T4C3B7New Construction
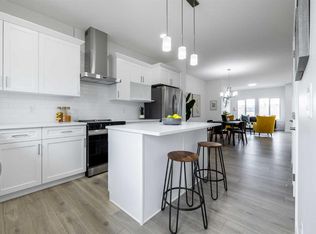
- C$459,9003 bd3 ba1.6k sqft50 NE Andalusian Rd, Cochrane, AB T4C3B7New Construction
- C$479,9003 bd3 ba1.6k sqft48 NE Andalusian Rd, Cochrane, AB T4C3B7New Construction
- C$509,9003 bd3 ba1.9k sqft46 NE Andalusian Rd, Cochrane, AB T4C3B7New Construction
- C$660,0004 bd4 ba1.9k sqft519 NW Clydesdale Way, Cochrane, AB T4C3B6For Sale
Similar homes
- C$649,9993 bd3 ba2k sqft51 N Appaloosa Gdns, Cochrane, AB T4C 2M3For Sale
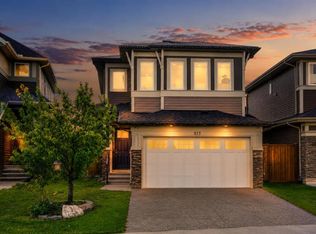 MLS ID #A2320493, Calvin Quach, Associate, 2% Realty. courtesy of Pillar9 System
 - C$660,0004 bd4 ba1.9k sqft519 NW Clydesdale Way, Cochrane, AB T4C 3B6For Sale
 MLS ID #A2321428, Daniela Palacio, Associate, Cir Realty. courtesy of Pillar9 System
 - C$650,0003 bd3 ba2k sqft4 NW Heritage Ter, Cochrane, AB T4C 0Y3For Sale
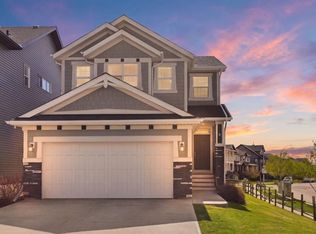 MLS ID #A2313261, Melissa Kost, Associate Broker, Cir Realty. courtesy of Pillar9 System
 - C$649,9004 bd4 ba1.8k sqft93 N Heritage Hl, Cochrane, AB T4C 0L3For Sale
 MLS ID #A2324282, Errol Biebrick, Associate, Remax Innovations. courtesy of Pillar9 System
 - C$739,9994 bd3 ba2.4k sqft369 N Clydesdale Way, Cochrane, AB T4C 0X2For SaleMLS ID #A2322288, Deonte Doslov-Doctor, Associate, Maxwell Capital Realty. courtesy of Pillar9 System
- C$664,9003 bd3 ba1.7k sqft144 NW Sunrise Vw, Cochrane, AB T4C 0T7For SaleMLS ID #A2316754, Karlee Wick, Associate, Exp Realty. courtesy of Pillar9 System
- C$600,0003 bd3 ba1.6k sqft46 N Fireside Pl, Cochrane, AB T4C 0R2For SaleMLS ID #A2320199, Andrew Pohlod, Associate, Real Broker. courtesy of Pillar9 System
- C$699,9004 bd4 ba1.9k sqft132 W Sundown Way, Cochrane, AB T4C 2M6For SaleMLS ID #A2324622, Melissa Kost, Associate Broker, Cir Realty. courtesy of Pillar9 System
- C$675,0003 bd3 ba1.9k sqft295 W Willow Cor, Cochrane, AB T4C 0W1For SaleMLS ID #A2319611, Ella Kuindersma, Associate, Re/Max First. courtesy of Pillar9 System
- C$649,9004 bd4 ba1.9k sqft24 E Willow Park Point, Cochrane, AB T4C 2V3For SaleMLS ID #A2311108, Karlee Wick, Associate, Exp Realty. courtesy of Pillar9 System
- C$499,9003 bd3 ba1.6k sqft27 E Heritage Rise, Cochrane, AB T4C 2R4For SaleMLS ID #A2307486, Michael Freiter, Associate, Re/Max House Of Real Estate. courtesy of Pillar9 System
- C$600,0004 bd4 ba1.5k sqft27 N River Heights Cres, Cochrane, AB T4C 0J3For SaleMLS ID #A2318941, Nathan Pedersen, Associate, Lpt Realty. courtesy of Pillar9 System
- C$649,9004 bd4 ba1.9k sqft53 N Fireside Cres, Cochrane, AB T4C 2L4For SaleMLS ID #A2325148, Logan Christianson, Associate, Re/Max House Of Real Estate. courtesy of Pillar9 System
- C$549,9003 bd3 ba1.4k sqft38 N Precedence Gln, Cochrane, AB T4C 2W7For SaleMLS ID #A2319719, Hannah Naylor, Associate, Exp Realty. courtesy of Pillar9 System
- C$665,0003 bd3 ba1.8k sqft81 S Willow Ct, Cochrane, AB T4C 2S7For SaleMLS ID #A2306868, Brad Van De Walle, Associate, Exp Realty. courtesy of Pillar9 System
- C$595,0003 bd3 ba2k sqft65 N Fireside Cres, Cochrane, AB T4C 2L4For SaleMLS ID #A2315181, Karlee Wick, Associate, Exp Realty. courtesy of Pillar9 System
- C$874,9003 bd4 ba2.2k sqft64 NE Heritage Grn, Cochrane, AB T4C 0L3For SaleMLS ID #A2324432, Lisa Johnson, Associate, Re/Max House Of Real Estate. courtesy of Pillar9 System
- C$714,9003 bd4 ba2.2k sqft16 SW Sunset Ter, Cochrane, AB T4C 0G1For SaleMLS ID #A2314785, Joshua Osmond, Associate, Wahi Realty Inc.. courtesy of Pillar9 System
- C$759,9003 bd3 ba2.4k sqft160 W Precedence Hl, Cochrane, AB T4C 2T6For SaleMLS ID #A2327019, Zach Terlier, Associate, Real Broker. courtesy of Pillar9 System
- C$450,0004 bd3 ba1.5k sqft7 Belgian Line, Cochrane, AB T4C 0M3For SaleMLS ID #A2317338, Karlee Mushie, Associate, Remax Innovations. courtesy of Pillar9 System
- Alberta
- Division No. 6
- Cochrane
- T4C 2R6
- 44 W Morgan St
Nearby cities
Nearby zip codes
Other Cochrane Topics
