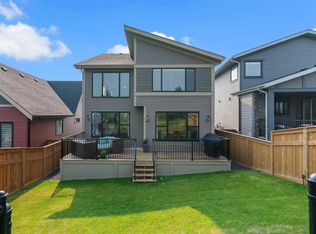
PRICED BELOW MARKET VALUE (Sellers are relocating for work.) If you've been searching for a "next-to-new," move-in ready home with all the right finishes and upgrades, without the same old cookie-cutter floor plan, you've just found it! Welcome to this nearly 2,500 sq. ft. walkout home featuring 3 bedrooms, 2.5 bathrooms, and a layout that truly checks all the boxes. Highlights include engineered hardwood flooring, a gourmet built-in kitchen with a gas cooktop, full-height cabinetry, and under-cabinet lighting, a main floor office/den with sliding barn doors, a stunning feature fireplace, a large central bonus room, additional flex space upstairs, and a spacious primary retreat with a spa-inspired ensuite featuring dual vanities, a deep soaker tub, and a fully tiled shower with upgraded 10 mm glass. Both secondary bedrooms include walk-in closets, and the main bathroom is fully tiled as well. Additional upgrades include custom window coverings, central air conditioning, dual-zone climate control, tankless hot water, and a $15,000 solar panel system designed to improve energy efficiency and help reduce utility costs. There are simply too many upgrades to list! And that's just the inside. Step outside to your own $40,000 low-maintenance backyard oasis, complete with multiple deck spaces, a custom fire pit area with a fully stocked woodshed, and artificial turf, so you'll never have to mow the lawn. The bright walkout basement offers nearly 1,000 sq. ft. of undeveloped space, providing endless opportunities to create the basement of your dreams. Perfect for growing families and entertainers alike, this home is located in a beautiful, family-friendly community close to parks, pathways, shopping, amenities, and the SLS Centre. With the landscaping, decks, fencing, custom window coverings, air conditioning, and solar system already completed, there's nothing left to do but move in and enjoy. Better yet, you'll enjoy the peace of mind of transferable new home warranty coverage while avoiding one of the biggest costs associated with buying new: No GST payable. To reiterate, this home is priced below market value. Comparable homes without the benefit of completed landscaping and many of these upgrades have sold for more. At this price, this is an exceptional opportunity and one you won't want to miss.
For sale
C$759,900
160 W Precedence Hl, Cochrane, AB T4C 2T6
3beds
2,489sqft
Single Family Residence
Built in 2023
3,920 Square Feet Lot
$-- Zestimate®
C$305/sqft
C$-- HOA
What's special
Engineered hardwood flooringGourmet built-in kitchenGas cooktopFull-height cabinetryUnder-cabinet lightingStunning feature fireplaceLarge central bonus room
- 7 days |
- 27 |
- 0 |
Zillow last checked:
Listing updated:
Listed by:
Zach Terlier, Associate,
Real Broker
Source: courtesy of Pillar9 System,MLS®#: A2327019 Originating MLS®#: Calgary
Originating MLS®#: CalgaryFacts & features
Interior
Bedrooms & bathrooms
- Bedrooms: 3
- Bathrooms: 3
- Full bathrooms: 2
- 1/2 bathrooms: 1
Other
- Level: Upper
- Dimensions: 14`11" x 13`5"
Bedroom
- Level: Upper
- Dimensions: 10`11" x 10`8"
Bedroom
- Level: Upper
- Dimensions: 12`0" x 9`7"
Other
- Level: Main
- Dimensions: 4`11" x 4`9"
Other
- Level: Upper
- Dimensions: 10`8" x 6`5"
Other
- Level: Upper
- Dimensions: 12`1" x 11`1"
Den
- Level: Main
- Dimensions: 11`5" x 9`11"
Dining room
- Level: Main
- Dimensions: 12`0" x 10`3"
Family room
- Level: Upper
- Dimensions: 16`5" x 13`11"
Foyer
- Level: Main
- Dimensions: 17`3" x 6`0"
Kitchen
- Level: Main
- Dimensions: 20`8" x 8`10"
Laundry
- Level: Upper
- Dimensions: 7`8" x 5`3"
Living room
- Level: Main
- Dimensions: 15`4" x 14`9"
Mud room
- Level: Main
- Dimensions: 10`6" x 6`7"
Heating
- High Efficiency, Forced Air
Cooling
- Central Air
Appliances
- Included: Built-In Oven, Dishwasher, Dryer, Garage Control(s), Gas Cooktop, Microwave, Range Hood, Refrigerator, Tankless Water Heater, Washer
- Laundry: Upper Level
Features
- Double Vanity, High Ceilings, Kitchen Island, Pantry, Quartz Counters, Recessed Lighting, Soaking Tub, Sump Pump(s), Tankless Hot Water, Walk-In Closet(s)
- Flooring: Carpet, Hardwood, See Remarks, Tile
- Windows: Vinyl Windows, Window Coverings
- Basement: Full
- Number of fireplaces: 1
- Fireplace features: Electric, Tile
Interior area
- Total interior livable area: 2,489 sqft
- Finished area above ground: 2,489
Video & virtual tour
Property
Parking
- Total spaces: 4
- Parking features: Concrete, Double Garage Attached, Insulated
- Attached garage spaces: 2
- Has uncovered spaces: Yes
Features
- Levels: Two,2 Storey
- Stories: 1
- Patio & porch: Balcony(s), Deck, Patio
- Exterior features: Balcony, BBQ gas line, Fire Pit, Private Yard
- Fencing: Fenced
- Frontage length: 10.10M 33`2"
Lot
- Size: 3,920 Square Feet
- Features: Few Trees, Front Yard, Landscaped, Rectangular Lot, Street Lighting
Details
- Parcel number: 112767127
- Zoning: R-MX
Construction
Type & style
- Home type: SingleFamily
- Property subtype: Single Family Residence
Materials
- Composite Siding, Stone, Vinyl Siding
- Foundation: Concrete Perimeter
- Roof: Asphalt Shingle
Condition
- New construction: No
- Year built: 2023
Community & HOA
Community
- Features: Fishing, Park, Sidewalks, Street Lights
- Subdivision: Precedence
HOA
- Has HOA: No
Location
- Region: Cochrane
Financial & listing details
- Price per square foot: C$305/sqft
- Date on market: 7/7/2026
- Inclusions: 10-Panel Solar System

Zach Terlier - REALTOR
(403) 818-2896
By pressing Contact Agent, you agree that the real estate professional identified above may call/text you about your search, which may involve use of automated means and pre-recorded/artificial voices. You don't need to consent as a condition of buying any property, goods, or services. Message/data rates may apply. You also agree to our Terms of Use. Zillow does not endorse any real estate professionals. We may share information about your recent and future site activity with your agent to help them understand what you're looking for in a home.
Price history
Price history is unavailable.
Public tax history
Tax history is unavailable.
Climate risks
Neighborhood: T4C
Nearby schools
GreatSchools rating
No schools nearby
We couldn't find any schools near this home.
- C$749,9003 bd3 ba1.2k sqft376 E Precedence Hl, Cochrane, AB T4C2T7For Sale

- C$997,0003 bd3 ba2.5k sqft159 E Precedence Hl, Cochrane, AB T4C2T6For Sale
- C$699,9003 bd3 ba1.8k sqft305 N Precedence Vw, Cochrane, AB T4C3B4New Construction

- C$815,0003 bd4 ba2.2k sqft205 NE Precedence Vw, Cochrane, AB T4C2W8For Sale

- C$735,0003 bd3 ba2.3k sqft224 E Precedence Hl, Cochrane, AB T4C2J2For Sale
- C$849,9003 bd3 ba1.2k sqft220 W Precedence Vw, Cochrane, AB T4C2W8For Sale
- C$549,9003 bd3 ba1.4k sqft38 N Precedence Gln, Cochrane, AB T4C2W7For Sale
- C$459,9003 bd3 ba1.2k sqft525 NW River Heights Dr #109, Cochrane, AB T4C3E3For Sale
Similar homes
- C$735,0003 bd3 ba2.3k sqft224 E Precedence Hl, Cochrane, AB T4C 2J2For Sale
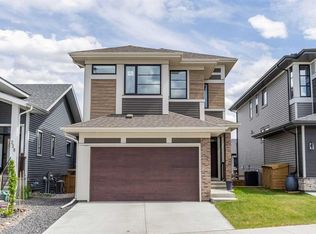 MLS ID #A2326110, Bri Clark-Farmer, Associate, Re/Max First. courtesy of Pillar9 System
 - C$779,9005 bd4 ba2.3k sqft12 E Willow St, Cochrane, AB T4C 2V3For Sale
 MLS ID #A2326229, Chris Richter, Associate, Re/Max House Of Real Estate. courtesy of Pillar9 System
 - C$997,0003 bd3 ba2.5k sqft159 E Precedence Hl, Cochrane, AB T4C 2T6For SaleMLS ID #A2325198, Suzy Buckley, Associate, Maxwell Capital Realty. courtesy of Pillar9 System
- C$759,9995 bd4 ba2k sqft91 N Emberside Gdns, Cochrane, AB T4C 2L9For Sale
 MLS ID #A2323681, Vishruth Harish, Associate, Cir Realty. courtesy of Pillar9 System
 - C$824,9003 bd4 ba2.2k sqft264 S Riviera Way, Cochrane, AB T4C 0Z2For SaleMLS ID #A2323729, Matthew Callbeck, Associate, Royal Lepage Benchmark. courtesy of Pillar9 System
- C$699,9004 bd4 ba2k sqft3 NW Rivercrest Cmn, Cochrane, AB T4C 2V2For SaleMLS ID #A2313193, Jag Thind, Associate, Royal Lepage Benchmark. courtesy of Pillar9 System
- C$699,9003 bd3 ba1.8k sqft305 N Precedence Vw, Cochrane, AB T4C 3B4New ConstructionMLS ID #A2303118, Erin Reeves, Associate, Exp Realty. courtesy of Pillar9 System
- C$665,0003 bd3 ba1.8k sqft81 S Willow Ct, Cochrane, AB T4C 2S7For SaleMLS ID #A2306868, Brad Van De Walle, Associate, Exp Realty. courtesy of Pillar9 System
- C$672,8884 bd4 ba2k sqft288 S Sundown Vw, Cochrane, AB T4C 2R2For SaleMLS ID #A2320171, Alanna Cannell, Associate, Now Real Estate Group. courtesy of Pillar9 System
- C$734,9004 bd4 ba2k sqft65 SE Sunrise Cres, Cochrane, AB T4C 0Z6For SaleMLS ID #A2296066, Kimberly Tunney, Associate, Coldwell Banker Mountain Central. courtesy of Pillar9 System
- C$649,9004 bd4 ba1.9k sqft24 E Willow Park Point, Cochrane, AB T4C 2V3For SaleMLS ID #A2311108, Karlee Wick, Associate, Exp Realty. courtesy of Pillar9 System
- C$845,0003 bd4 ba2.2k sqft64 NE Heritage Grn, Cochrane, AB T4C 0L3For SaleMLS ID #A2324432, Lisa Johnson, Associate, Re/Max House Of Real Estate. courtesy of Pillar9 System
- C$799,0005 bd4 ba2.2k sqft160 W Vantage Dr, Cochrane, AB T4C 3G3New ConstructionMLS ID #A2294791, Sahil Chhabra, Associate, Exp Realty. courtesy of Pillar9 System
- C$660,0004 bd4 ba1.9k sqft519 NW Clydesdale Way, Cochrane, AB T4C 3B6For SaleMLS ID #A2321428, Daniela Palacio, Associate, Cir Realty. courtesy of Pillar9 System
- C$529,9003 bd3 ba1.4k sqft49 N River Heights Dr NW, Cochrane, AB T4C 0Y1For SaleMLS ID #A2325827, Ronald Jobbagy, Associate, Royal Lepage Benchmark. courtesy of Pillar9 System
- C$859,0003 bd3 ba2k sqft123 NE Harmony Cir, Rocky View County, AB T3Z 0G7For SaleMLS ID #A2312750, Travis Vanderveen, Associate, Exp Realty. courtesy of Pillar9 System
- C$754,9993 bd3 ba2k sqft35 Howse Mnr NE, Calgary, AB T3P 0X2For SaleMLS ID #A2325103, Abid Rasheed, Broker, Exa Realty. courtesy of Pillar9 System
- C$839,9005 bd4 ba2.2k sqft215 E Lucas Ter NW, Calgary, AB T3P 1X3For SaleMLS ID #A2326202, Michael Kuzyk, Associate, Remax Innovations. courtesy of Pillar9 System
- C$749,9003 bd4 ba2k sqft37 SE Nolanhurst Cres NW, Calgary, AB T3R 0Z3For SaleMLS ID #A2320048, Art Lee, Associate, Real Broker. courtesy of Pillar9 System
- C$799,9004 bd4 ba2.2k sqft236 E Nolanhurst Cres NW, Calgary, AB T3R 0Z4For SaleMLS ID #A2322903, Simmi Sharma, Associate, Real Broker. courtesy of Pillar9 System
