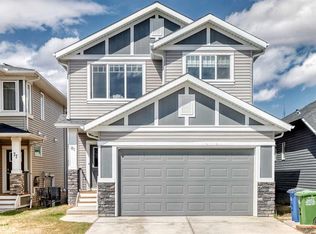
THIS IS THE PREMIUM CUSTOM HOME YOU'VE BEEN WAITING FOR! Welcome to one of the finest homes in The Willows of Cochrane, perfectly positioned on a quiet street with the neighbourhood pond and park just diagonally across the street. Offering a level of quality, craftsmanship, and upgrades rarely found in the neighbourhood, this exceptional custom-built home is being offered fully furnished, making it an incredible turnkey opportunity for today's busy family. From the moment you step inside, you'll appreciate that this is anything but a typical builder home. Designed with comfort, entertaining, and everyday living in mind, the bright open-concept floor plan showcases 9-foot knockdown ceilings, stunning engineered hardwood flooring, custom millwork throughout, LED dimmable lighting, and a spectacular stone fireplace with custom mantle. The chef-inspired kitchen is truly the heart of the home, featuring quartz countertops, custom soft-close cabinetry with extensive built-ins, a massive island, walk-through pantry, premium stainless steel appliances, double wall ovens, built-in microwave, and an impressive 36-inch five-burner gas cooktop. The spacious dining area opens onto a sunny west-facing backyard complete with a maintenance-free Dura Deck, BBQ gas line, and full fencing—perfect for summer entertaining. Retreat upstairs to a luxurious primary suite featuring a spa-quality ensuite with heated floors, an oversized steam shower, relaxing soaker tub, and a generous walk-in closet. Two additional oversized bedrooms each offer walk-in closets with custom organizers, while the centrally located bonus room provides the perfect family gathering space. The oversized upper laundry room includes a sink, built-in cabinetry, and exceptional storage. The professionally finished basement expands your living space with two additional bedrooms, a large recreation room, a versatile flex room, and extensive built-in storage. Additional upgrades include central air conditioning, heated flooring in both the upper and basement bathrooms, custom lockers in the mudroom, and premium finishes throughout that set this home apart. As an incredible bonus, the home is being sold fully furnished, including four wall-mounted TVs with mounts and selected furniture—ideal for families wanting a truly move-in-ready experience or buyers relocating to Cochrane. Quick access to Highway 22 and Highway 1A, making commuting to Calgary convenient. Close to excellent schools, including Bow Valley High School. Close to the Spray Lake Sawmills Family Sports Centre, one of Alberta's premier recreation facilities, offering arenas, pools, fitness, climbing, indoor turf, and more. Located just steps from parks, walking paths, excellent schools, and shopping, this home offers the perfect blend of luxury, functionality, and family lifestyle. Opportunities like this are exceptionally rare. Experience the difference that true custom craftsmanship makes and book your private showing with your favorite Realtor today.
For sale
C$779,900
12 E Willow St, Cochrane, AB T4C 2V3
5beds
2,338sqft
Single Family Residence
Built in 2022
3,484 Square Feet Lot
$-- Zestimate®
C$333/sqft
C$-- HOA
What's special
Quiet streetBright open-concept floor planStunning engineered hardwood flooringCustom millwork throughoutLed dimmable lightingChef-inspired kitchenQuartz countertops
- 19 days |
- 25 |
- 1 |
Zillow last checked:
Listing updated:
Listed by:
Chris Richter, Associate,
Re/Max House Of Real Estate,
Jeff Pilon, Associate,
Re/Max House Of Real Estate
Source: courtesy of Pillar9 System,MLS®#: A2326229 Originating MLS®#: Calgary
Originating MLS®#: CalgaryFacts & features
Interior
Bedrooms & bathrooms
- Bedrooms: 5
- Bathrooms: 4
- Full bathrooms: 3
- 1/2 bathrooms: 1
Bedroom
- Level: Upper
- Dimensions: 10`0" x 12`4"
Bedroom
- Level: Upper
- Dimensions: 10`0" x 11`11"
Other
- Level: Upper
- Dimensions: 14`0" x 17`6"
Bedroom
- Level: Basement
- Dimensions: 13`3" x 10`8"
Bedroom
- Level: Basement
- Dimensions: 13`3" x 10`7"
Other
- Level: Main
- Dimensions: 3`7" x 6`6"
Other
- Level: Upper
- Dimensions: 4`11" x 11`11"
Other
- Level: Basement
- Dimensions: 8`8" x 4`11"
Other
- Level: Upper
- Dimensions: 9`11" x 11`11"
Bonus room
- Level: Upper
- Dimensions: 18`1" x 10`9"
Dining room
- Level: Main
- Dimensions: 14`7" x 11`1"
Other
- Level: Main
- Dimensions: 16`5" x 6`10"
Flex space
- Level: Main
- Dimensions: 3`7" x 6`3"
Flex space
- Level: Basement
- Dimensions: 13`10" x 18`0"
Other
- Level: Basement
- Dimensions: 8`10" x 6`3"
Other
- Level: Main
- Dimensions: 14`1" x 18`0"
Laundry
- Level: Upper
- Dimensions: 5`11" x 11`11"
Living room
- Level: Main
- Dimensions: 13`9" x 15`3"
Mud room
- Level: Main
- Dimensions: 4`9" x 13`5"
Storage
- Level: Basement
- Dimensions: 15`9" x 9`7"
Walk in closet
- Level: Upper
- Dimensions: 4`10" x 5`0"
Walk in closet
- Level: Upper
- Dimensions: 4`9" x 5`0"
Walk in closet
- Level: Upper
- Dimensions: 10`1" x 5`1"
Heating
- Forced Air
Cooling
- Central Air
Appliances
- Included: See Remarks
- Laundry: Laundry Room, Sink, Upper Level
Features
- Built-in Features, Closet Organizers, High Ceilings, Kitchen Island, Open Floorplan, Pantry, Quartz Counters, Walk-In Closet(s)
- Flooring: Carpet, Hardwood, Tile
- Windows: Vinyl Windows
- Basement: Full
- Number of fireplaces: 1
- Fireplace features: Family Room, Gas, Mantle, Stone
Interior area
- Total interior livable area: 2,338 sqft
- Finished area above ground: 2,338
Property
Parking
- Total spaces: 4
- Parking features: Double Garage Attached, Off Street, Parking Pad
- Attached garage spaces: 2
- Has uncovered spaces: Yes
Features
- Levels: Two,2 Storey
- Stories: 1
- Patio & porch: Deck
- Exterior features: BBQ gas line
- Pool features: Community
- Fencing: Fenced
- Frontage length: 9.83M 32`3"
Lot
- Size: 3,484 Square Feet
- Features: Back Yard, Few Trees, Interior Lot, Landscaped, Lawn, Level, Low Maintenance Landscape, Rectangular Lot, Street Lighting
Details
- Parcel number: 112260995
- Zoning: R-MX
Construction
Type & style
- Home type: SingleFamily
- Property subtype: Single Family Residence
Materials
- Cement Fiber Board, Stone, Vinyl Siding, Wood Frame
- Foundation: Concrete Perimeter
- Roof: Asphalt Shingle
Condition
- New construction: No
- Year built: 2022
Community & HOA
Community
- Features: Park, Playground, Sidewalks, Street Lights
- Subdivision: The Willows
HOA
- Has HOA: No
Location
- Region: Cochrane
Financial & listing details
- Price per square foot: C$333/sqft
- Date on market: 7/3/2026
- Inclusions: Fridge, 2 built-in ovens, built in microwave, Gas cook top, Hoodfan, All window coverings, Washer & Dryer, Humidifier, Air conditioner, Tv and Mounts (4), (House could be sold funrnished), Garage door opener with remotes (2)
Chris Richter, Associate
Chris Richter, Associate
(403) 614-4201
By pressing Contact Agent, you agree that the real estate professional identified above may call/text you about your search, which may involve use of automated means and pre-recorded/artificial voices. You don't need to consent as a condition of buying any property, goods, or services. Message/data rates may apply. You also agree to our Terms of Use. Zillow does not endorse any real estate professionals. We may share information about your recent and future site activity with your agent to help them understand what you're looking for in a home.
Price history
Price history is unavailable.
Public tax history
Tax history is unavailable.
Climate risks
Neighborhood: T4C
Nearby schools
GreatSchools rating
No schools nearby
We couldn't find any schools near this home.
- C$635,0004 bd4 ba1.9k sqft24 E Willow Park Point, Cochrane, AB T4C2V3For Sale

- C$529,9003 bd3 ba1.4k sqft49 N River Heights Dr NW, Cochrane, AB T4C0Y1For Sale

- C$699,0003 bd3 ba1.1k sqft137 N Willow Park, Cochrane, AB T4C2N3For Sale

- C$657,0003 bd3 ba1.8k sqft81 S Willow Ct, Cochrane, AB T4C2S7For Sale
- C$375,0002 bd2 ba1.2k sqft24 W Rivercrest Dr #1503, Cochrane, AB T4C2C5For Sale
- C$429,0003 bd3 ba1.5k sqft24 W Rivercrest Dr #1701, Cochrane, AB T4C2C5For Sale
- C$345,0002 bd1 ba1.1k sqft24 S Rivercrest Dr #1303, Cochrane, AB T4C2C5For Sale
- C$345,0002 bd1 ba1k sqft24 W Rivercrest Dr #1001, Cochrane, AB T4C2C5For Sale
Similar homes
- C$635,0004 bd4 ba1.9k sqft24 E Willow Park Point, Cochrane, AB T4C 2V3For SaleMLS ID #A2311108, Karlee Wick, Associate, Exp Realty. courtesy of Pillar9 System
- C$749,9005 bd4 ba2k sqft91 N Emberside Gdns, Cochrane, AB T4C 2L9For Sale
 MLS ID #A2323681, Vishruth Harish, Associate, Cir Realty. courtesy of Pillar9 System
 - C$699,9004 bd4 ba2k sqft3 NW Rivercrest Cmn, Cochrane, AB T4C 2V2For Sale
 MLS ID #A2313193, Jag Thind, Associate, Royal Lepage Benchmark. courtesy of Pillar9 System
 - C$769,0003 bd3 ba2.1k sqft141 E Riviera Cres, Cochrane, AB T4C 0V4For Sale
 MLS ID #A2321213, Ivan Brooker, Associate, Royal Lepage Benchmark. courtesy of Pillar9 System
 - C$824,9003 bd4 ba2.2k sqft264 S Riviera Way, Cochrane, AB T4C 0Z2For SaleMLS ID #A2323729, Matthew Callbeck, Associate, Royal Lepage Benchmark. courtesy of Pillar9 System
- C$735,0003 bd3 ba2.3k sqft224 E Precedence Hl, Cochrane, AB T4C 2J2For SaleMLS ID #A2326110, Bri Clark-Farmer, Associate, Re/Max First. courtesy of Pillar9 System
- C$659,0004 bd4 ba2k sqft288 S Sundown Vw, Cochrane, AB T4C 2R2For SaleMLS ID #A2329515, Alanna Cannell, Associate, Now Real Estate Group. courtesy of Pillar9 System
- C$749,0004 bd4 ba1.8k sqft76 W Shale Ave, Cochrane, AB T4C 3G6For SaleMLS ID #A2322045, Cody Seguin, Associate, Makey Real Estate Elite Inc.. courtesy of Pillar9 System
- C$799,0005 bd4 ba2.2k sqft160 W Vantage Dr, Cochrane, AB T4C 3G3New ConstructionMLS ID #A2294791, Sahil Chhabra, Associate, Exp Realty. courtesy of Pillar9 System
- C$657,0003 bd3 ba1.8k sqft81 S Willow Ct, Cochrane, AB T4C 2S7For SaleMLS ID #A2306868, Brad Van De Walle, Associate, Exp Realty. courtesy of Pillar9 System
- C$734,9004 bd4 ba2k sqft65 SE Sunrise Cres, Cochrane, AB T4C 0Z6For SaleMLS ID #A2296066, Kimberly Tunney, Associate, Coldwell Banker Mountain Central. courtesy of Pillar9 System
- C$639,9004 bd4 ba1.9k sqft519 NW Clydesdale Way, Cochrane, AB T4C 3B6For SaleMLS ID #A2329820, Daniela Palacio, Associate, Cir Realty. courtesy of Pillar9 System
- C$714,9003 bd4 ba2.2k sqft16 SW Sunset Ter, Cochrane, AB T4C 0G1For SaleMLS ID #A2314785, Joshua Osmond, Associate, Wahi Realty Inc.. courtesy of Pillar9 System
- C$799,0003 bd3 ba2.2k sqft75 S Sunvalley Way, Cochrane, AB T4C 0X8New ConstructionMLS ID #A2324347, Sahil Chhabra, Associate, Exp Realty. courtesy of Pillar9 System
- C$997,0003 bd3 ba2.5k sqft159 E Precedence Hl, Cochrane, AB T4C 2T6For SaleMLS ID #A2325198, Suzy Buckley, Associate, Maxwell Capital Realty. courtesy of Pillar9 System
- C$625,0003 bd3 ba1.7k sqft225 W Buckskin Way, Cochrane, AB T4C 2R7For SaleMLS ID #A2329384, Jessica Black, Associate, Coldwell Banker United. courtesy of Pillar9 System
- C$614,9004 bd4 ba1.9k sqft51 N Buckskin Way, Cochrane, AB T4C 2P1For SaleMLS ID #A2321076, Kevin Franks, Associate, Re/Max First. courtesy of Pillar9 System
- C$874,9004 bd4 ba2.2k sqft283 W Nolanhurst Cres NW, Calgary, AB T3R 0Z6For SaleMLS ID #A2329910, Brian Cheung, Associate, Keller Williams Bold Realty. courtesy of Pillar9 System
- C$546,0004 bd4 ba1.5k sqft193 N River Heights Dr, Cochrane, AB T4C 0H9For SaleMLS ID #A2314152, Lauren Crouse, Associate, Real Broker. courtesy of Pillar9 System
- C$799,9995 bd4 ba2.1k sqft131 E Sherview Grv NW, Calgary, AB T3R 0Y4For SaleMLS ID #A2319383, Wale Johnson, Associate, Lpt Realty. courtesy of Pillar9 System
