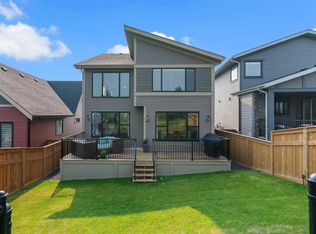
Welcome to 224 Precedence Hill, a Jayman-built Elliott model offering one of the most unique floor plans in Cochrane real estate. This four-level split home in the community of Precedence delivers a layout, level of finish, and separation of space that is genuinely rare in the Cochrane housing market. The entry level sets the tone with direct garage access, a private powder room, and a large walk-in closet built for real family life. The main living level is where this Cochrane home truly separates itself. A gourmet kitchen anchored by a massive island, gas range, built-in microwave, French door refrigerator, hood fan, and walk-in pantry sits at the centre of an open-concept living and dining space filled with natural light. A dedicated home office and French door access to the upper deck complete a level designed for both connection and productivity. The third level is reserved entirely for the primary retreat, one of the most sought-after features in Cochrane luxury homes. A spa-inspired ensuite with dual vanities, soaker tub, and standalone shower, paired with an oversized walk-in closet that functions more as a dressing room, makes this level a true private escape. The upper level offers a bonus room, two additional bedrooms, dual vanity bathroom, and conveniently located laundry, ideal for growing Cochrane families. The bright, sunny walkout basement presents significant development potential for a home gym, recreation room, or additional living space, adding long-term value to this already exceptional Cochrane property. Energy-conscious buyers will appreciate the solar panels, EV charger, and tankless water heater, premium features that align with the sustainability values many Cochrane home buyers are prioritizing today. Situated in Precedence, one of Cochrane's most desirable south-side communities, this home offers quick access to downtown Cochrane via James Walker Trail, Spray Lakes Sports Centre, top-rated schools, walking pathways, and seamless connectivity to Calgary, Banff, and Bragg Creek. If you have been searching for a unique Cochrane home for sale that offers luxury finishes, functional design, and a layout built for modern family living, 224 Precedence Hill delivers on every level.
For sale
C$735,000
224 E Precedence Hl, Cochrane, AB T4C 2J2
3beds
2,364sqft
Single Family Residence
Built in 2023
3,920 Square Feet Lot
$-- Zestimate®
C$311/sqft
C$-- HOA
What's special
Direct garage accessPrivate powder roomLarge walk-in closetGourmet kitchenMassive islandGas rangeBuilt-in microwave
- 14 days |
- 14 |
- 0 |
Zillow last checked:
Listing updated:
Listed by:
Bri Clark-Farmer, Associate,
Re/Max First
Source: courtesy of Pillar9 System,MLS®#: A2326110 Originating MLS®#: Calgary
Originating MLS®#: CalgaryFacts & features
Interior
Bedrooms & bathrooms
- Bedrooms: 3
- Bathrooms: 3
- Full bathrooms: 2
- 1/2 bathrooms: 1
Other
- Level: Third
- Dimensions: 18`0" x 16`0"
Bedroom
- Level: Level 4
- Dimensions: 12`2" x 10`0"
Bedroom
- Level: Level 4
- Dimensions: 10`4" x 13`7"
Other
- Level: Main
- Dimensions: 5`0" x 4`11"
Other
- Level: Level 4
- Dimensions: 8`6" x 8`0"
Other
- Level: Third
- Dimensions: 10`4" x 13`5"
Bonus room
- Level: Level 4
- Dimensions: 17`5" x 14`1"
Dining room
- Level: Second
- Dimensions: 13`6" x 6`0"
Foyer
- Level: Main
- Dimensions: 5`1" x 10`4"
Kitchen
- Level: Second
- Dimensions: 9`7" x 18`2"
Living room
- Level: Second
- Dimensions: 11`2" x 18`2"
Office
- Level: Second
- Dimensions: 9`8" x 8`1"
Walk in closet
- Level: Main
- Dimensions: 5`6" x 9`3"
Walk in closet
- Level: Third
- Dimensions: 4`7" x 14`9"
Heating
- Fireplace(s), Forced Air
Cooling
- None
Appliances
- Included: Built-In Oven, Dishwasher, Gas Range, Microwave, Range Hood, Refrigerator, Tankless Water Heater, Washer/Dryer
- Laundry: Laundry Room
Features
- Bathroom Rough-in, Double Vanity, Granite Counters, High Ceilings, Kitchen Island, No Smoking Home, Open Floorplan, Pantry, See Remarks, Separate Entrance, Smart Home, Tankless Hot Water, Walk-In Closet(s)
- Flooring: Carpet, Tile
- Basement: Full
- Number of fireplaces: 1
- Fireplace features: Gas
Interior area
- Total interior livable area: 2,364 sqft
Video & virtual tour
Property
Parking
- Total spaces: 4
- Parking features: Double Garage Attached
- Attached garage spaces: 2
Features
- Levels: 4 Level Split
- Stories: 1
- Patio & porch: Deck
- Exterior features: Balcony, Other, Private Yard
- Fencing: Fenced
- Frontage length: 3.36M 11`0"
Lot
- Size: 3,920 Square Feet
- Features: Back Yard, Front Yard, Interior Lot, Landscaped, Lawn, Other, Private, Street Lighting
Details
- Parcel number: 112767145
- Zoning: R-MX
Construction
Type & style
- Home type: SingleFamily
- Property subtype: Single Family Residence
Materials
- Vinyl Siding, Wood Frame
- Foundation: Concrete Perimeter
- Roof: Asphalt Shingle
Condition
- New construction: No
- Year built: 2023
Community & HOA
Community
- Features: Sidewalks, Street Lights
- Subdivision: Precedence
HOA
- Has HOA: No
Location
- Region: Cochrane
Financial & listing details
- Price per square foot: C$311/sqft
- Date on market: 7/2/2026
- Inclusions: N/A
Bri Clark-Farmer, Associate
Bri Clark-Farmer, Associate
(403) 278-2900
By pressing Contact Agent, you agree that the real estate professional identified above may call/text you about your search, which may involve use of automated means and pre-recorded/artificial voices. You don't need to consent as a condition of buying any property, goods, or services. Message/data rates may apply. You also agree to our Terms of Use. Zillow does not endorse any real estate professionals. We may share information about your recent and future site activity with your agent to help them understand what you're looking for in a home.
Price history
Price history is unavailable.
Public tax history
Tax history is unavailable.
Climate risks
Neighborhood: T4C
Nearby schools
GreatSchools rating
No schools nearby
We couldn't find any schools near this home.
- C$699,9003 bd3 ba1.8k sqft305 N Precedence Vw, Cochrane, AB T4C3B4New Construction

- C$749,9003 bd3 ba1.2k sqft376 E Precedence Hl, Cochrane, AB T4C2T7For Sale

- C$759,9003 bd3 ba2.4k sqft160 W Precedence Hl, Cochrane, AB T4C2T6For Sale

- C$997,0003 bd3 ba2.5k sqft159 E Precedence Hl, Cochrane, AB T4C2T6For Sale
- C$815,0003 bd4 ba2.2k sqft205 NE Precedence Vw, Cochrane, AB T4C2W8For Sale
- C$839,9003 bd3 ba1.2k sqft220 W Precedence Vw, Cochrane, AB T4C2W8For Sale
- C$549,9003 bd3 ba1.4k sqft38 N Precedence Gln, Cochrane, AB T4C2W7For Sale
- C$--3 bd3 ba1.2k sqft525 River Heights Dr UNIT 709, Cochrane, AB T4C2T4Off Market
Similar homes
- C$759,9003 bd3 ba2.4k sqft160 W Precedence Hl, Cochrane, AB T4C 2T6For SaleMLS ID #A2327019, Zach Terlier, Associate, Real Broker. courtesy of Pillar9 System
- C$659,0004 bd4 ba2k sqft288 S Sundown Vw, Cochrane, AB T4C 2R2For Sale
 MLS ID #A2329515, Alanna Cannell, Associate, Now Real Estate Group. courtesy of Pillar9 System
 - C$699,9004 bd4 ba2k sqft3 NW Rivercrest Cmn, Cochrane, AB T4C 2V2For Sale
 MLS ID #A2313193, Jag Thind, Associate, Royal Lepage Benchmark. courtesy of Pillar9 System
 - C$699,9003 bd3 ba1.8k sqft305 N Precedence Vw, Cochrane, AB T4C 3B4New ConstructionMLS ID #A2303118, Erin Reeves, Associate, Exp Realty. courtesy of Pillar9 System
- C$779,9005 bd4 ba2.3k sqft12 E Willow St, Cochrane, AB T4C 2V3For SaleMLS ID #A2326229, Chris Richter, Associate, Re/Max House Of Real Estate. courtesy of Pillar9 System
- C$625,0003 bd3 ba1.7k sqft225 W Buckskin Way, Cochrane, AB T4C 2R7For SaleMLS ID #A2329384, Jessica Black, Associate, Coldwell Banker United. courtesy of Pillar9 System
- C$824,9003 bd4 ba2.2k sqft264 S Riviera Way, Cochrane, AB T4C 0Z2For SaleMLS ID #A2323729, Matthew Callbeck, Associate, Royal Lepage Benchmark. courtesy of Pillar9 System
- C$759,9995 bd4 ba2k sqft91 N Emberside Gdns, Cochrane, AB T4C 2L9For SaleMLS ID #A2323681, Vishruth Harish, Associate, Cir Realty. courtesy of Pillar9 System
- C$997,0003 bd3 ba2.5k sqft159 E Precedence Hl, Cochrane, AB T4C 2T6For SaleMLS ID #A2325198, Suzy Buckley, Associate, Maxwell Capital Realty. courtesy of Pillar9 System
- C$639,9004 bd4 ba1.9k sqft519 NW Clydesdale Way, Cochrane, AB T4C 3B6For SaleMLS ID #A2329820, Daniela Palacio, Associate, Cir Realty. courtesy of Pillar9 System
- C$749,0004 bd4 ba1.8k sqft76 W Shale Ave, Cochrane, AB T4C 3G6For SaleMLS ID #A2322045, Cody Seguin, Associate, Makey Real Estate Elite Inc.. courtesy of Pillar9 System
- C$734,9004 bd4 ba2k sqft65 SE Sunrise Cres, Cochrane, AB T4C 0Z6For SaleMLS ID #A2296066, Kimberly Tunney, Associate, Coldwell Banker Mountain Central. courtesy of Pillar9 System
- C$649,9004 bd4 ba1.9k sqft24 E Willow Park Point, Cochrane, AB T4C 2V3For SaleMLS ID #A2311108, Karlee Wick, Associate, Exp Realty. courtesy of Pillar9 System
- C$799,0003 bd3 ba2.2k sqft75 S Sunvalley Way, Cochrane, AB T4C 0X8New ConstructionMLS ID #A2324347, Sahil Chhabra, Associate, Exp Realty. courtesy of Pillar9 System
- C$614,9004 bd4 ba1.9k sqft51 N Buckskin Way, Cochrane, AB T4C 2P1For SaleMLS ID #A2321076, Kevin Franks, Associate, Re/Max First. courtesy of Pillar9 System
- C$799,0005 bd4 ba2.2k sqft160 W Vantage Dr, Cochrane, AB T4C 3G3New ConstructionMLS ID #A2294791, Sahil Chhabra, Associate, Exp Realty. courtesy of Pillar9 System
- C$765,0004 bd4 ba1.8k sqft125 N Sherwood Gate NW, Calgary, AB T3R 0N9For SaleMLS ID #A2327903, Shane Fuller, Associate, Cir Realty. courtesy of Pillar9 System
- C$529,9003 bd3 ba1.4k sqft49 N River Heights Dr NW, Cochrane, AB T4C 0Y1For SaleMLS ID #A2325827, Ronald Jobbagy, Associate, Royal Lepage Benchmark. courtesy of Pillar9 System
- C$725,0003 bd3 ba1.8k sqft229 Calhoun Cres NE, Calgary, AB T3P 2G1For SaleMLS ID #A2326732, Gaurav Nagpal, Broker, Sixty6 Real Estate. courtesy of Pillar9 System
- C$754,9993 bd3 ba2k sqft35 Howse Mnr NE, Calgary, AB T3P 0X2For SaleMLS ID #A2325103, Abid Rasheed, Broker, Exa Realty. courtesy of Pillar9 System
